Detached House for sale in Oshawa (Centennial), Ontario. Listed at $649,000.
3 bedrooms · 2 bathrooms
MLS® E14176458
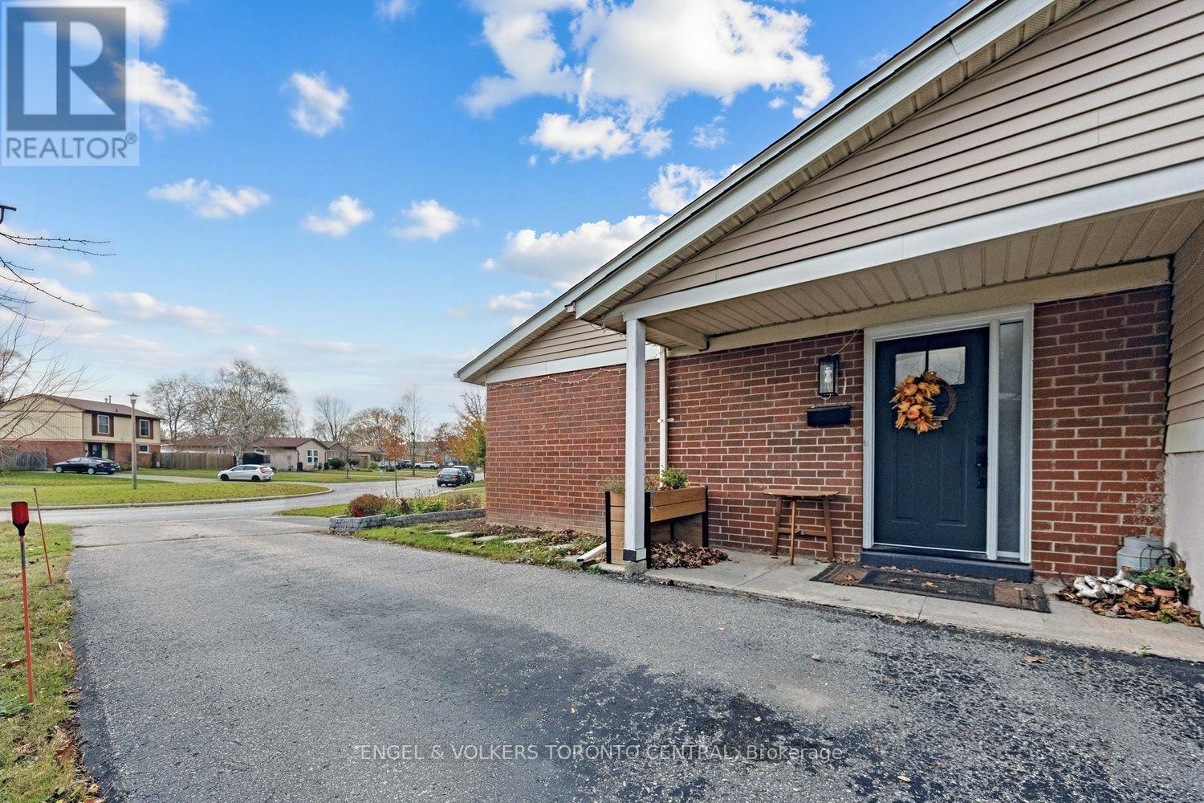
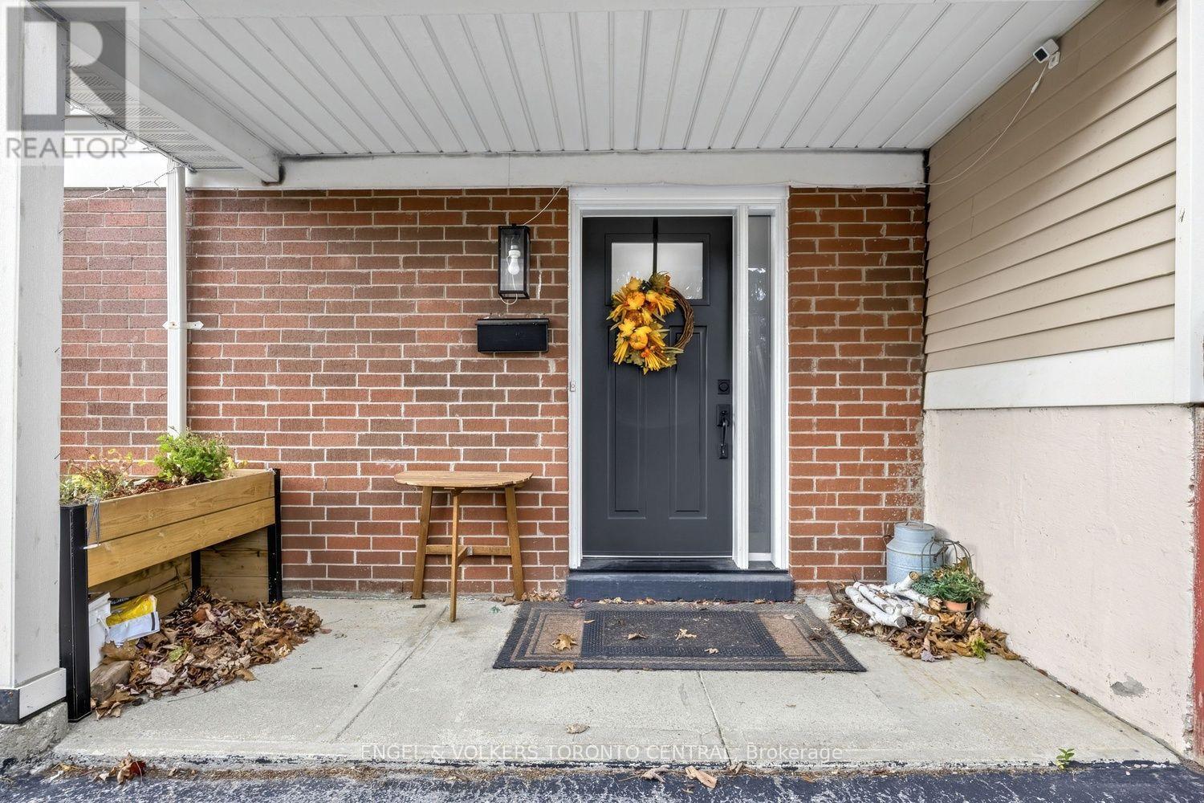
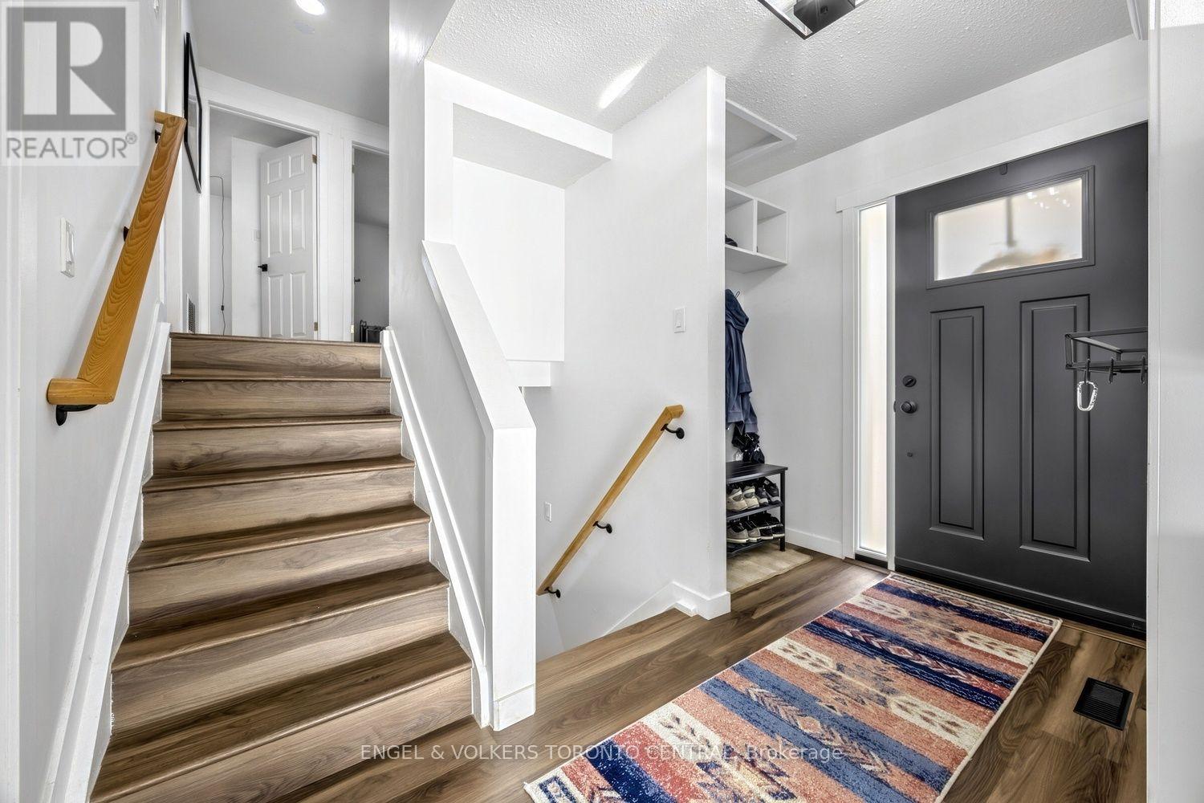
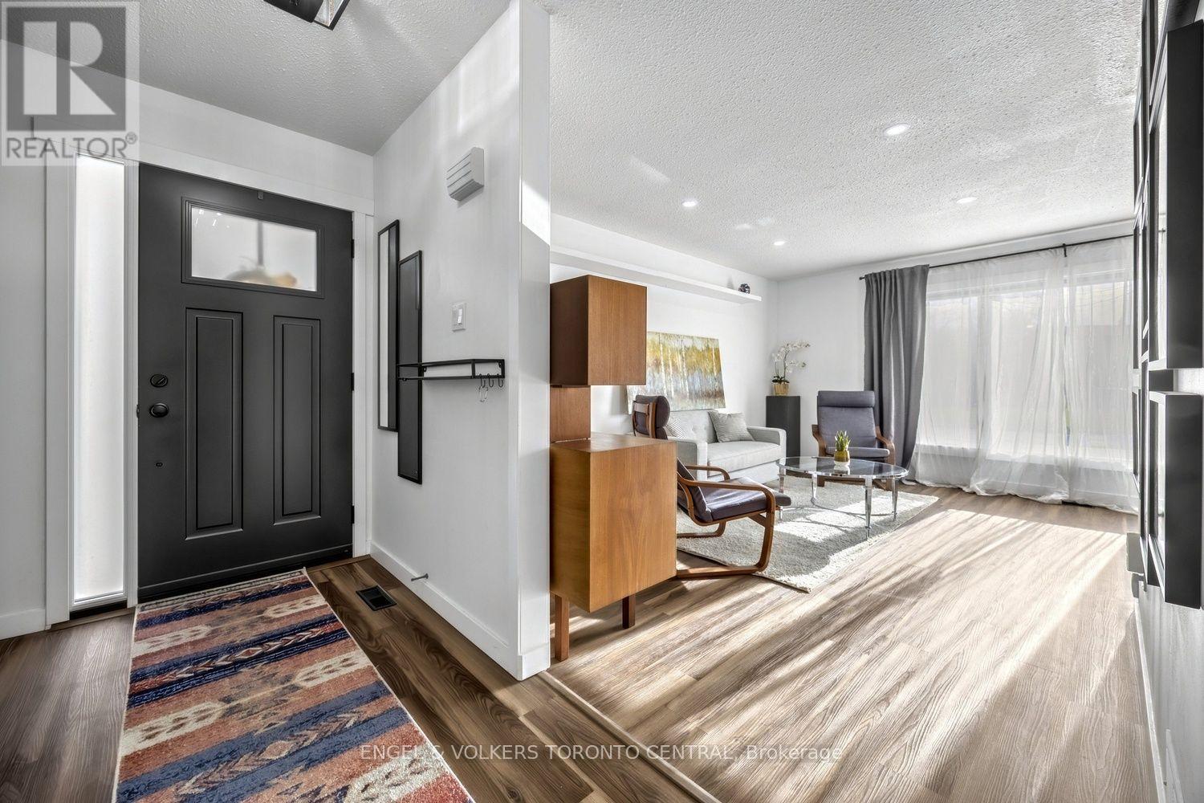
Wow! A Dog Lovers and Nature Lovers Dream Home! Huge Extended Pie-Shaped Lot (8417.37 Sq. Ft.), Backing Onto Greenspace, with no neighbours overlooking your backyard... and at the end of a Private Court! This is a Move-In Ready, Renovated Gem! located in the heart of a Quiet Family Neigbourhood. So Beautiful & Bright with a Renovated Kitchen taken straight from a magazine! Enjoy Stainless Steel Appliances, a Large Pantry and a convenient walk-out to your huge backyard. Pot lightsand Luxury Vinyl Flooring are found throughout this gorgeous home. Plus, relax and enjoy sports and movies in your Huge Family/Rec. Room! Close to Parks, Schools, Restaurants, Grocery, and perfectly located right in between Hwy 407 & Hwy 401, in North Oshawa. Welcome Home! All Upgrades in 2022: Central Air Conditioner, Windows and Doors, Luxury Vinyl Flooring Throughout, Upgraded Attic Insulation, Upgraded Electrical Panel, Front-Load Washer & Dryer inLaundry. All Upgrades in 2024: Basement Refinishing. All Upgrades for 2025: Kitchen Cabinetry and Appliances. (id:27495)
Listing courtesy of ENGEL & VOLKERS TORONTO CENTRAL · FREDDIE GREEN
Communities.ca Inc.
Stuart Hall, REALTOR® · Licence #LIC-00651009 · Century 21 Bravo
Data from MLS® System. Deemed reliable but not guaranteed accurate by CREA. The trademarks MLS®, Multiple Listing Service® and the associated logos are owned by The Canadian Real Estate Association (CREA) and identify the quality of services provided by real estate professionals who are members of CREA.
REALTOR®, REALTORS®, and the REALTOR® logo are certification marks that are owned by REALTOR® Canada Inc. and licensed exclusively to The Canadian Real Estate Association (CREA). These certification marks identify real estate professionals who are members of CREA and who must abide by CREA’s By-Laws, Rules, and the REALTOR® Code.
Powered by CREA DDF®