Detached House for sale in Oshawa (Central), Ontario. Listed at $679,900.
3 bedrooms · 2 bathrooms
MLS® E14178794
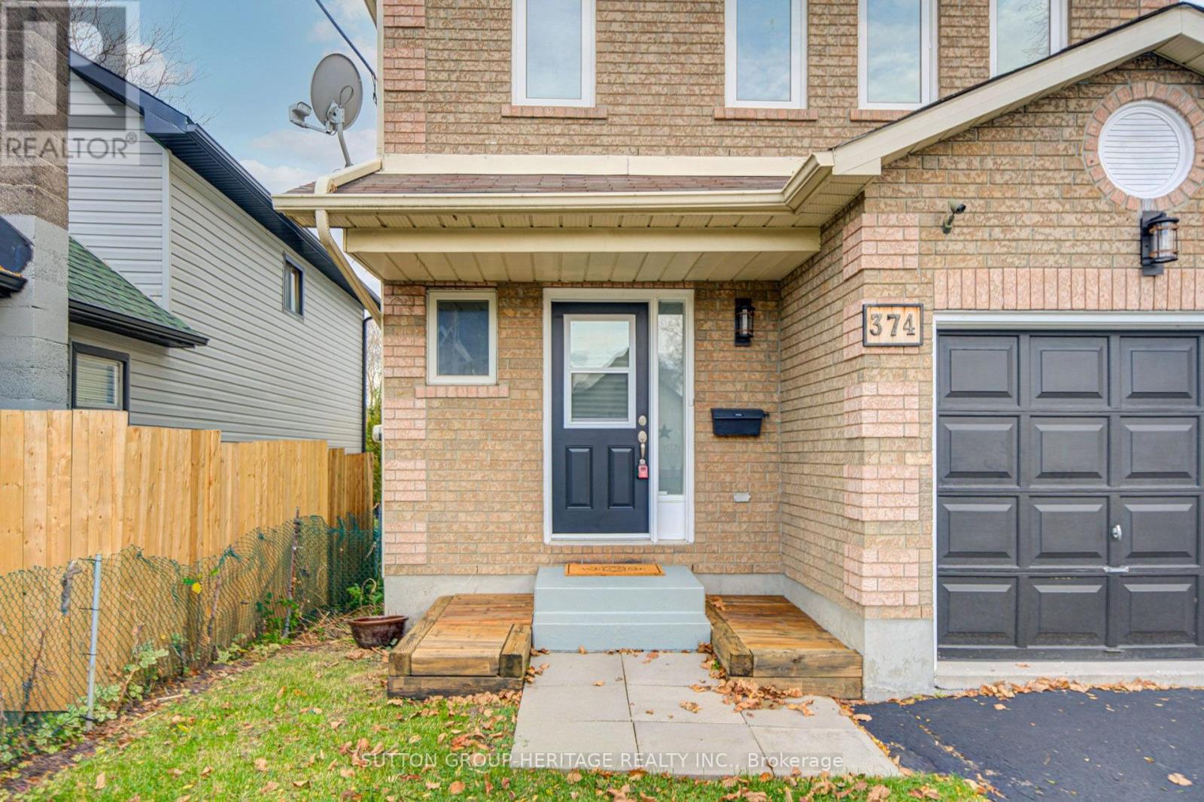
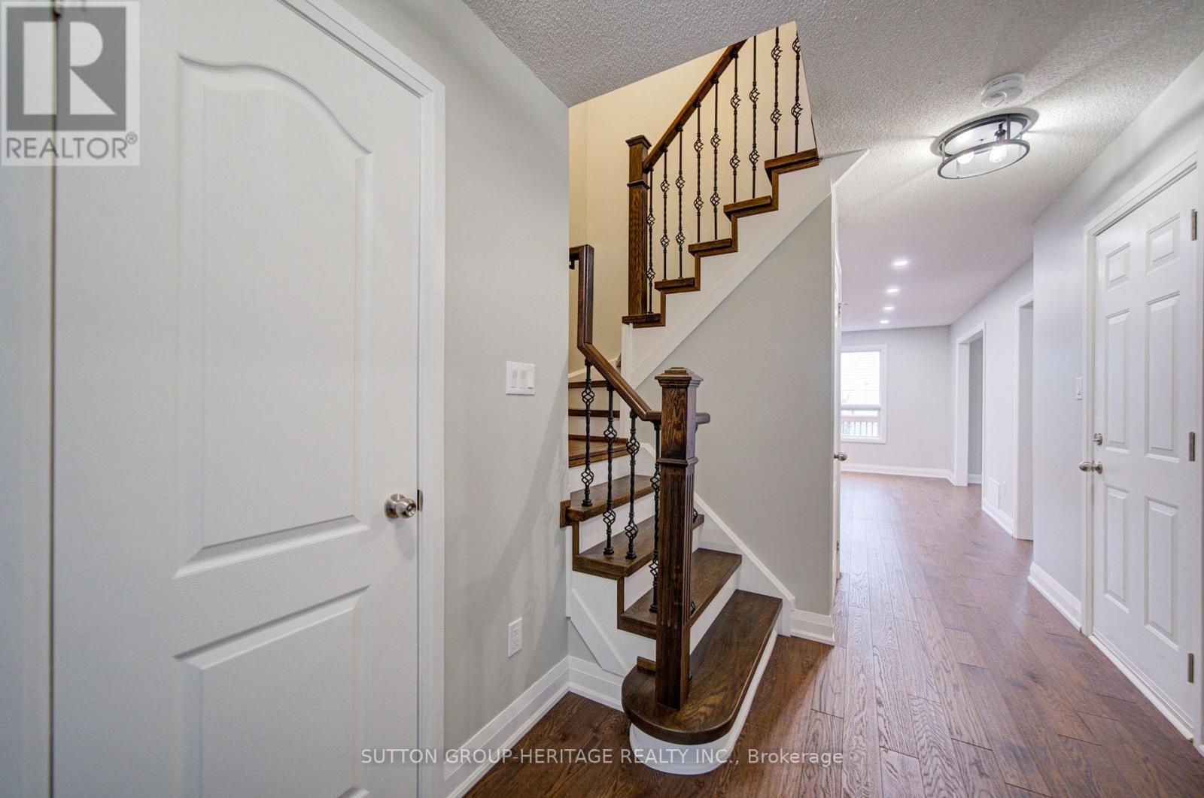
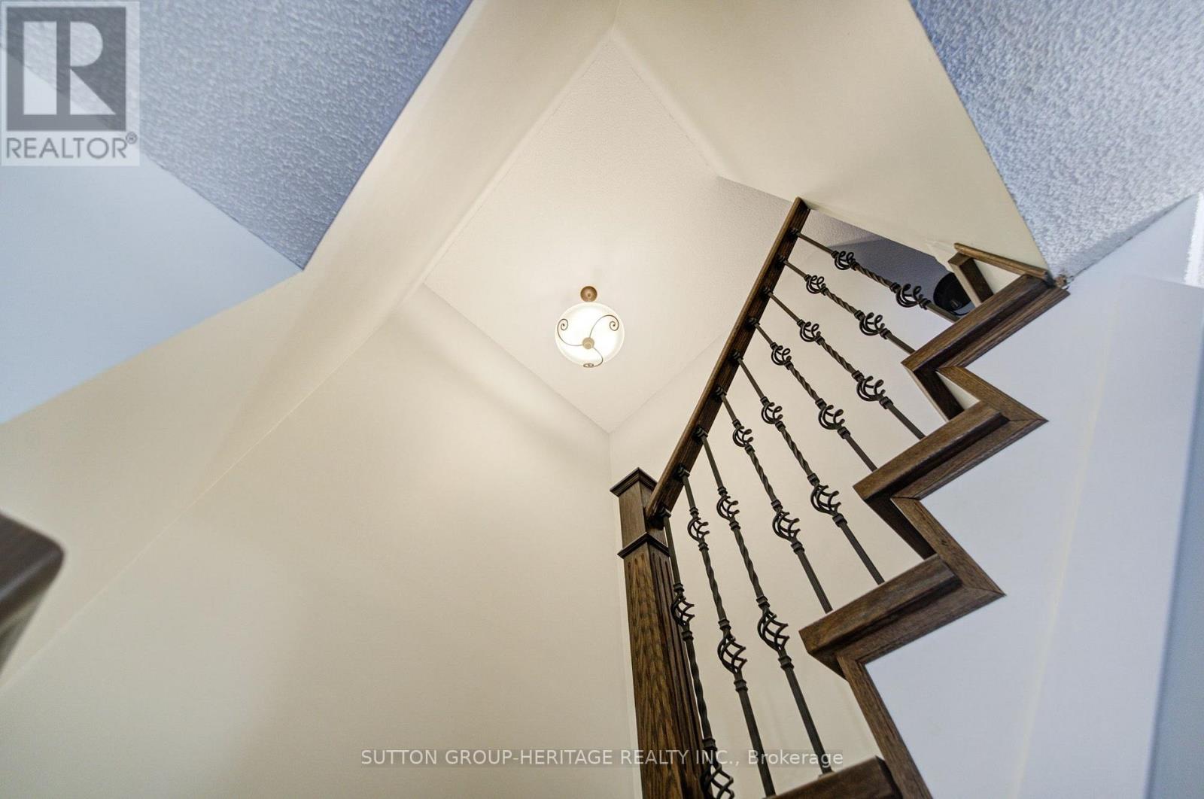
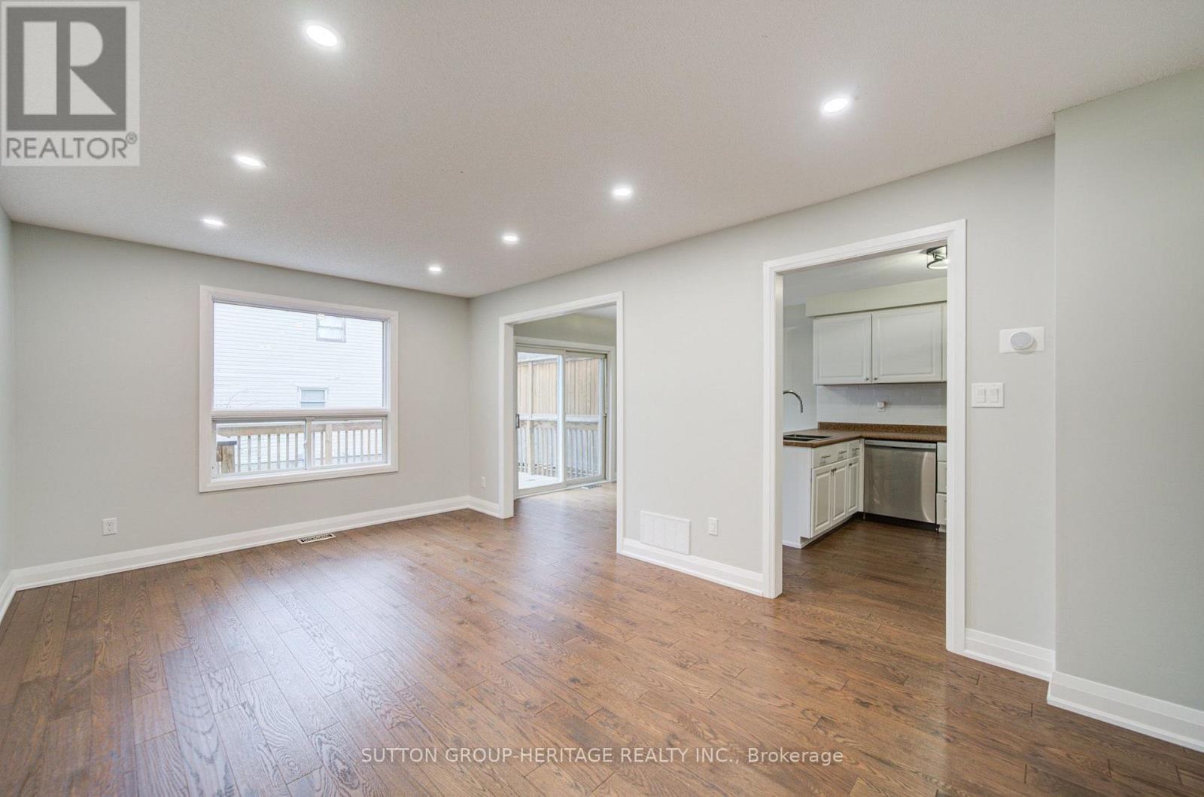
Renovated Beauty! Move-In Ready from Top to Bottom! Welcome to this beautifully renovated, family-sized home, ideally located close to Highway 401 access and public transportation. Thoughtfully updated from top to bottom, this spotless, modern home is ready for you to move in and enjoy! The spacious, eat-in kitchen features a walkout to a large sun deck and opens seamlessly into the inviting great room/family room, creating the perfect space for everyday family living and entertaining. Offering three generously sized bedrooms, including a primary bedroom and a second bedroom with walk-in closets, this home provides plenty of space and storage for the entire family. Step outside to enjoy the large, private, fully fenced backyard, perfect for children, pets, and summer gatherings. Ample parking for up to three vehicles adds to the convenience. The finished basement offers a spacious recreation room enhanced by modern pot lights, along with a large laundry room. The flexible layout provides excellent potential for additional finished living space or a separate room, with the possibility of additional laundry facilities. Additional highlights include convenient direct access from the garage into the home and an impressive list of modern updates, including new flooring, trim, fresh paint, stylish light fixtures, an updated staircase with elegant iron pickets, and so much more! A truly turnkey home combining modern finishes, functional living space, and an excellent location. Just unpack, settle in, and enjoy! Photos Are VIRTUALLY STAGED. (id:27495)
Listing courtesy of SUTTON GROUP-HERITAGE REALTY INC. · CRISTIAN CESAR VERGARA
Communities.ca Inc.
Stuart Hall, REALTOR® · Licence #LIC-00651009 · Century 21 Bravo
Data from MLS® System. Deemed reliable but not guaranteed accurate by CREA. The trademarks MLS®, Multiple Listing Service® and the associated logos are owned by The Canadian Real Estate Association (CREA) and identify the quality of services provided by real estate professionals who are members of CREA.
REALTOR®, REALTORS®, and the REALTOR® logo are certification marks that are owned by REALTOR® Canada Inc. and licensed exclusively to The Canadian Real Estate Association (CREA). These certification marks identify real estate professionals who are members of CREA and who must abide by CREA’s By-Laws, Rules, and the REALTOR® Code.
Powered by CREA DDF®