Detached House for rent in Oshawa (Central), Ontario. Asking $2,200.
3 bedrooms · 1 bathrooms
MLS® 30129948
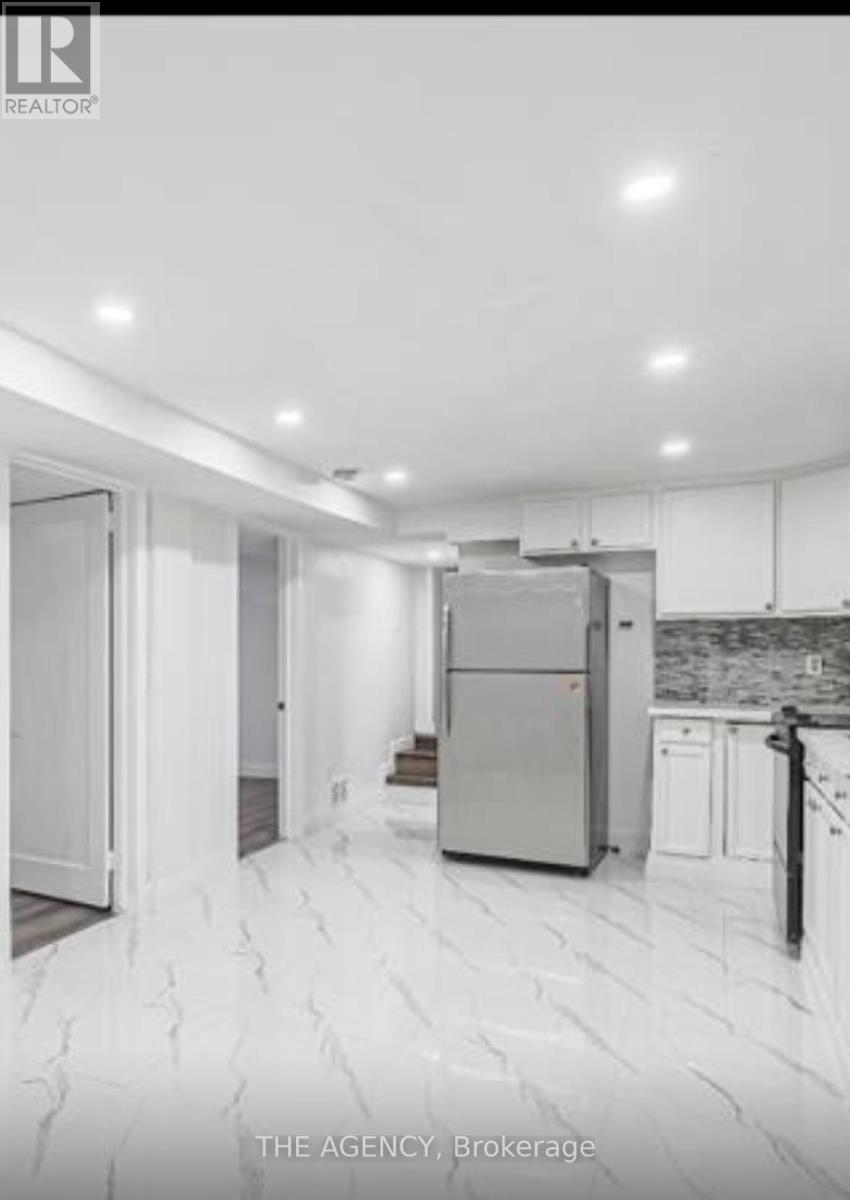
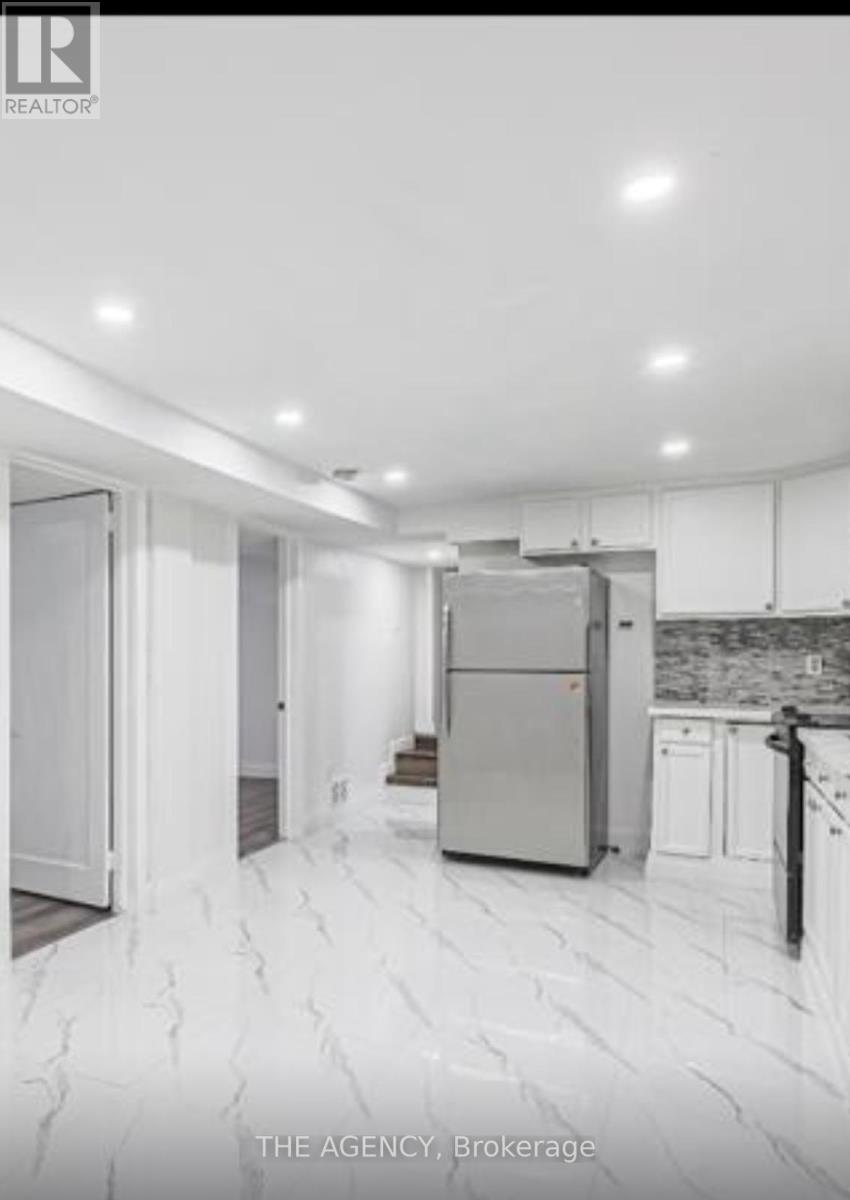
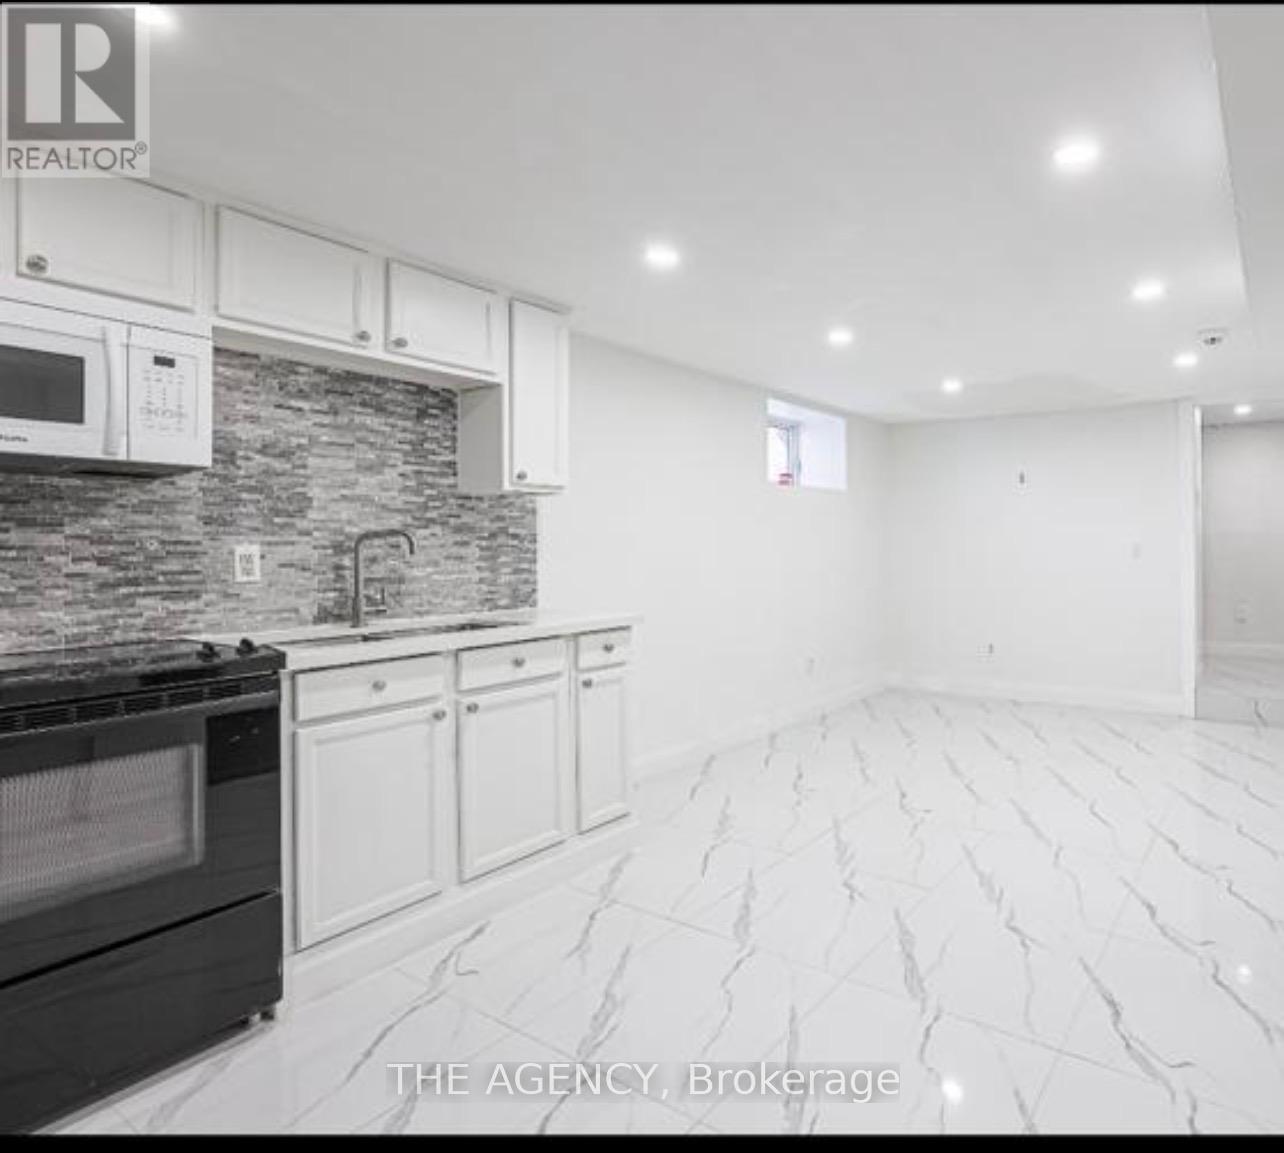

2 Bedrooms + Den -Prime Oshawa Location - Located in one of Oshawa's most sought-after neighbourhoods.Bright & Spacious - Six large windows provide an abundance of natural light. Modern Finishes - Laminate flooring and pot lights throughout. Updated Kitchen - Stainless steel appliances and a stylish backsplash. Renovated 3-Piece Bathroom - Fresh, modern design. 1 Parking Space Included - Complimentary for your convenience. FREE Wi-Fi for One Year - Included at no additional cost. Move-in ready! A bright, modern home offering comfort, style, and convenience in a fantastic neighbourhood. (id:27495)
Listing courtesy of THE AGENCY · Habone Muse
Communities.ca Inc.
Stuart Hall, REALTOR® · Licence #LIC-00651009 · Century 21 Bravo
Data from MLS® System. Deemed reliable but not guaranteed accurate by CREA. The trademarks MLS®, Multiple Listing Service® and the associated logos are owned by The Canadian Real Estate Association (CREA) and identify the quality of services provided by real estate professionals who are members of CREA.
REALTOR®, REALTORS®, and the REALTOR® logo are certification marks that are owned by REALTOR® Canada Inc. and licensed exclusively to The Canadian Real Estate Association (CREA). These certification marks identify real estate professionals who are members of CREA and who must abide by CREA’s By-Laws, Rules, and the REALTOR® Code.
Powered by CREA DDF®