Detached House for rent in Oshawa (Pinecrest), Ontario. Asking $3,025.
4 bedrooms · 3 bathrooms
MLS® 30212507
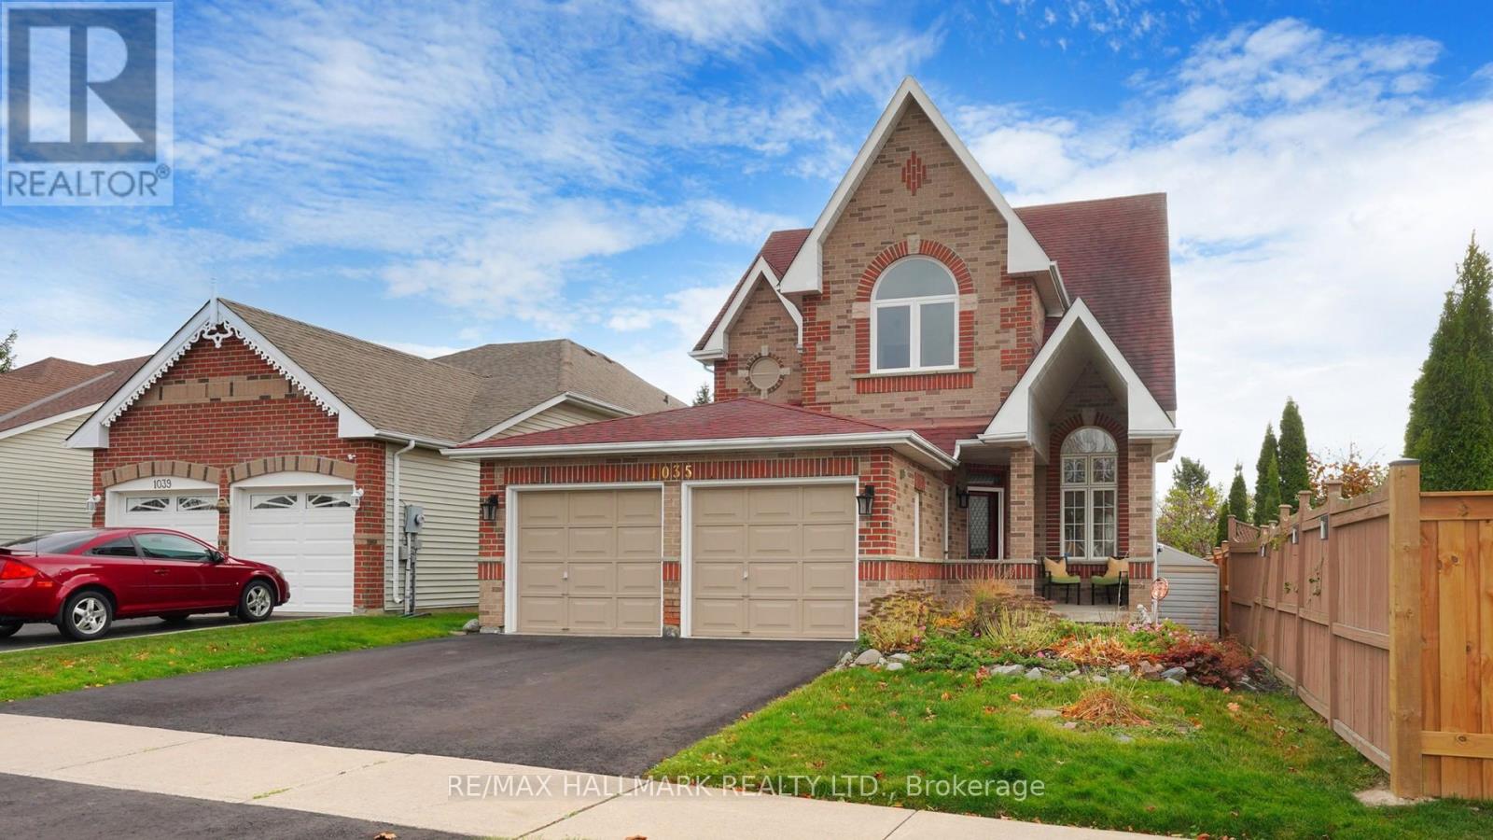
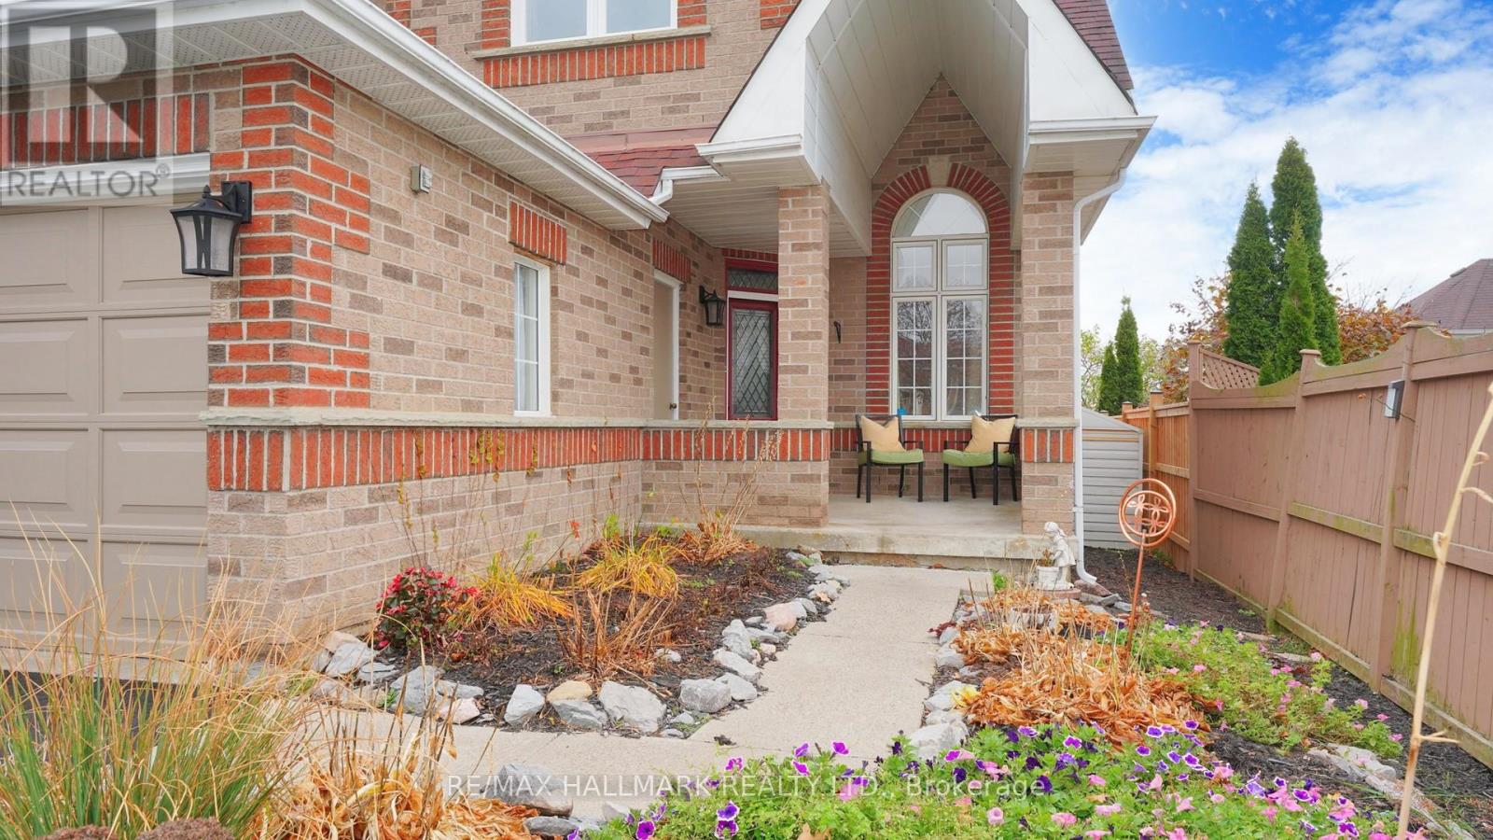
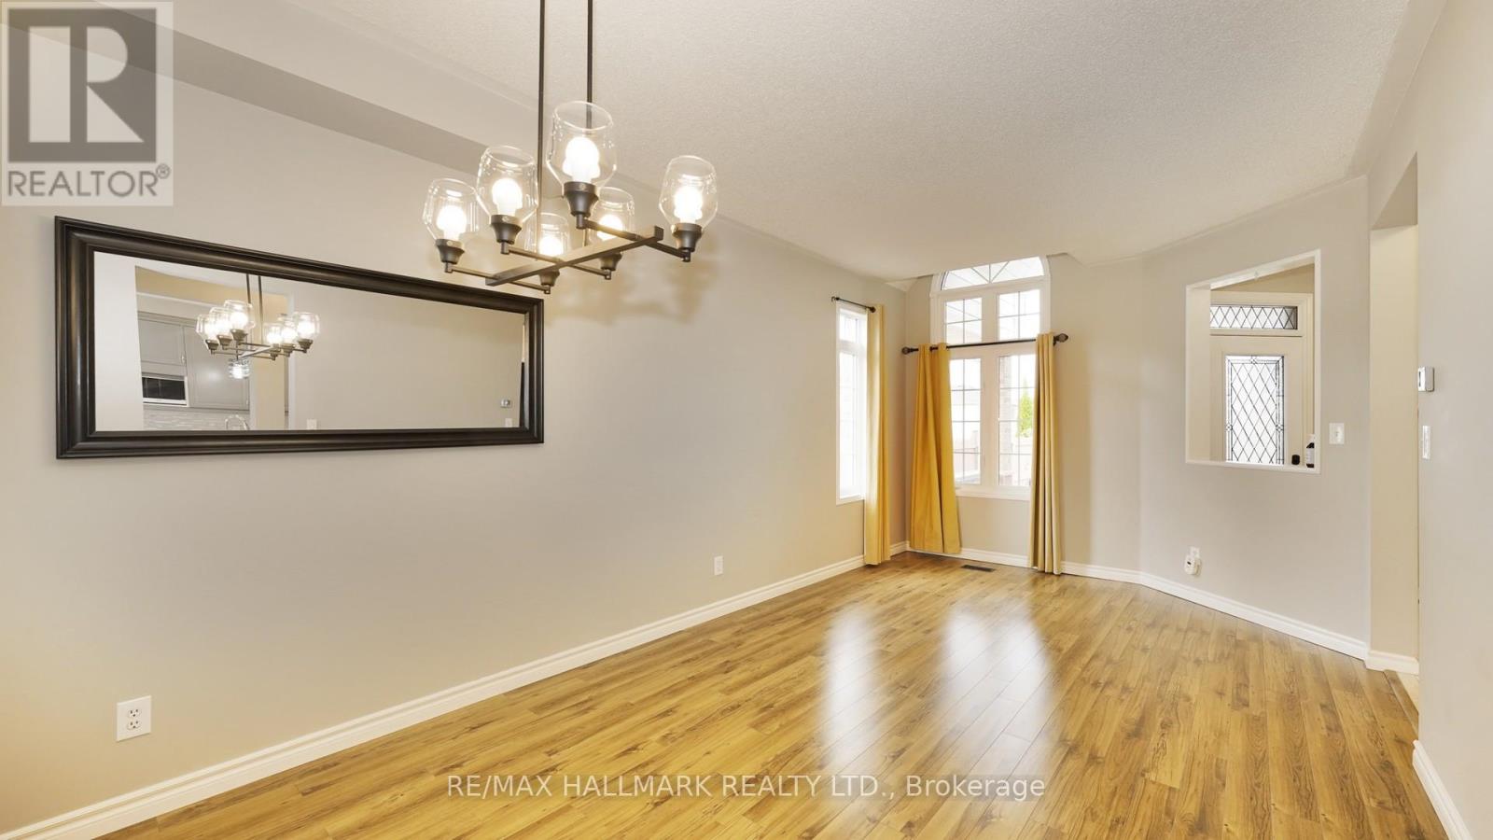
Welcome to this stunning home in the sought-after North Oshawa community! Step inside to a spacious, light-filled living and dining area that flows effortlessly into a contemporary kitchen, complete with quartz countertops, custom display lighting, ample storage, and sliding doors leading to the backyard. The inviting family room offers a cozy spot for relaxation, featuring a gas fireplace and large windows that fill the space with natural light. Upstairs, the bedrooms are designed with total comfort in mind. The primary suite boasts a private 4-piece ensuite bathroom and a walk-in closet, while the three additional bedrooms offer double closets, including one highlighted by a beautiful cathedral ceiling. This home is ideally located just minutes from grocery stores, banks, LCBO, the hospital, local restaurants, gyms, hardware stores, top-rated schools, Ontario Tech University, and so much more. Don't miss the chance to make this lovely property your new home! (id:27495)
Listing courtesy of RE/MAX HALLMARK REALTY LTD. · SIMMI MINHAS
Communities.ca Inc.
Stuart Hall, REALTOR® · Licence #LIC-00651009 · Century 21 Bravo
Data from MLS® System. Deemed reliable but not guaranteed accurate by CREA. The trademarks MLS®, Multiple Listing Service® and the associated logos are owned by The Canadian Real Estate Association (CREA) and identify the quality of services provided by real estate professionals who are members of CREA.
REALTOR®, REALTORS®, and the REALTOR® logo are certification marks that are owned by REALTOR® Canada Inc. and licensed exclusively to The Canadian Real Estate Association (CREA). These certification marks identify real estate professionals who are members of CREA and who must abide by CREA’s By-Laws, Rules, and the REALTOR® Code.
Powered by CREA DDF®