Detached House for sale in Oshawa (Samac), Ontario. Listed at $831,000.
4 bedrooms · 3 bathrooms
MLS® E14167338
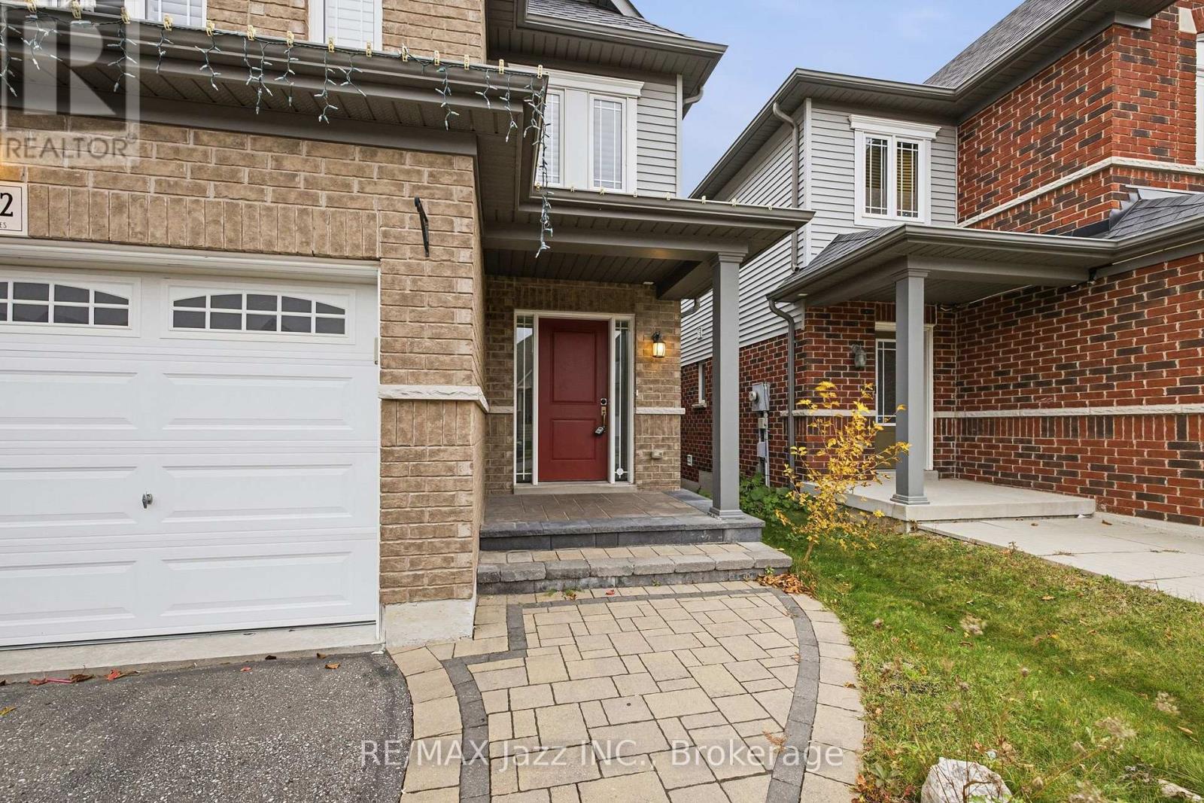
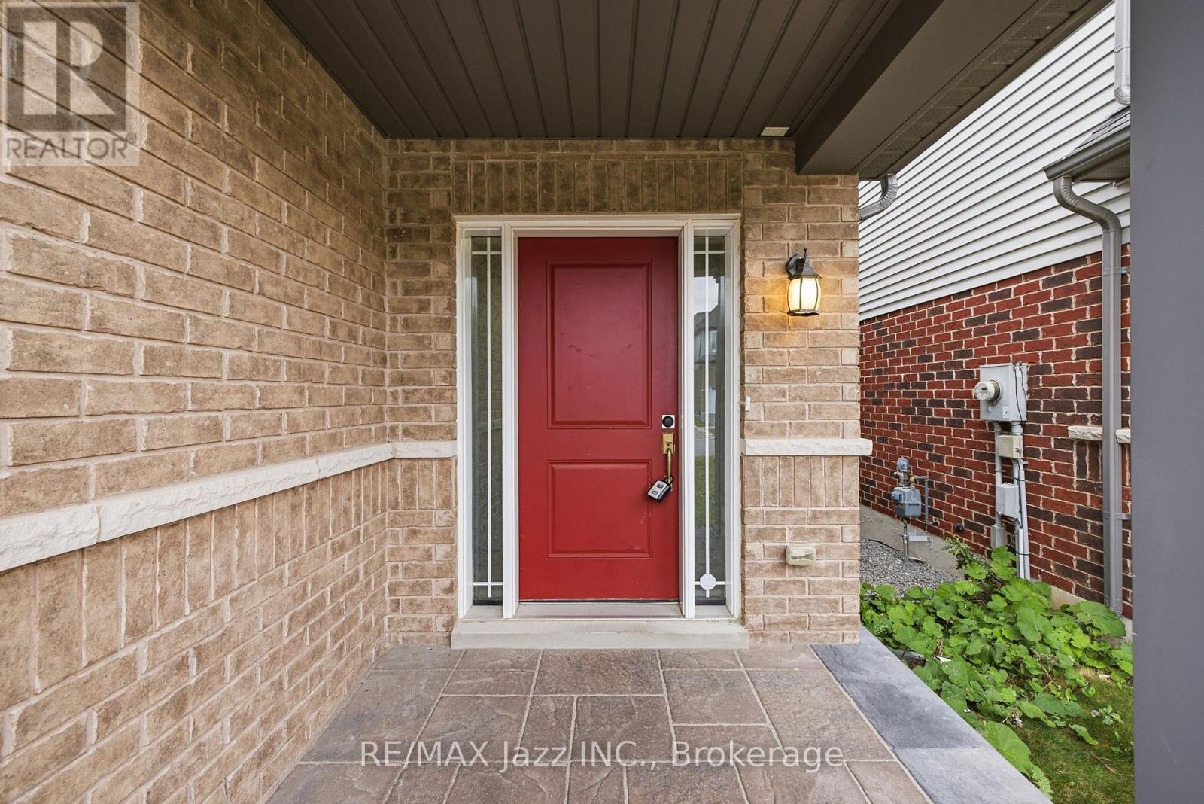
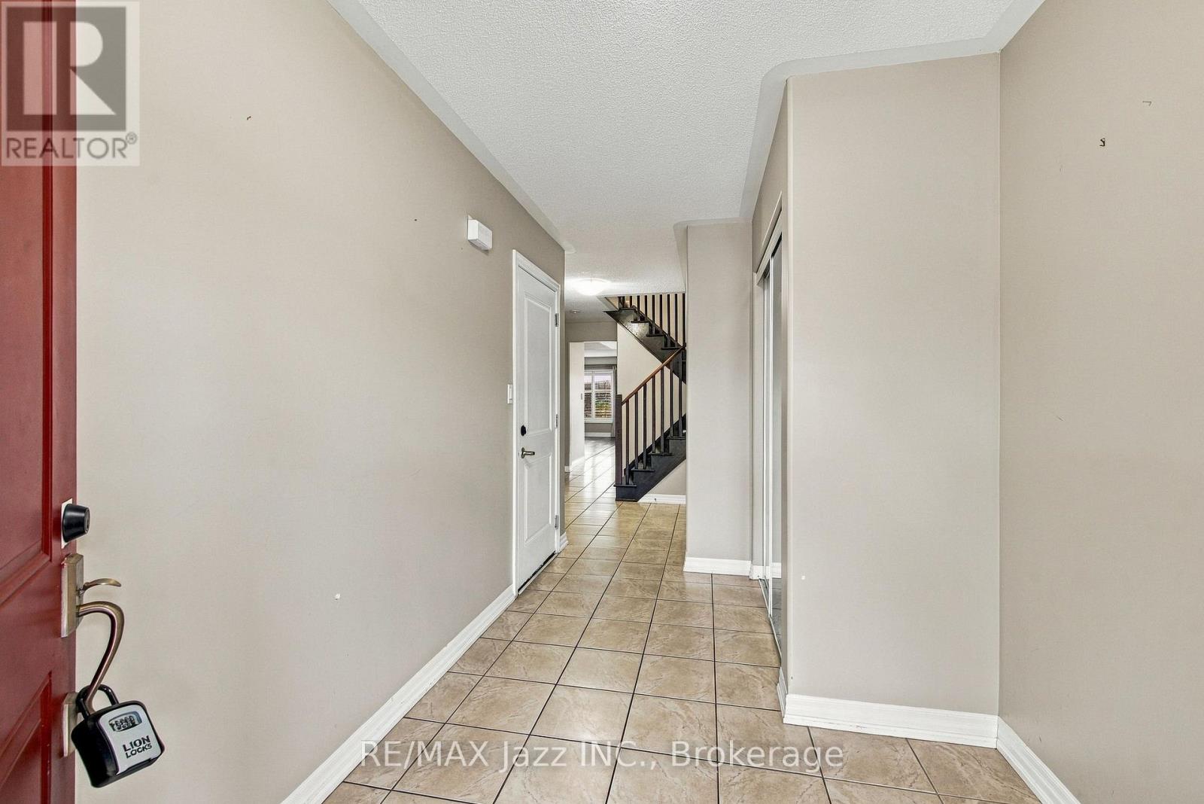
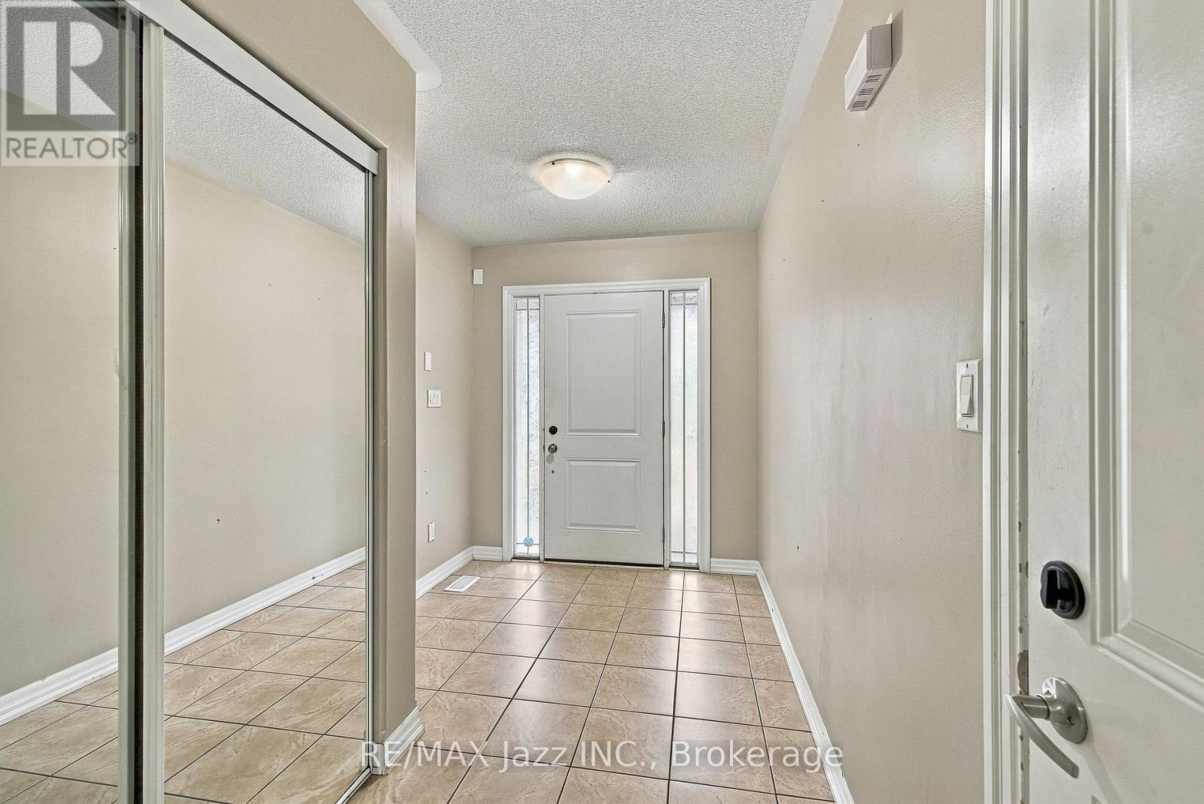
Welcome to 1742 Shelburne Street, a spacious 2-storey detached home in Oshawa's established Samac neighbourhood. Offering approximately 2,303 square feet of above-grade living space, four bedrooms, three bathrooms and an attached garage, this home provides a practical layout with plenty of room for everyday living. The main floor features a generous dining room, a separate living room with a fireplace, and a kitchen with an adjoining breakfast area and access to the rear deck. Large windows bring natural light into the principal living spaces. Upstairs, you'll find four bedrooms, including a spacious primary bedroom with a walk-in closet and a five-piece ensuite. Three of the bedrooms feature walk-in closets, and the convenient second-floor laundry room adds everyday practicality. The partially finished walkout basement offers additional flexible space, with direct access to the backyard and potential for buyers to customize the remaining area to suit their needs. Situated near parks, schools, recreation facilities, and public transit, this home offers a convenient North Oshawa location with access to neighbourhood amenities. With its generous floor plan, four-bedroom layout and opportunities for cosmetic updates, 1742 Shelburne Street is an appealing option for buyers looking to make a home their own. (id:27495)
Listing courtesy of RE/MAX Jazz INC. · Suzy Basmaji
Communities.ca Inc.
Stuart Hall, REALTOR® · Licence #LIC-00651009 · Century 21 Bravo
Data from MLS® System. Deemed reliable but not guaranteed accurate by CREA. The trademarks MLS®, Multiple Listing Service® and the associated logos are owned by The Canadian Real Estate Association (CREA) and identify the quality of services provided by real estate professionals who are members of CREA.
REALTOR®, REALTORS®, and the REALTOR® logo are certification marks that are owned by REALTOR® Canada Inc. and licensed exclusively to The Canadian Real Estate Association (CREA). These certification marks identify real estate professionals who are members of CREA and who must abide by CREA’s By-Laws, Rules, and the REALTOR® Code.
Powered by CREA DDF®