Townhouse for sale in Oshawa (Samac), Ontario. Listed at $729,000.
3 bedrooms · 3 bathrooms
MLS® E14151374
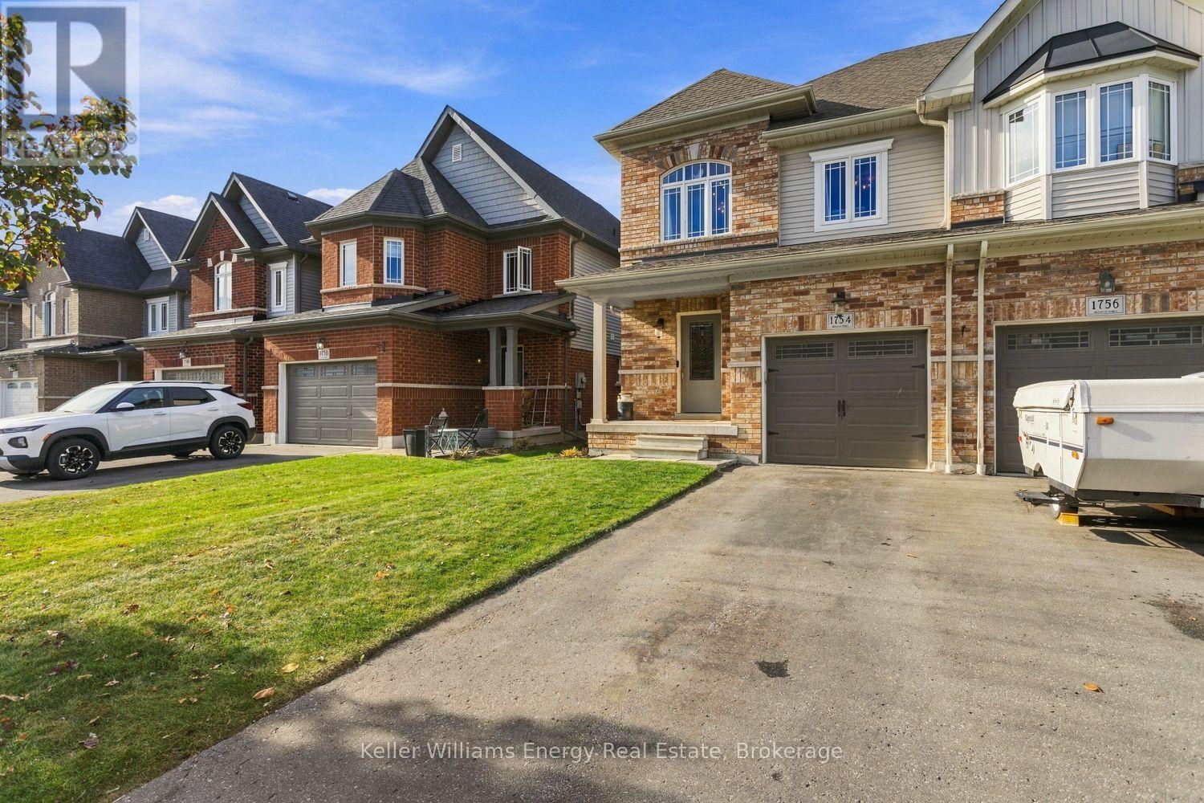
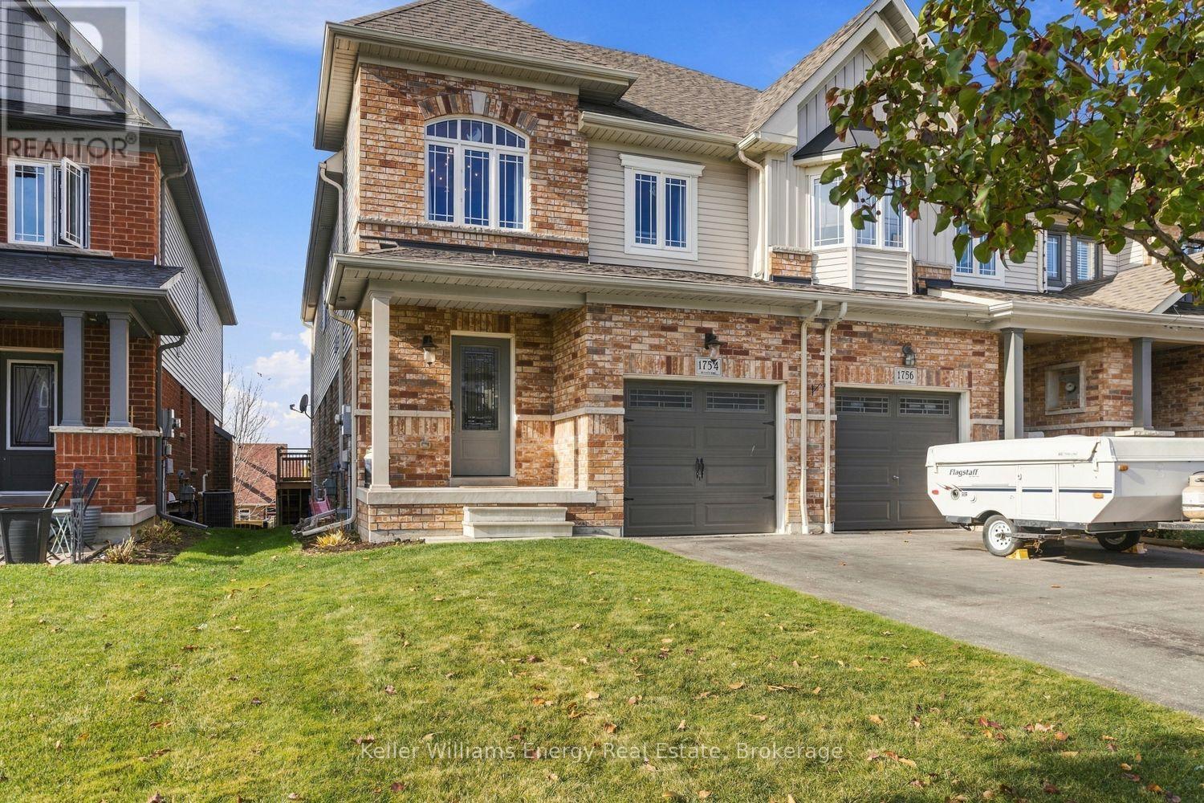
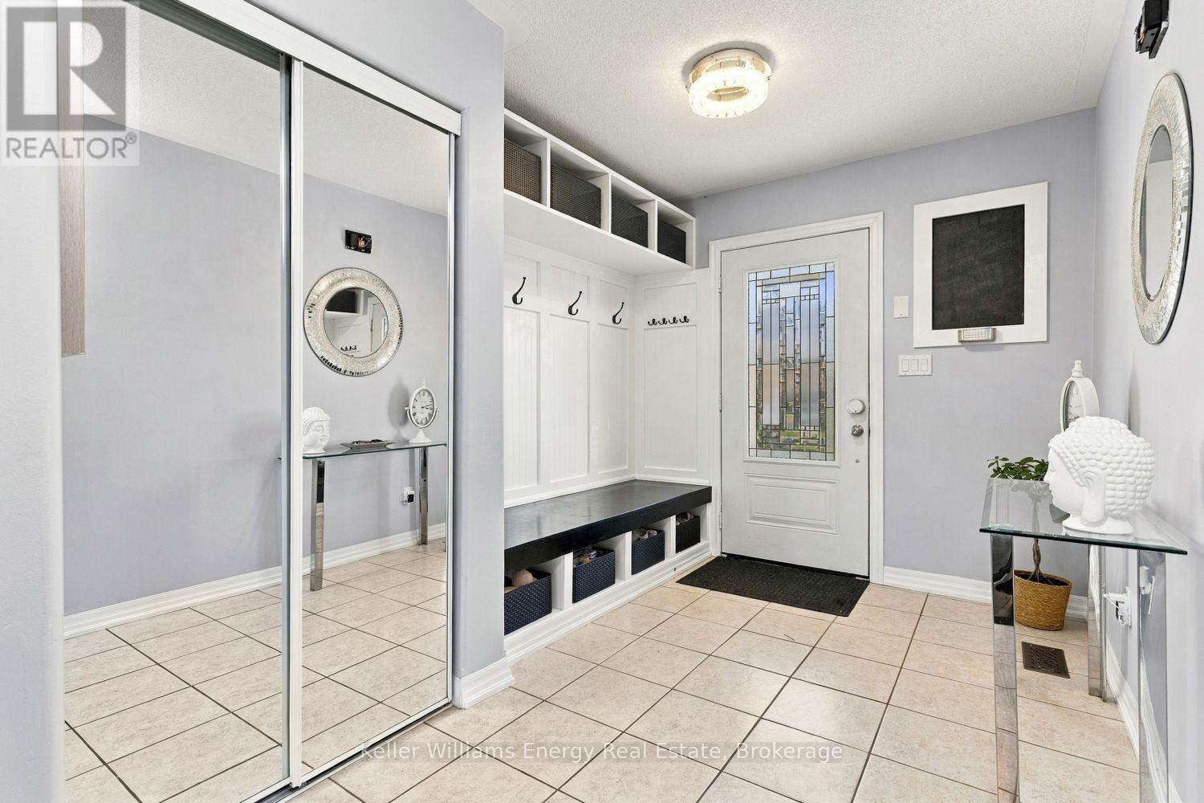
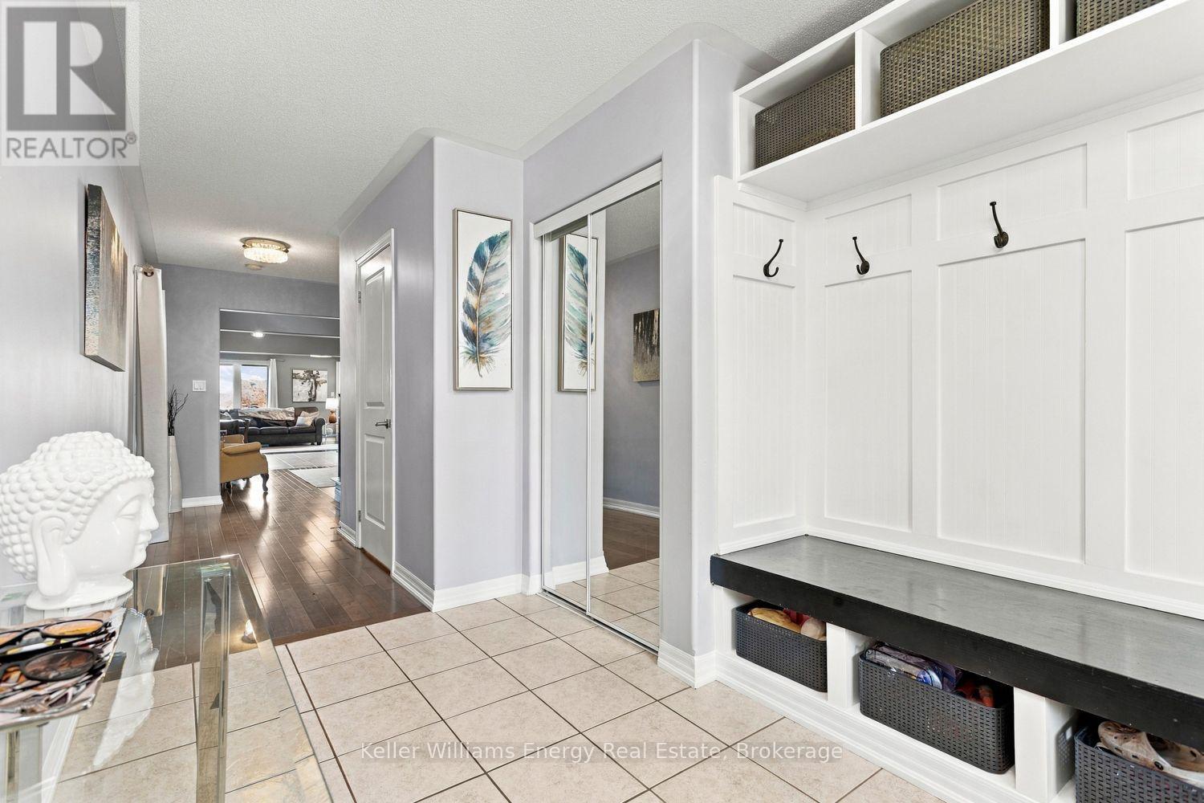
Immaculately Finished And Cared For From Top To Bottom. 3 Bedroom 3 Bathroom End Unit Townhome, Over 1,900 Sq.Ft. + Walkout Basement. Dark Maple Hardwood Floors Throughout, Custom Oak Staircase With Wrought Iron Pickets. Upgraded Light Fixtures Inside And Out. Huge 20x12 2-tier Deck With Stairs To Fully Fenced Yard. Light From Every Angle. Open Concept Kitchen, Quartz Counter Tops, Stainless Steel Appliances. Upstairs Massive Master With W/I Closet & Ensuite (id:27495)
Listing courtesy of Keller Williams Energy Real Estate · Joshua Suke
Communities.ca Inc.
Stuart Hall, REALTOR® · Licence #LIC-00651009 · Century 21 Bravo
Data from MLS® System. Deemed reliable but not guaranteed accurate by CREA. The trademarks MLS®, Multiple Listing Service® and the associated logos are owned by The Canadian Real Estate Association (CREA) and identify the quality of services provided by real estate professionals who are members of CREA.
REALTOR®, REALTORS®, and the REALTOR® logo are certification marks that are owned by REALTOR® Canada Inc. and licensed exclusively to The Canadian Real Estate Association (CREA). These certification marks identify real estate professionals who are members of CREA and who must abide by CREA’s By-Laws, Rules, and the REALTOR® Code.
Powered by CREA DDF®