Detached House for sale in Oshawa (Taunton), Ontario. Listed at $849,800.
4 bedrooms · 3 bathrooms
MLS® 30108208
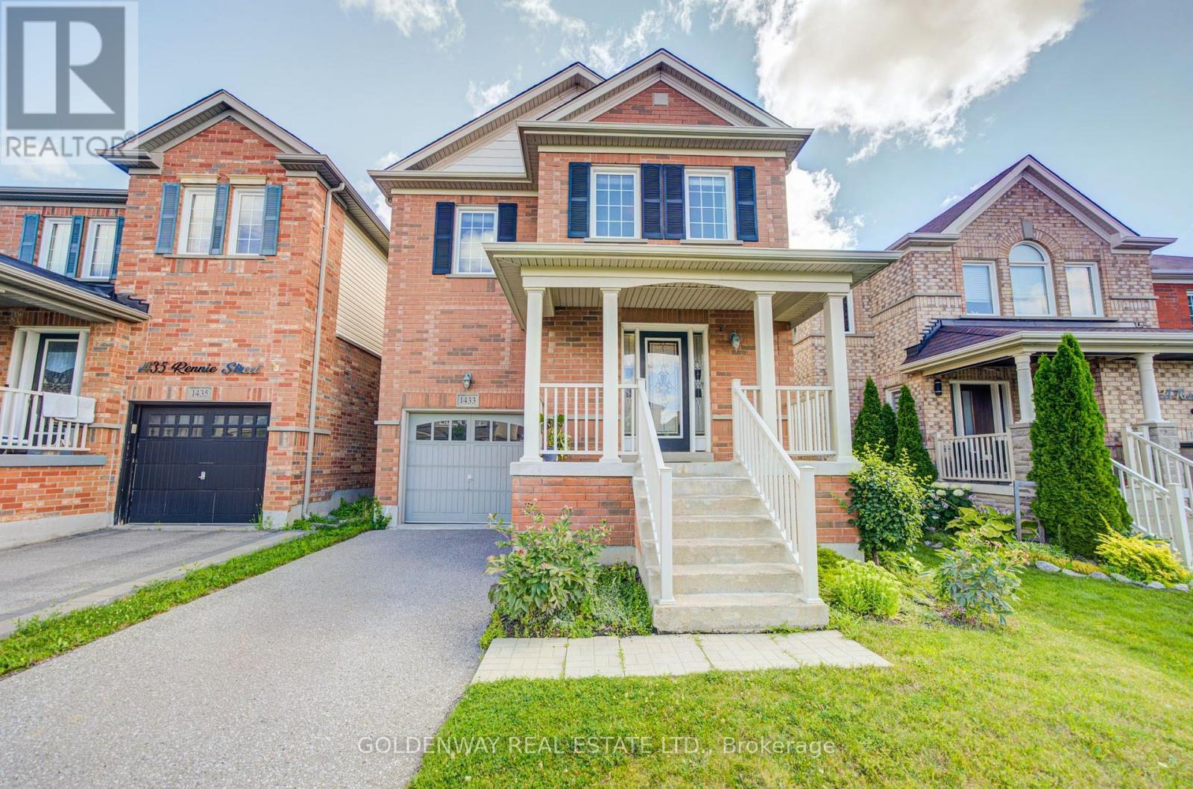
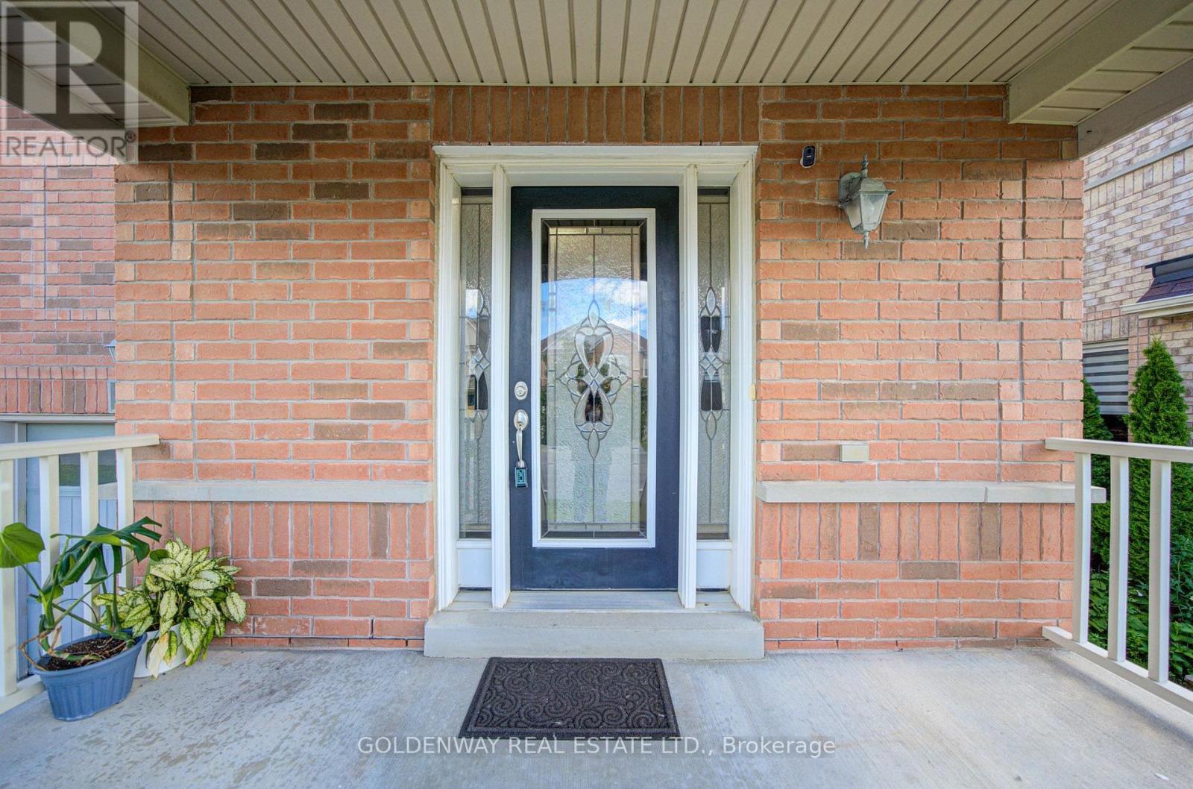
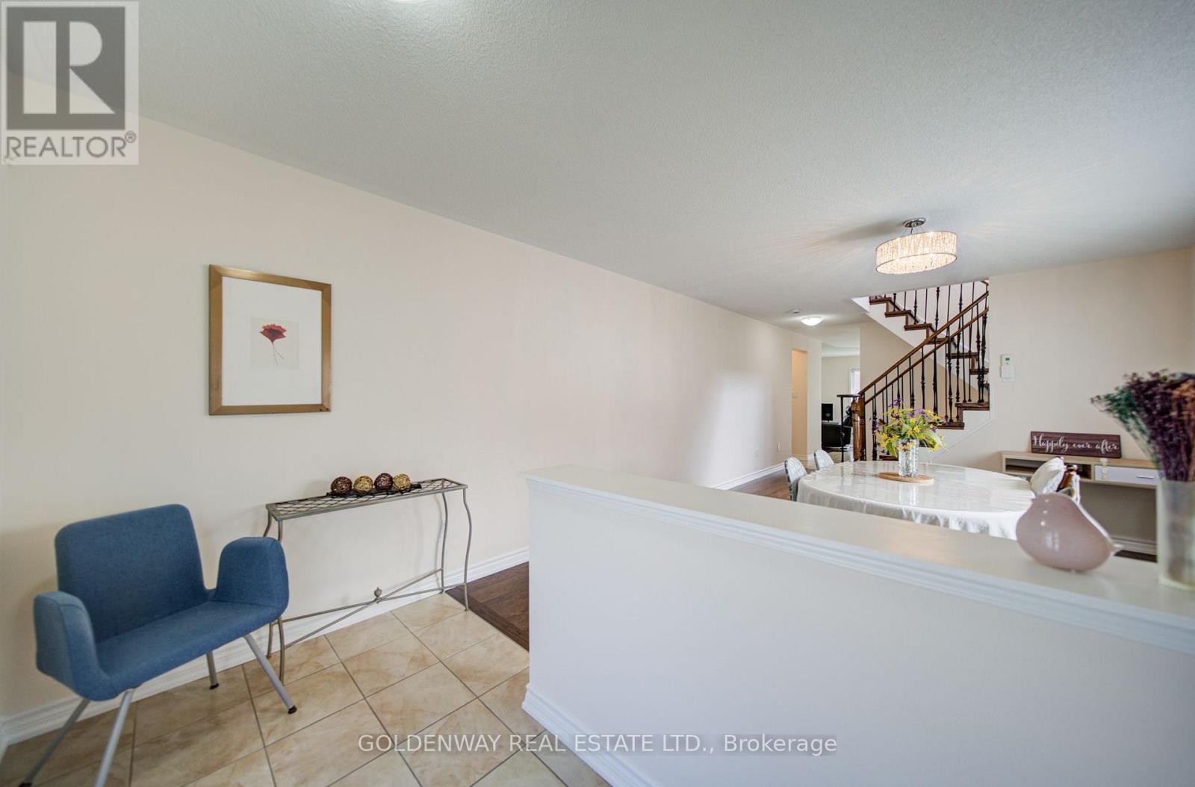
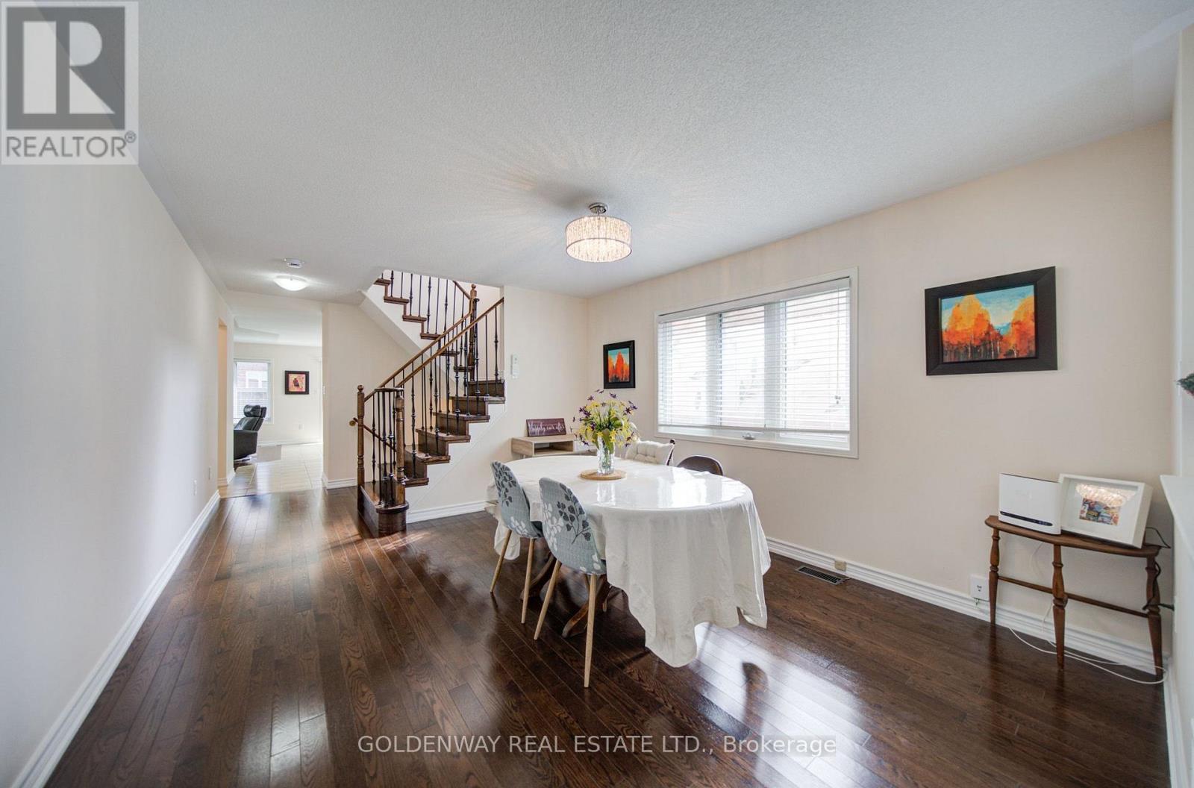
Welcome to this beautiful 2,000 sq. ft. home featuring 4 bedrooms, located in a quiet, established, family-friendly neighbourhood in North Oshawa. This spacious open-concept layout offers a bright family room overlooking a gorgeous kitchen with a stylish backsplash and stainless steel appliances. The breakfast area features a walkout to the deck and a fully fenced backyard, perfect for outdoor enjoyment. The open-concept living room boasts hardwood flooring, while the lovely primary bedroom includes his-and-hers closets and a 4-piece ensuite. Additional highlights include a second-floor laundry room, an elegant oak staircase, and direct access to the garage from the home. The private driveway provides parking for up to 2 cars. ** This is a linked property.** (id:27495)
Listing courtesy of GOLDENWAY REAL ESTATE LTD. · JUDY LAI CHING AU
Communities.ca Inc.
Stuart Hall, REALTOR® · Licence #LIC-00651009 · Century 21 Bravo
Data from MLS® System. Deemed reliable but not guaranteed accurate by CREA. The trademarks MLS®, Multiple Listing Service® and the associated logos are owned by The Canadian Real Estate Association (CREA) and identify the quality of services provided by real estate professionals who are members of CREA.
REALTOR®, REALTORS®, and the REALTOR® logo are certification marks that are owned by REALTOR® Canada Inc. and licensed exclusively to The Canadian Real Estate Association (CREA). These certification marks identify real estate professionals who are members of CREA and who must abide by CREA’s By-Laws, Rules, and the REALTOR® Code.
Powered by CREA DDF®