Condo for sale in Oshawa, Ontario. Listed at $369,900.
1 + 1 bedrooms · 2 bathrooms · 801 sq ft
MLS® 40871889
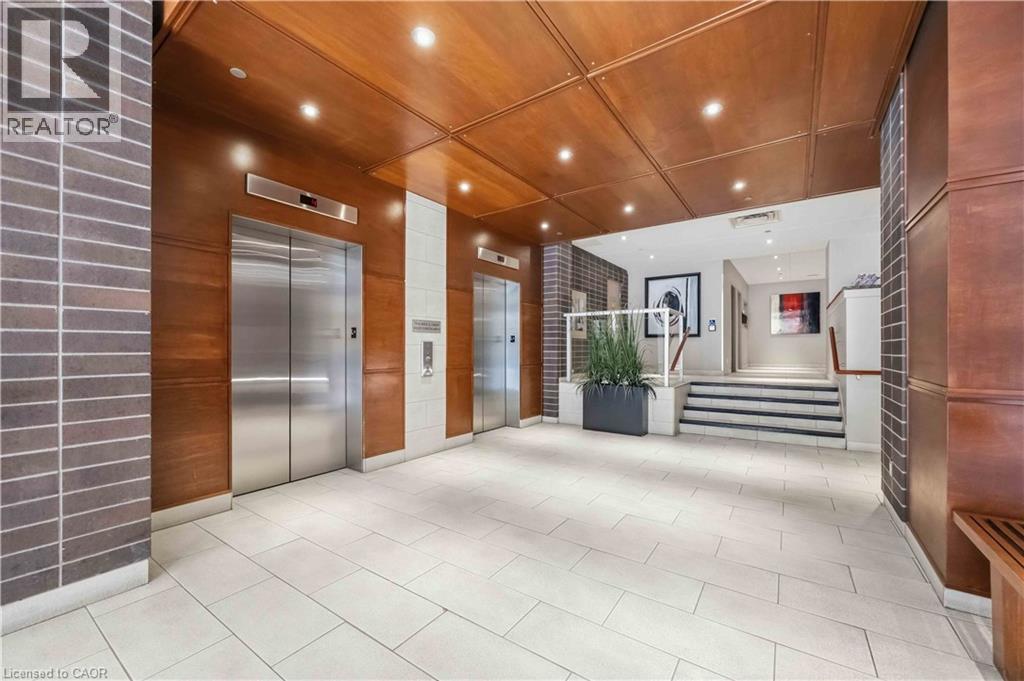
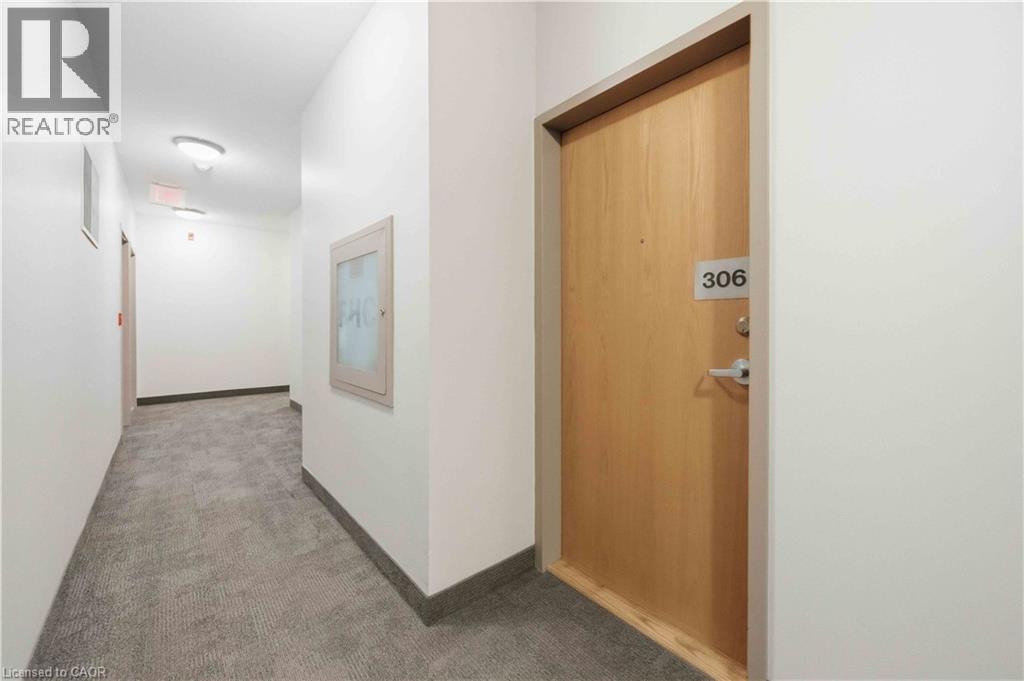
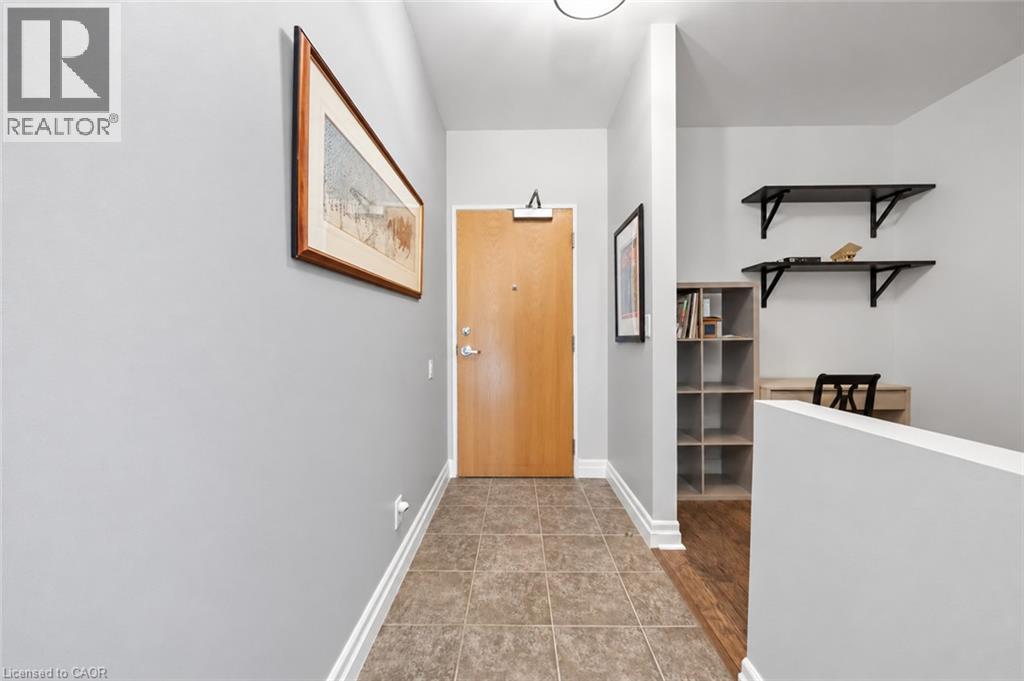
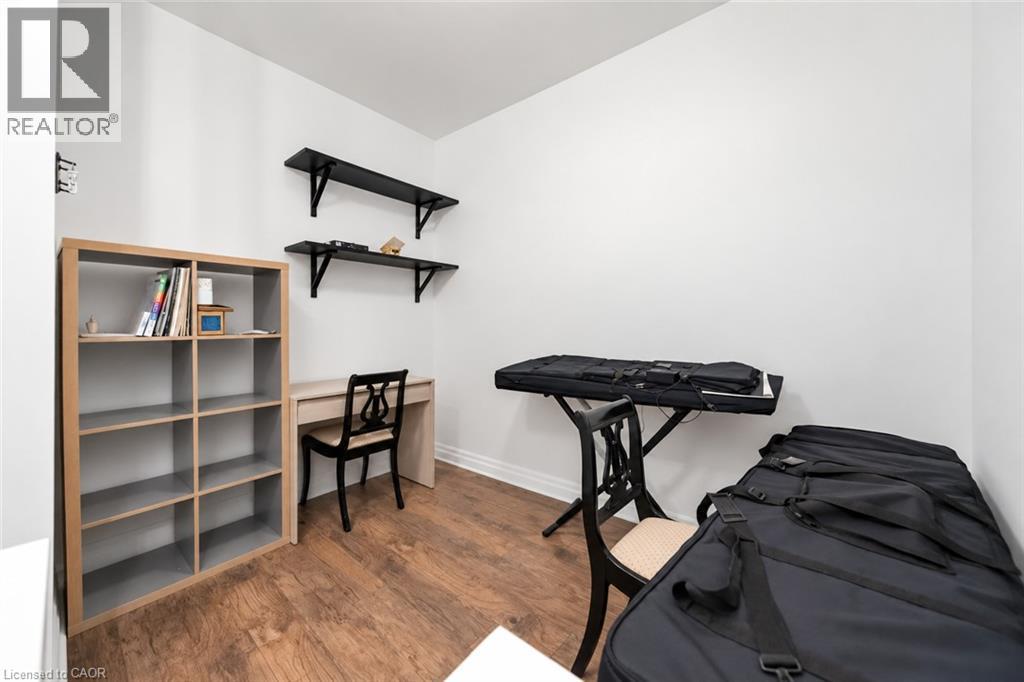
Want to be close to everything, with everyday conveniences within walking distance? Welcome home to 306-44 Bond Street W in Oshawa! This move-in-ready condo, lovingly maintained by one owner, offers a unique, spacious layout. Soaring ceilings and brilliant southern sunshine fills the unit through its south-facing windows and Juliette balcony, creating an inviting space. The kitchen has a neutral quartz island with an open design, with stone tile and flawless plank laminate flooring throughout. The bedroom accommodates a queen or king-sized bed and features a walk-in closet and a private 3-piece ensuite bathroom with a modified tub/shower cutout for improved accessibility. Storage includes a double hallway closet along with a separate storage locker. Having guests? No problem! A powder room is off the front hallway, across from the spacious den. Let's talk about the den! Whether you envision a second bedroom, a hobby room, or a dedicated work-from-home area, this versatile space is ready to suit your needs. The unit has also has several appliance upgrades, including a modern, full-sized, front-loading stacked washer and dryer, and an upgraded dishwasher and oven (extended warranty until Dec 2026 for oven). Comfort is always within reach thanks to the unit's own HVAC system (repair/maintenance included in condo fees), allowing you full control through an updated digital thermostat. The hot water tank is owned. Accessibility has been considered throughout the building with ramps to common areas and wide corridors & doors. Additional conveniences include an assigned parking space located among the closest to the building entrance, an onsite property management/superintendent office, and a pet-friendly environment with size restrictions. With public transit right at the front door and numerous grocery stores, shopping malls and other everyday amenities within walking distance, this condo offers the perfect combination of comfort, convenience and accessibility. (id:27495)
Listing courtesy of RE/MAX Escarpment Realty Inc. · Christopher Hoage
Communities.ca Inc.
Stuart Hall, REALTOR® · Licence #LIC-00651009 · Century 21 Bravo
Data from MLS® System. Deemed reliable but not guaranteed accurate by CREA. The trademarks MLS®, Multiple Listing Service® and the associated logos are owned by The Canadian Real Estate Association (CREA) and identify the quality of services provided by real estate professionals who are members of CREA.
REALTOR®, REALTORS®, and the REALTOR® logo are certification marks that are owned by REALTOR® Canada Inc. and licensed exclusively to The Canadian Real Estate Association (CREA). These certification marks identify real estate professionals who are members of CREA and who must abide by CREA’s By-Laws, Rules, and the REALTOR® Code.
Powered by CREA DDF®