Townhouse for sale in Osoyoos, British Columbia. Listed at $779,900.
3 bedrooms · 3 bathrooms · 2040 sq ft · Built in 2023
MLS® 10390555
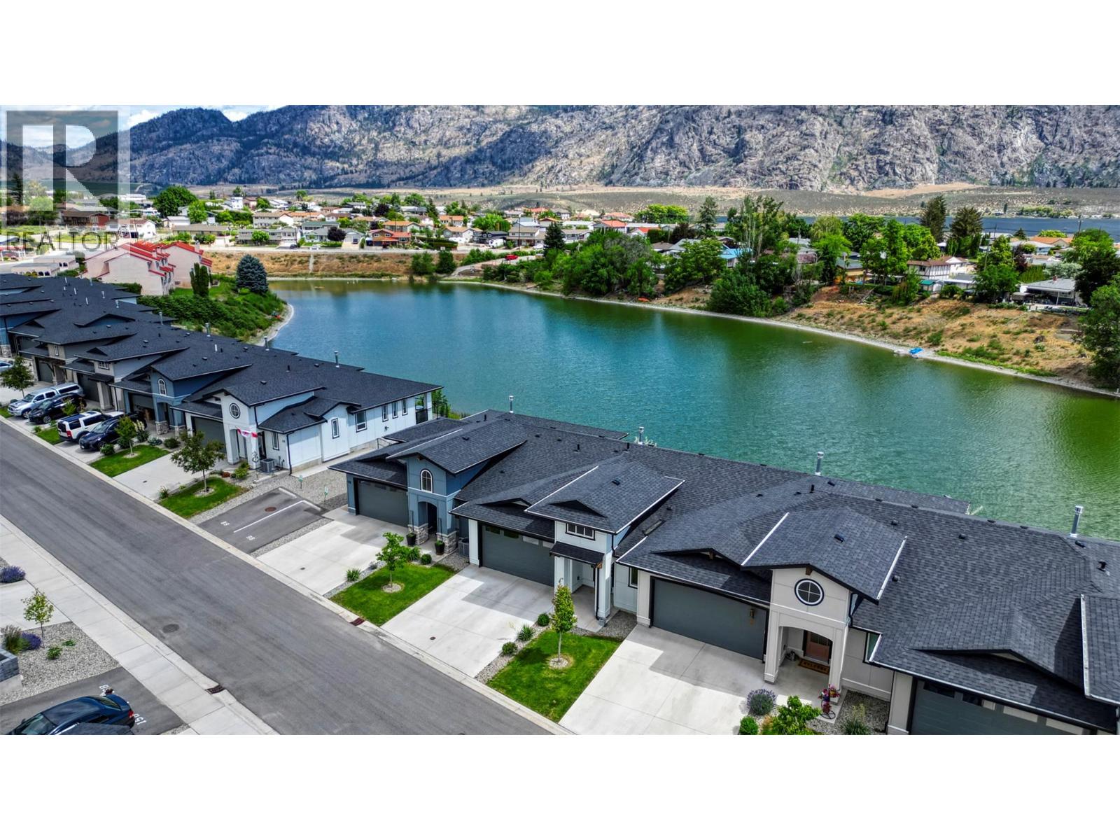
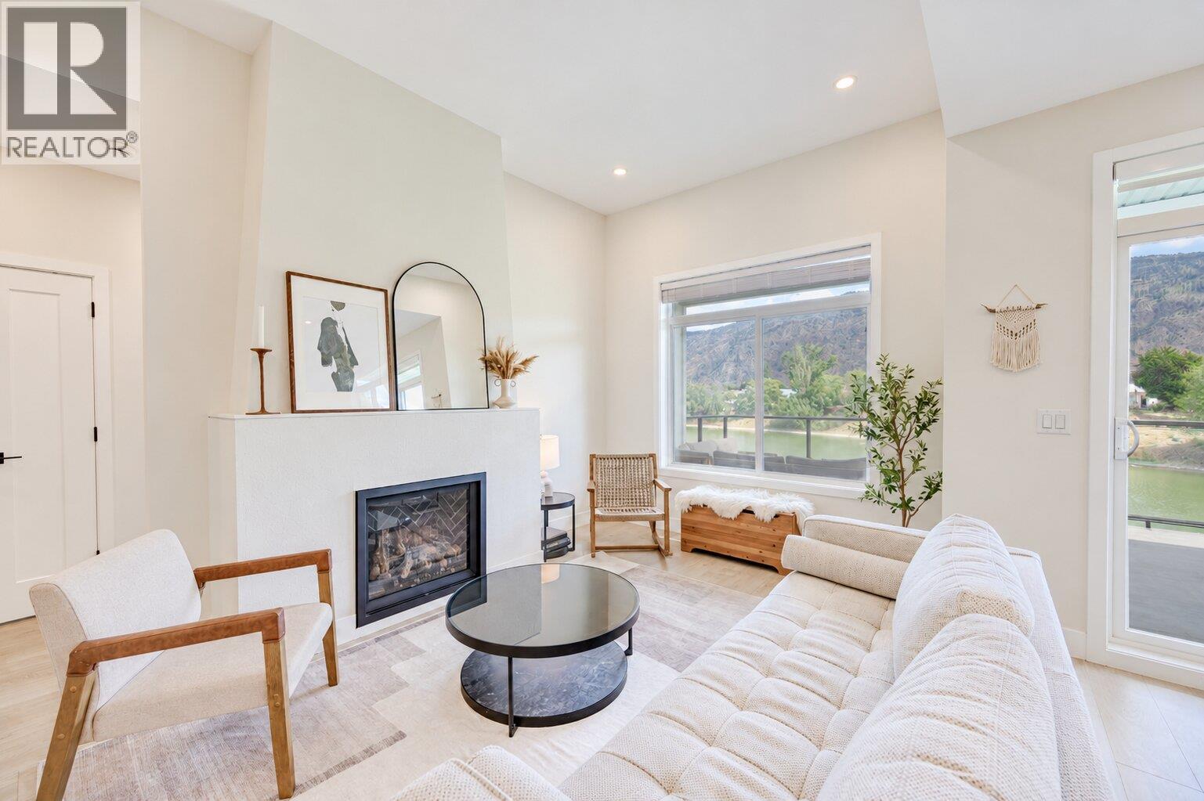
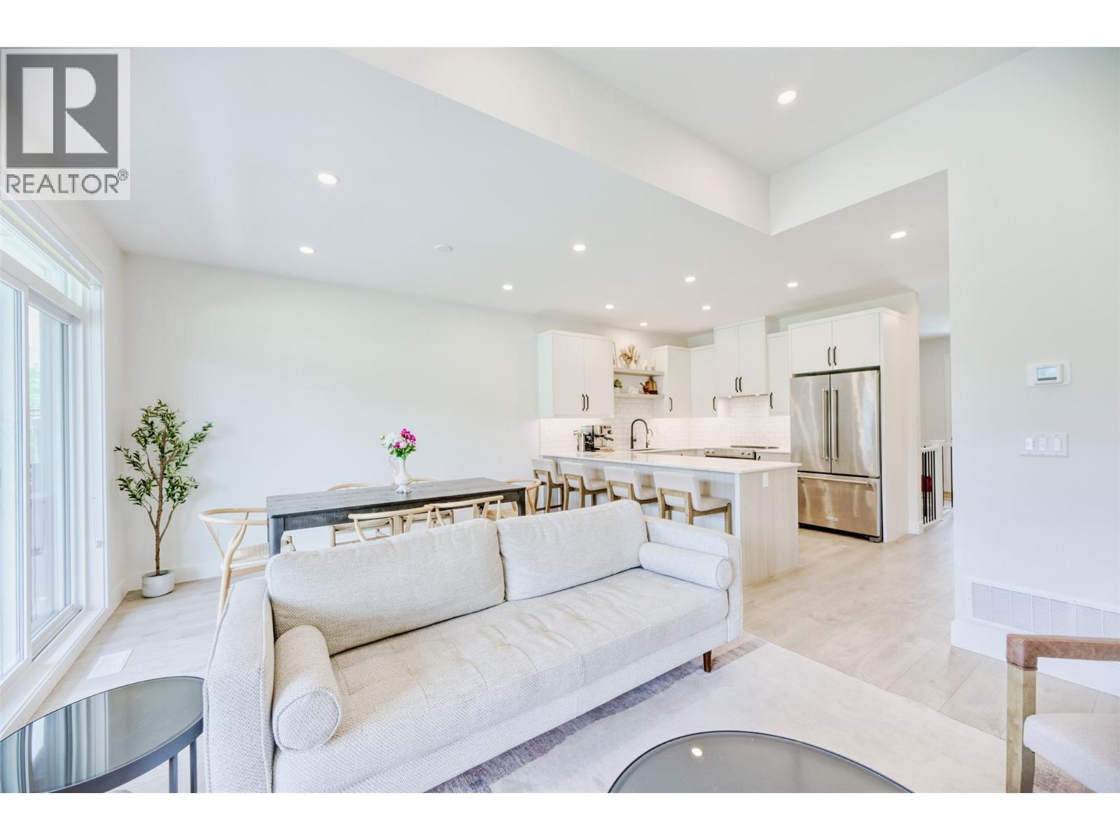
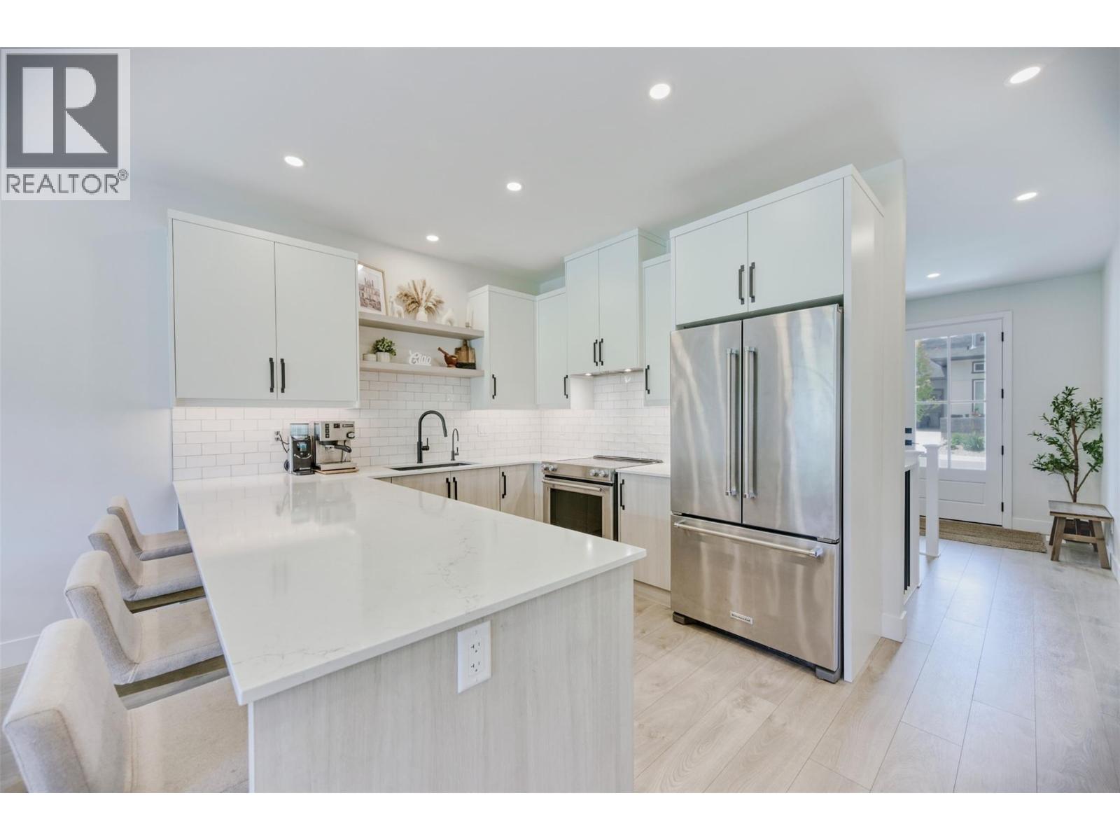
WATERFRONT TOWNHOME AT THE VILLAS! This 2040 SF 3 bedroom, 3 bathroom townhome was built in 2023 and looks out over Peanut Lake and the mountains beyond. It features a main-floor primary suite and an EV-ready double garage. The covered east-facing deck is made for sunrise coffee, with room for a sectional and fire table with the lake right below. Inside, the open main level is designed around that view. The living room has a gas fireplace and a wall of windows, the dining area opens to the deck, and the kitchen has quartz countertops, stainless steel appliances, an eating bar, and under-cabinet lighting. The primary bedroom faces the water and has a walk-in closet and a spa-inspired ensuite with a tiled walk-in shower and rainfall shower head. A powder room and main-floor laundry complete this level. Downstairs, a generous recreation room (over 300SF) works as a media room, home office, gym, or guest space. Two more bedrooms, both with lake views, share a full bathroom, and a covered patio extends your living space outdoors. With only four staggered units in the building, you get privacy without giving up a central location. Just a 10 minute walk to Gyro beach, a 5 minute drive to golf, and dozens of wineries nearby. Residents enjoy a pool, hot tub, and lounge deck. There is guest parking throughout the complex, pets are welcome, and the balance of the 2-5-10 New Home Warranty is still in place. (id:27495)
Listing courtesy of RE/MAX Realty Solutions · Jodi Norrison
Communities.ca Inc.
Stuart Hall, REALTOR® · Licence #LIC-00651009 · Century 21 Bravo
Data from MLS® System. Deemed reliable but not guaranteed accurate by CREA. The trademarks MLS®, Multiple Listing Service® and the associated logos are owned by The Canadian Real Estate Association (CREA) and identify the quality of services provided by real estate professionals who are members of CREA.
REALTOR®, REALTORS®, and the REALTOR® logo are certification marks that are owned by REALTOR® Canada Inc. and licensed exclusively to The Canadian Real Estate Association (CREA). These certification marks identify real estate professionals who are members of CREA and who must abide by CREA’s By-Laws, Rules, and the REALTOR® Code.
Powered by CREA DDF®