Detached House for sale in Otonabee-South Monaghan, Ontario. Listed at $1,199,900.
4 bedrooms · 2 bathrooms
MLS® 30179089
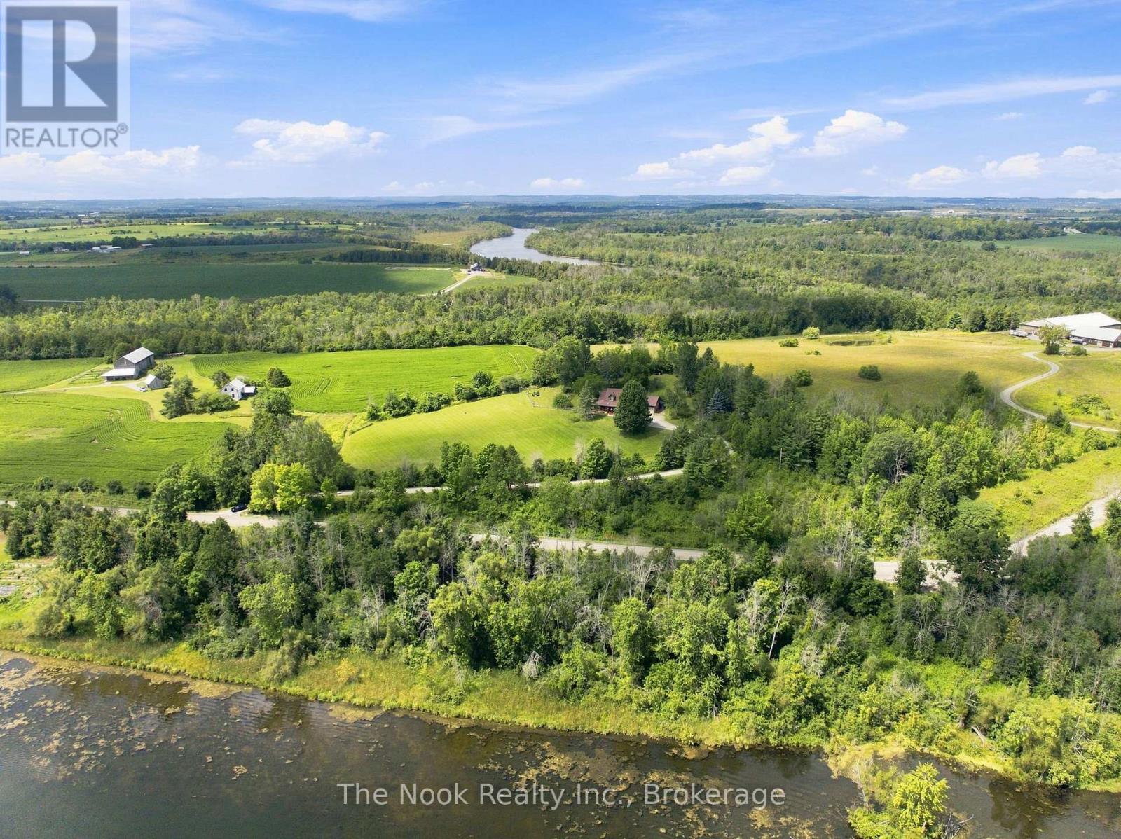
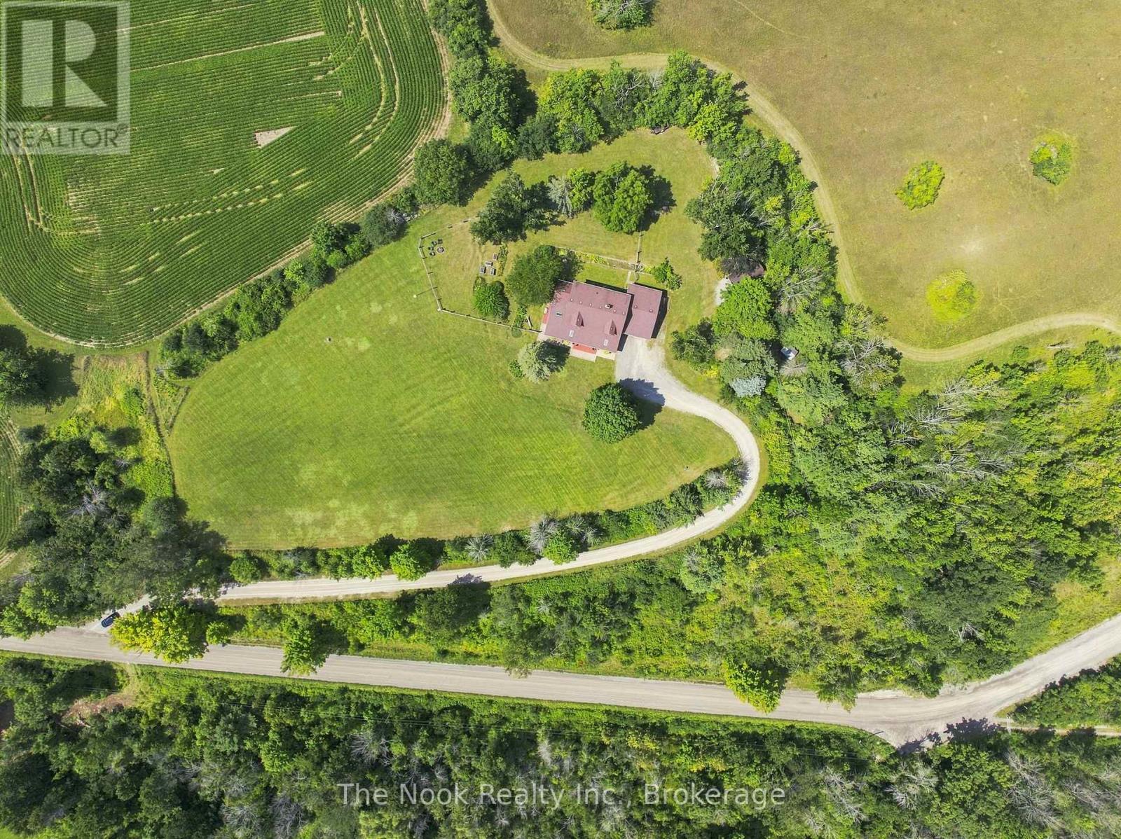
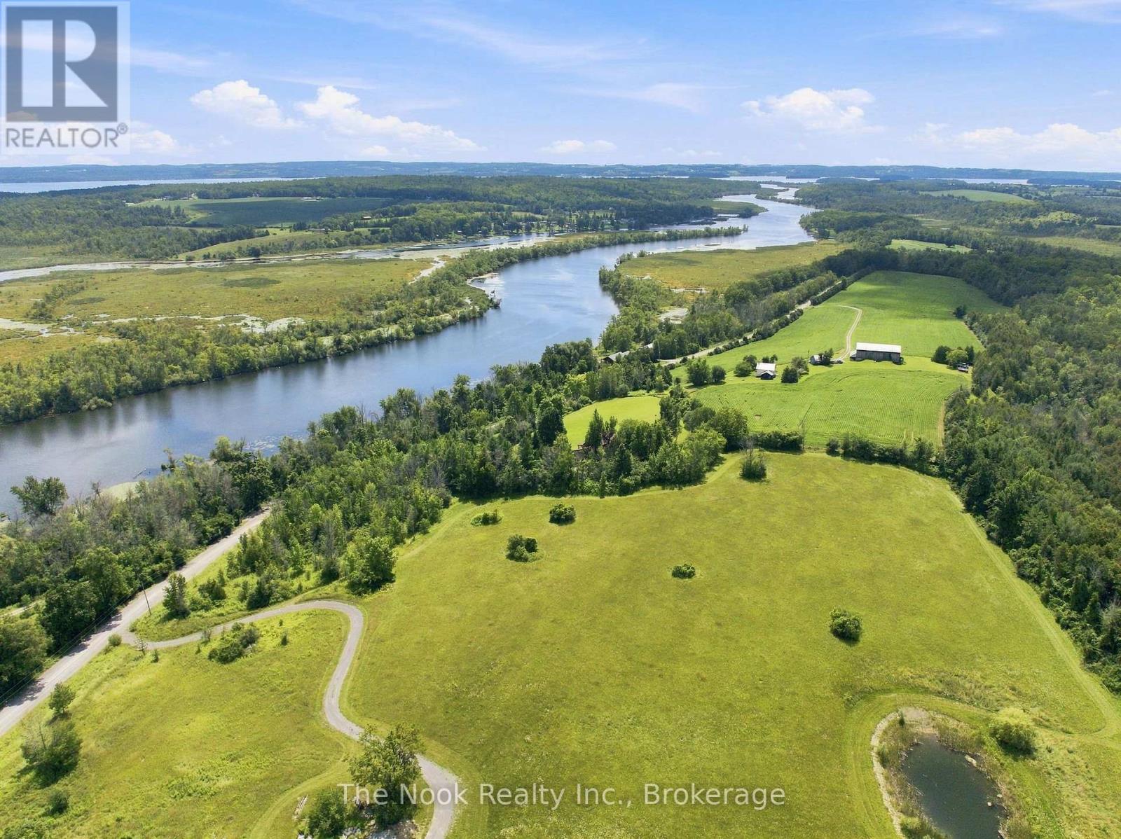
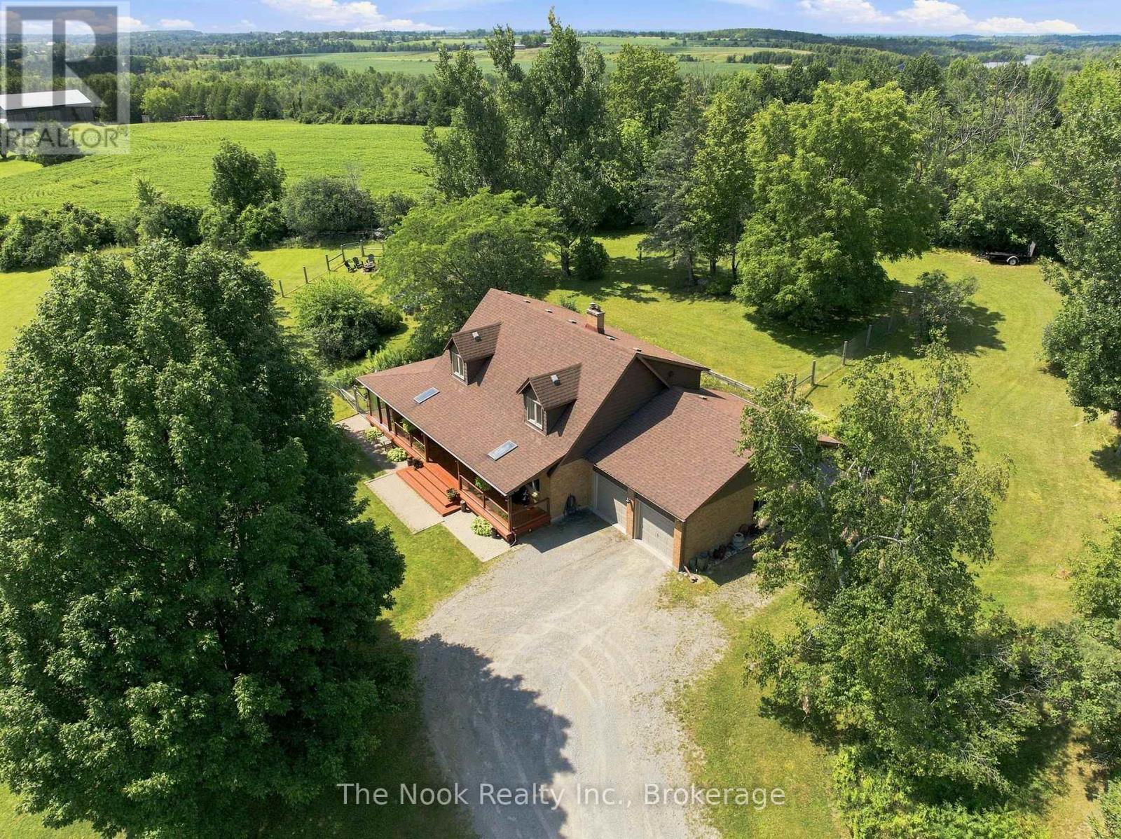
Nearly 8 Acres Of Complete Privacy, Breathtaking Views & The Kind Of Storybook Country Setting That Is Becoming Almost Impossible To Find! A Long, Treed Private Drive Winds Up To A Peaceful Clearing Where This Beautiful Cape Cod-Style Home Sits Perfectly On The Hill, Overlooking The Otonabee River & Rolling Countryside For Miles. The Classic Wraparound Porch & Enclosed 3-Season Sunroom Capture The Spectacular Scenery, While Deeded River Access Offers A Place To Launch A Kayak Or Paddleboard! The Land Is Every Bit As Special: Open Usable Acreage, A Large Fenced Area For Pets, Cultivated Field & A Wooded Ravine With Private Trails & An Artesian Well. Inside, Approx. 2,200 Sq Ft Above Grade Is Freshly Painted And Filled With Warmth And Character, With Hardwood Flooring Throughout & Beautiful Designer Lighting Thoughtfully Chosen In A Vintage Country Style. The Main Floor Offers A Spacious Family Room With Wood-Burning Fireplace, Open Living/Dining Area & A Stunning Window-Wrapped Office With Built-In Bench & Shelving. Walk Out To The 3-Season Sunroom & Take In Serene Garden & River Views! The Generous Kitchen Features Wall-To-Wall Pantry Storage, Abundant Cabinetry & A Functional Antique Elmira Wood Cookstove. A Rear Entry, 2-Pc Bath & Impressive Double-Wide, Double-Deep Garage With Room For Up To 3 Vehicles & A Drive-Through Rear Door Add Incredible Function. Upstairs Are 4 Bedrooms & A 4-Pc Bath, Including A Spacious Primary With Walk-In Closet & Oversized Second Bedroom, Both With Charming Dormer Window Seats/Storage & Spectacular River Views! The Smaller 4th Bedroom Has Laundry Rough-Ins & Is Ideal As An Office Or Nursery. The High-Ceiling Basement Offers A Mostly Finished Office Plus Excellent Future Potential. Wonderfully Secluded Yet Easily Accessible Just South Of Peterborough & North Of Port Hope Via Hwy 28, With An Easy Connection To Hwy 401. A Truly Rare Country Retreat Where Privacy, Acreage, River Access & Unforgettable Views Come Together Beautifully! (id:27495)
Listing courtesy of The Nook Realty Inc. · Kelly Squires
Communities.ca Inc.
Stuart Hall, REALTOR® · Licence #LIC-00651009 · Century 21 Bravo
Data from MLS® System. Deemed reliable but not guaranteed accurate by CREA. The trademarks MLS®, Multiple Listing Service® and the associated logos are owned by The Canadian Real Estate Association (CREA) and identify the quality of services provided by real estate professionals who are members of CREA.
REALTOR®, REALTORS®, and the REALTOR® logo are certification marks that are owned by REALTOR® Canada Inc. and licensed exclusively to The Canadian Real Estate Association (CREA). These certification marks identify real estate professionals who are members of CREA and who must abide by CREA’s By-Laws, Rules, and the REALTOR® Code.
Powered by CREA DDF®