Detached House for sale in Ottawa, Ontario. Listed at $997,000.
3 bedrooms · 4 bathrooms
MLS® 30204458
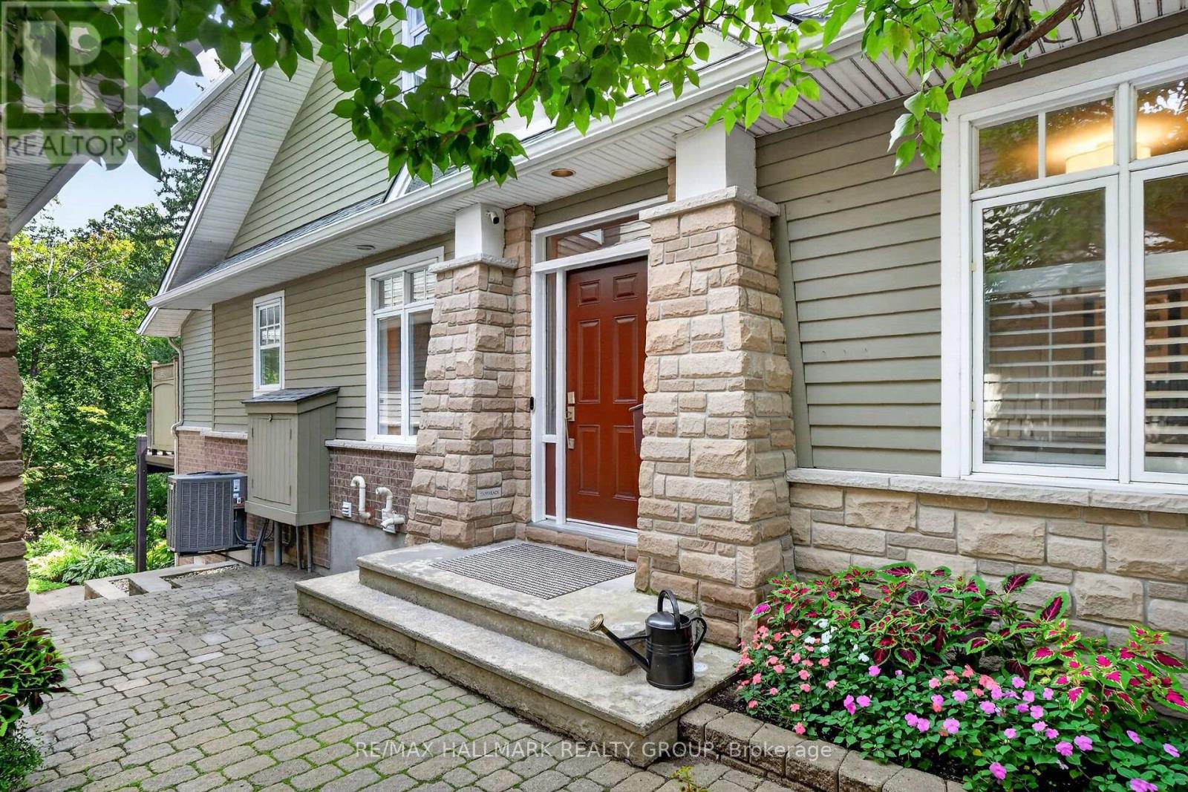
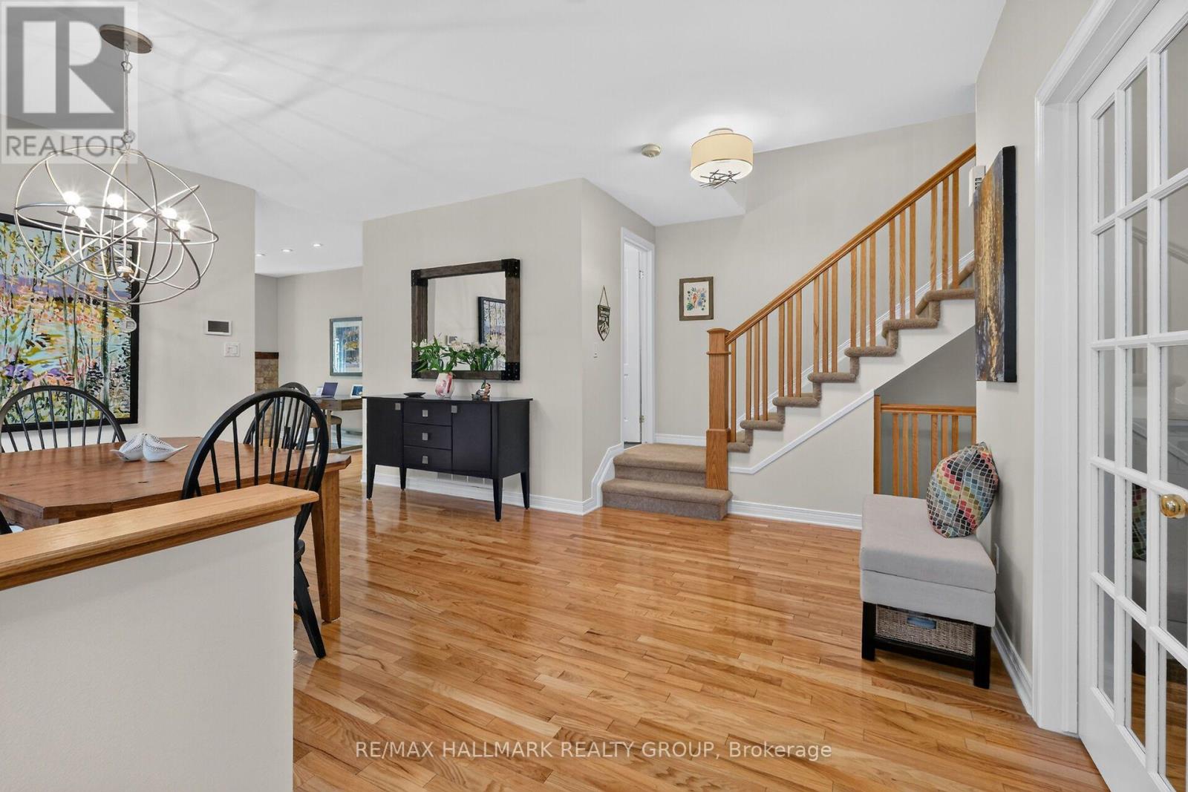
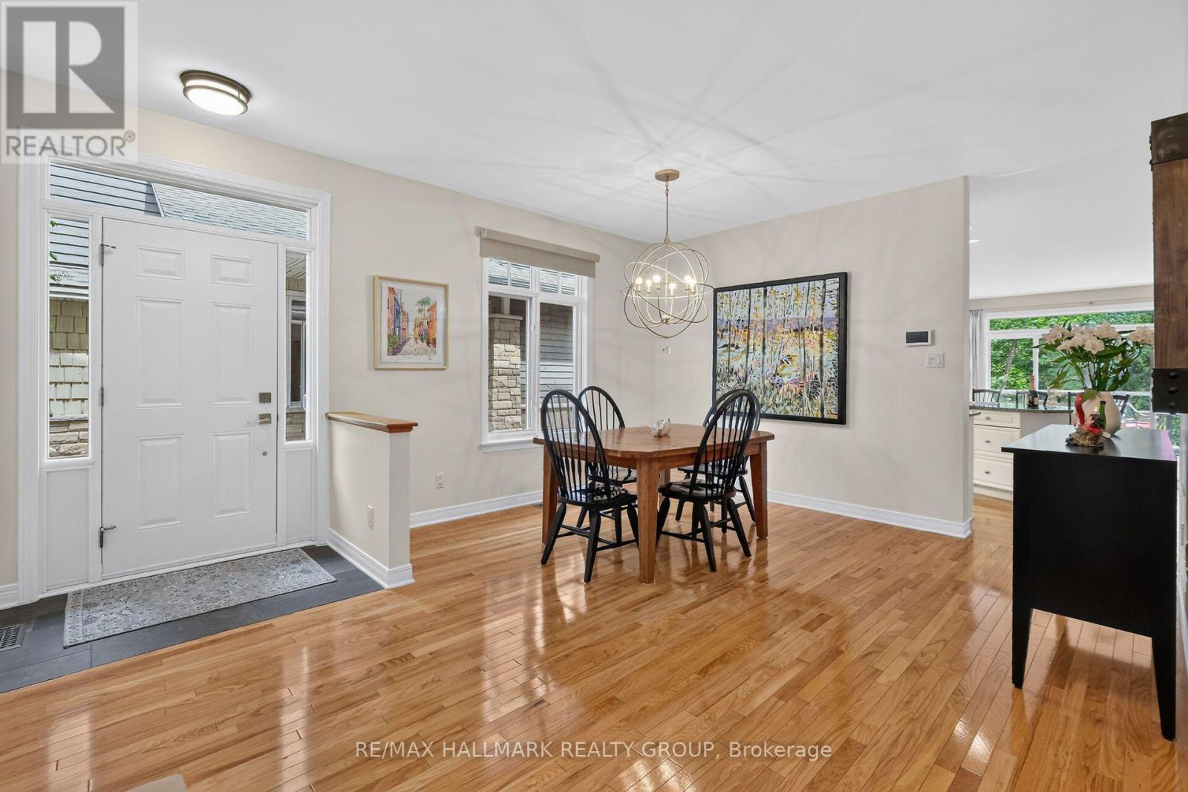
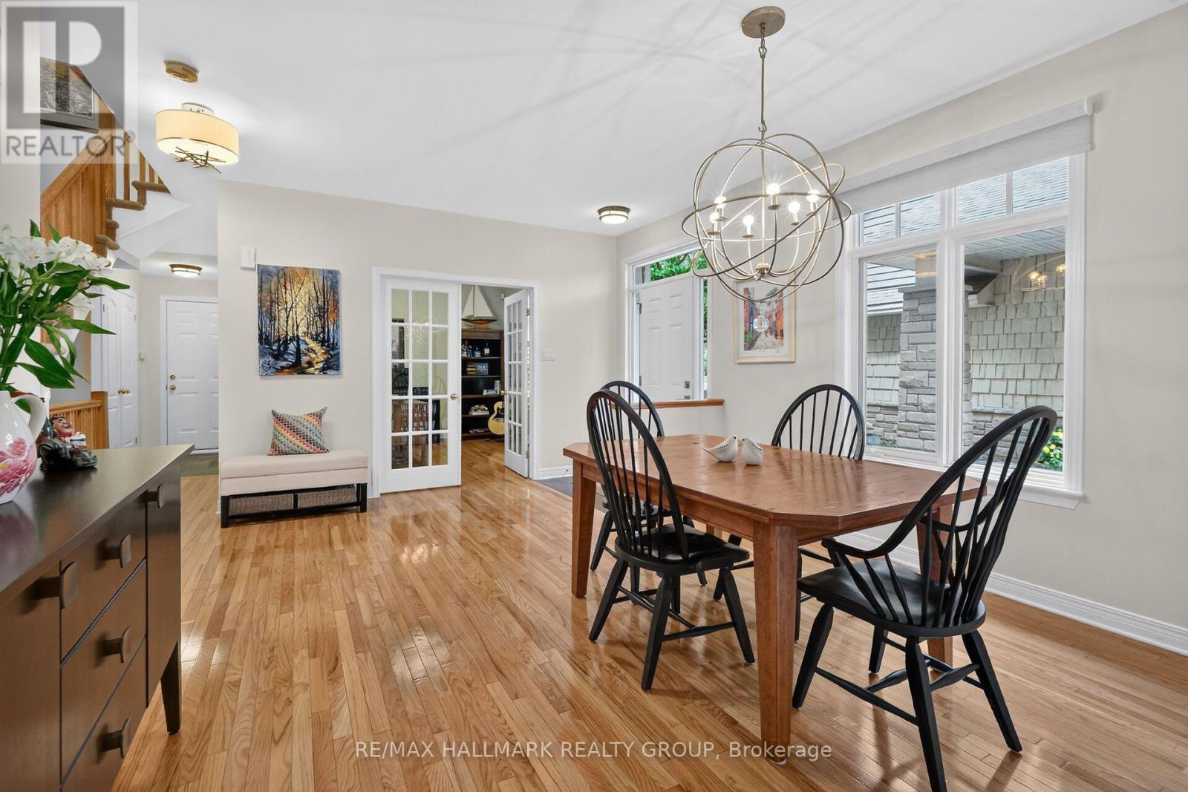
Welcome to 17 Creek End Lane, an exceptional home offering refined living and natural serenity. Nestled on a beautifully landscaped, private and treed lot in the desirable Bayshore/Crystal Bay area, this stunning property features a spectacular backyard oasis with a peaceful creek, creating the feeling of a private retreat in the heart of the city. Conveniently located just minutes from Bayshore Shopping Centre, transit and Andrew Haydon Park.The inviting main level features a private office with French doors, an elegant dining room and an open concept living space designed for entertaining. The kitchen offers ample white cabinetry, stainless steel appliances, a large island with built in storage and breakfast bar, and pot lighting. The adjoining living room features a gas fireplace and glass doors leading to a private balcony overlooking the trees. A 2 piece bathroom and direct access to the garage complete the level.Upstairs, the spacious primary retreat offers a large walk in closet and a luxurious 6 piece ensuite with dual sinks, a soaker tub and walk in shower. Two additional bedrooms and a 4 piece family bathroom complete the upper level. The walkout lower level provides versatile additional living space with an office or games area, recreation room with backyard access, 4 piece bathroom and laundry/utility room.The outdoor space is the true showstopper, featuring a covered patio overlooking the beautifully landscaped and private treed lot. Stone steps lead to the peaceful creek, offering a rare sense of tranquility and connection to nature while still enjoying the convenience of city living. (id:27495)
Listing courtesy of RE/MAX HALLMARK REALTY GROUP · Colleen Rushforth
Communities.ca Inc.
Stuart Hall, REALTOR® · Licence #LIC-00651009 · Century 21 Bravo
Data from MLS® System. Deemed reliable but not guaranteed accurate by CREA. The trademarks MLS®, Multiple Listing Service® and the associated logos are owned by The Canadian Real Estate Association (CREA) and identify the quality of services provided by real estate professionals who are members of CREA.
REALTOR®, REALTORS®, and the REALTOR® logo are certification marks that are owned by REALTOR® Canada Inc. and licensed exclusively to The Canadian Real Estate Association (CREA). These certification marks identify real estate professionals who are members of CREA and who must abide by CREA’s By-Laws, Rules, and the REALTOR® Code.
Powered by CREA DDF®