Detached House for sale in Ottawa, Ontario. Listed at $849,900.
4 bedrooms · 4 bathrooms
MLS® X14179050
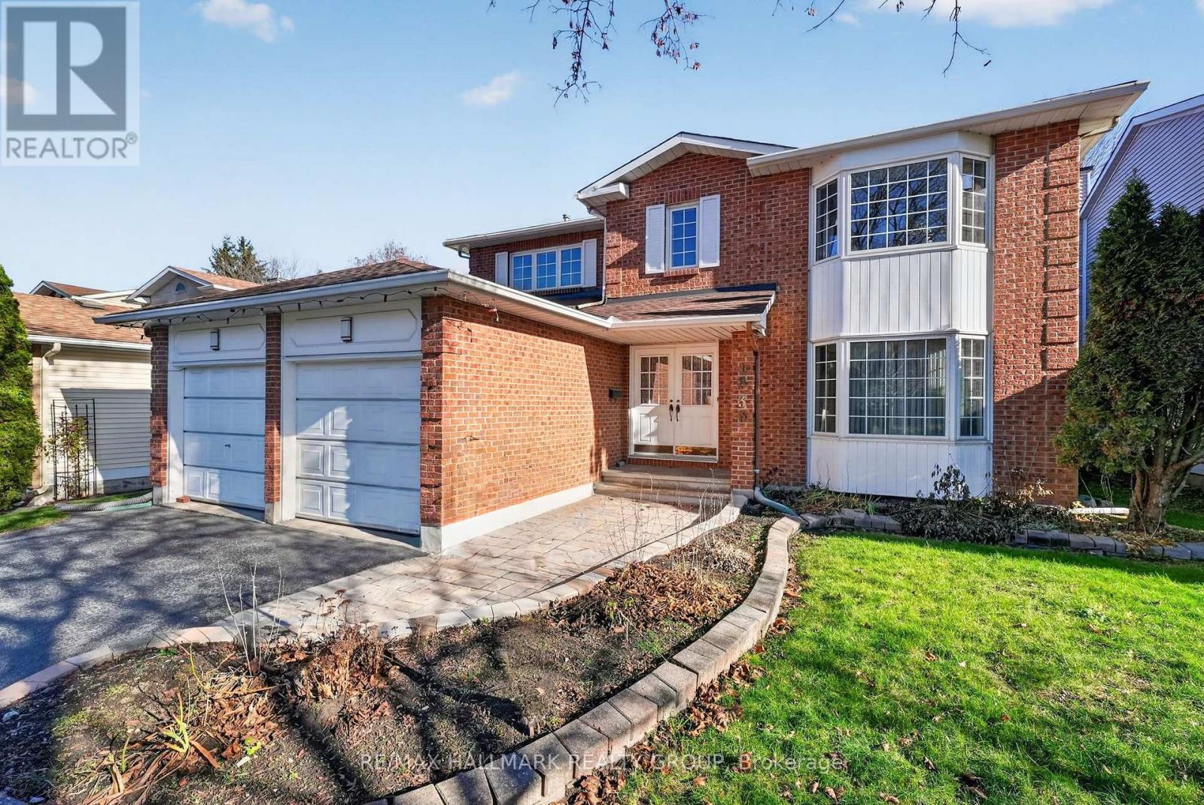
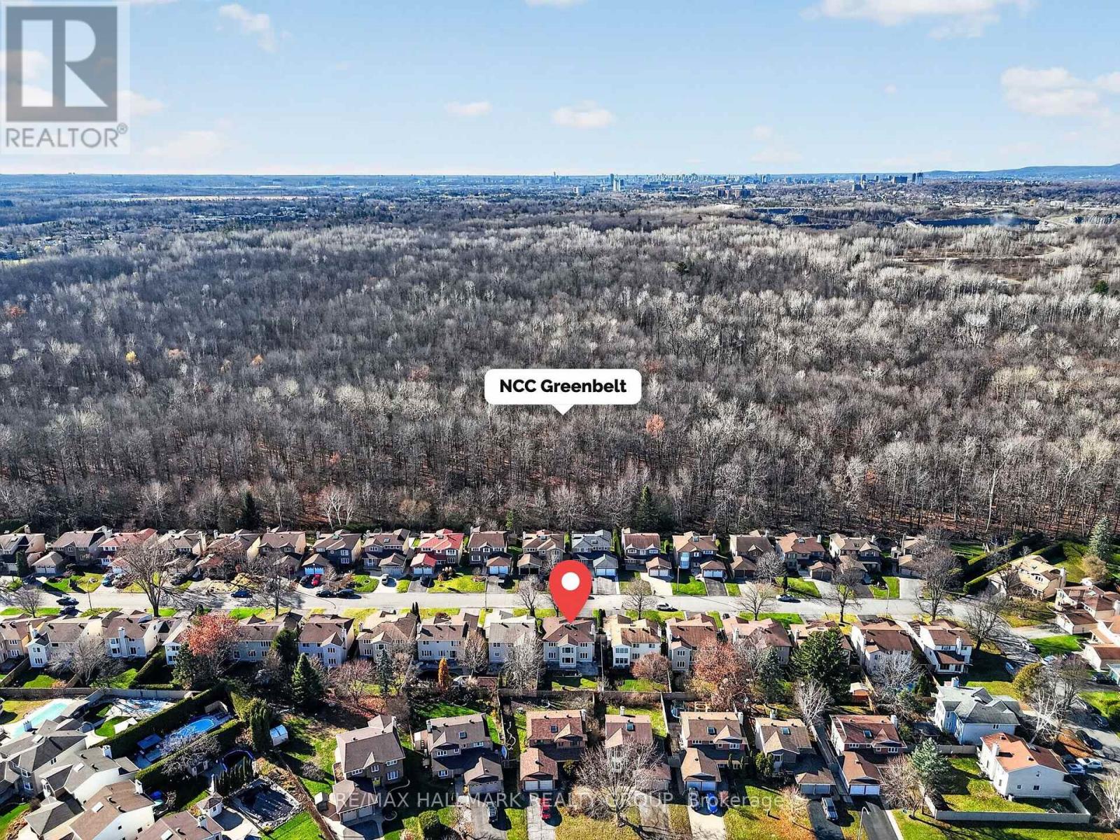
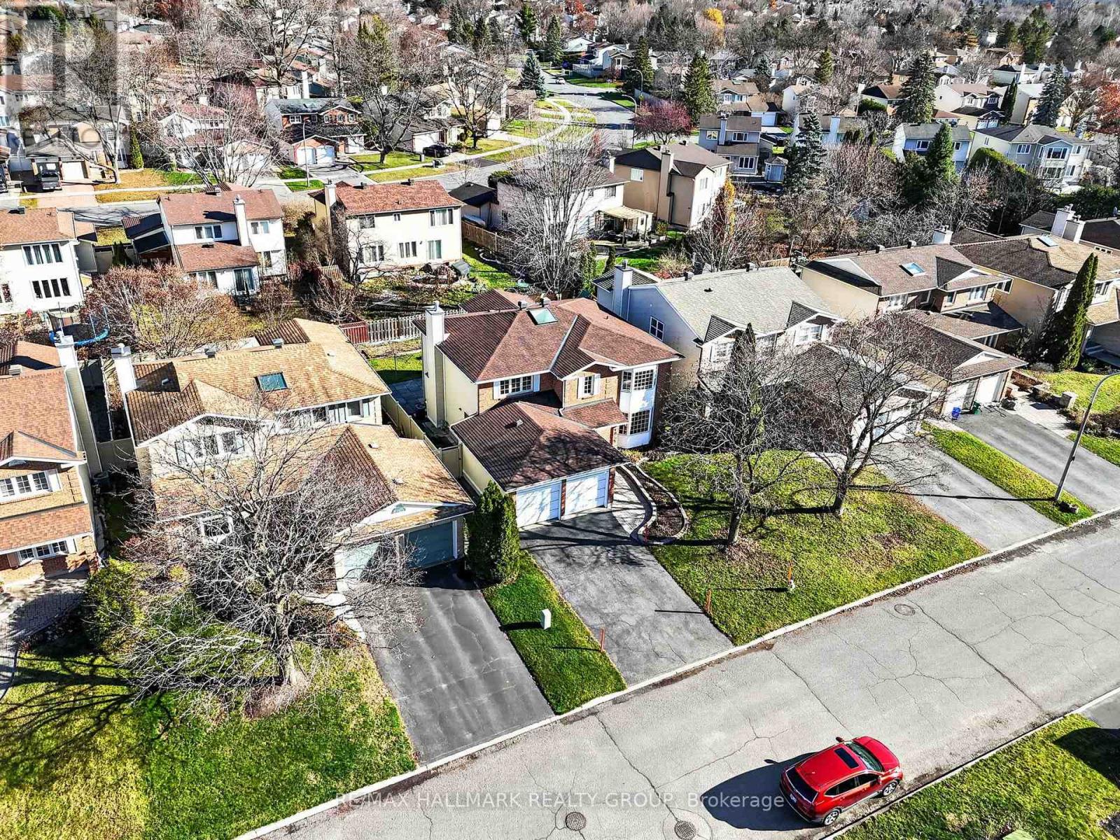
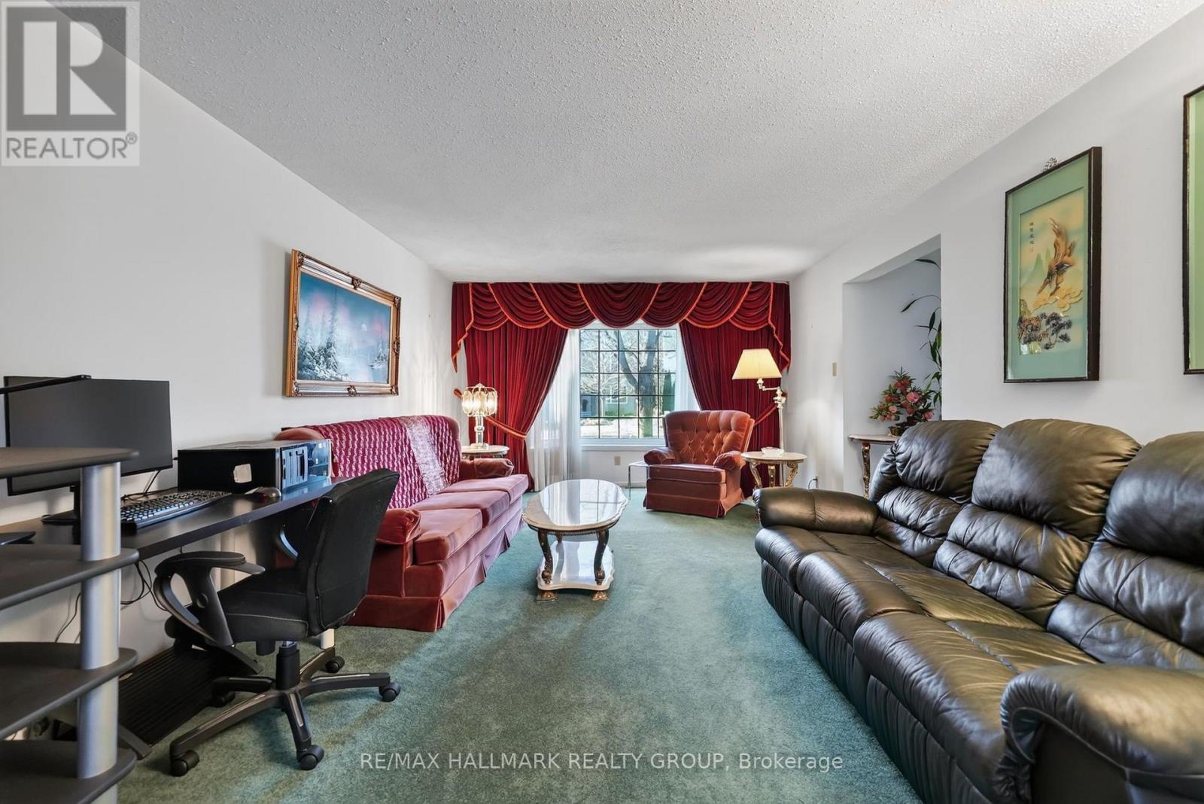
Welcome to 1833 Thistleleaf Crescent, a beautifully maintained 4-bedroom home on one of Chapel Hill North's most sought-after streets! Situated on a quiet crescent across from NCC greenspace and wooded trails, this spacious home offers an exceptional layout, an oversized private backyard, and abundant natural light throughout. A welcoming foyer with double French doors reveals a beautiful spiral staircase, with an impressive formal living room to the right, where large windows capture stunning evening sunsets. The adjoining dining room features an expansive window overlooking the backyard, creating an inviting space for entertaining. The centrally positioned kitchen offers a functional layout with plenty of cupboard space and patio doors opening to the vinyl/wood fenced backyard, while the generous rear family room features a wood-burning fireplace and large windows overlooking the yard. The main-floor mudroom includes laundry, inside access to the double-car garage, and a convenient side door leading to the side and backyard. Upstairs, a skylight brightens the hallway leading to four generously sized bedrooms. The impressive primary suite features its own sitting area and private ensuite with a soaker tub and separate shower. The finished lower level offers a spacious recreation area, 2-piece bathroom, and ample storage. Outside, the oversized backyard provides an open and private setting, with neighbouring homes offset rather than directly behind the property. Recent improvements include a new furnace (October 2026) and updated front interlock (August 2026). Lovingly cared for and showcasing true pride of ownership, this home offers an incredible opportunity to enjoy space, privacy, and potential in an established neighbourhood surrounded by nature. 24-hour irrevocable required on all offers. (id:27495)
Communities.ca Inc.
Stuart Hall, REALTOR® · Licence #LIC-00651009 · Century 21 Bravo
Data from MLS® System. Deemed reliable but not guaranteed accurate by CREA. The trademarks MLS®, Multiple Listing Service® and the associated logos are owned by The Canadian Real Estate Association (CREA) and identify the quality of services provided by real estate professionals who are members of CREA.
REALTOR®, REALTORS®, and the REALTOR® logo are certification marks that are owned by REALTOR® Canada Inc. and licensed exclusively to The Canadian Real Estate Association (CREA). These certification marks identify real estate professionals who are members of CREA and who must abide by CREA’s By-Laws, Rules, and the REALTOR® Code.
Powered by CREA DDF®