Detached House for sale in Ottawa, Ontario. Listed at $1,369,000.
5 bedrooms · 4 bathrooms
MLS® 30177394
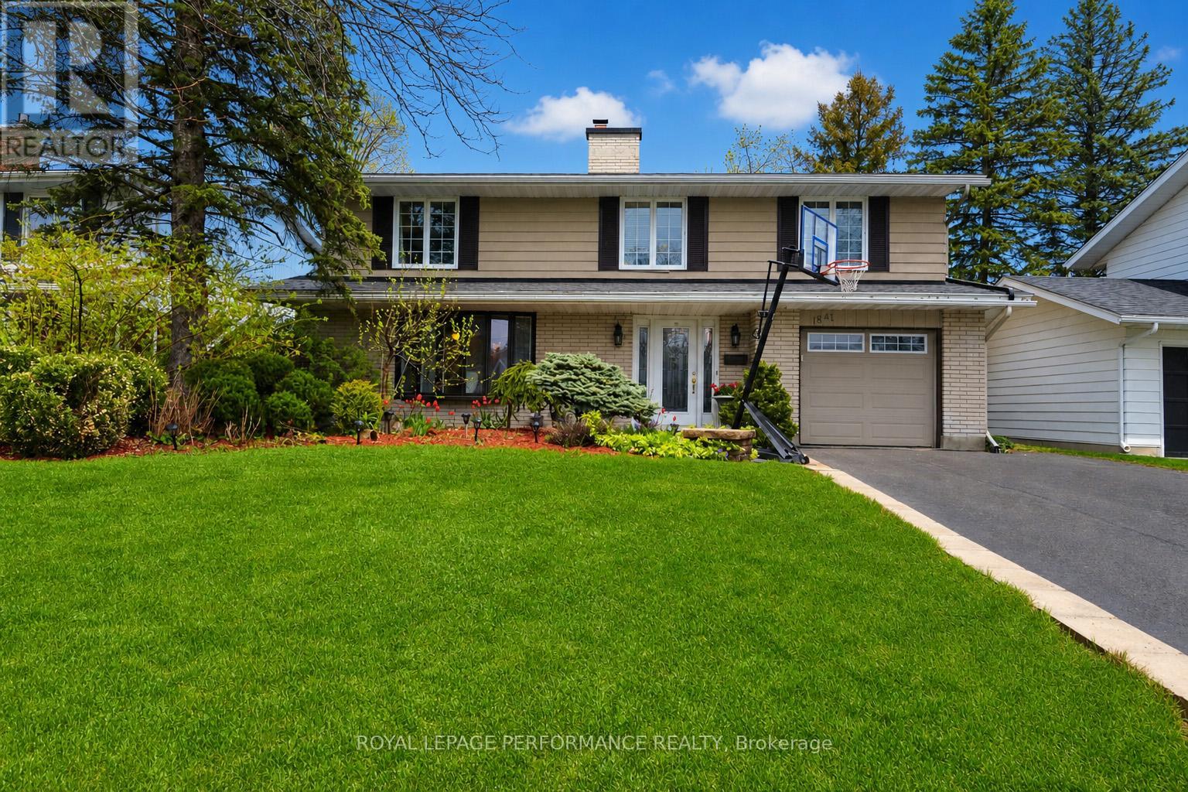
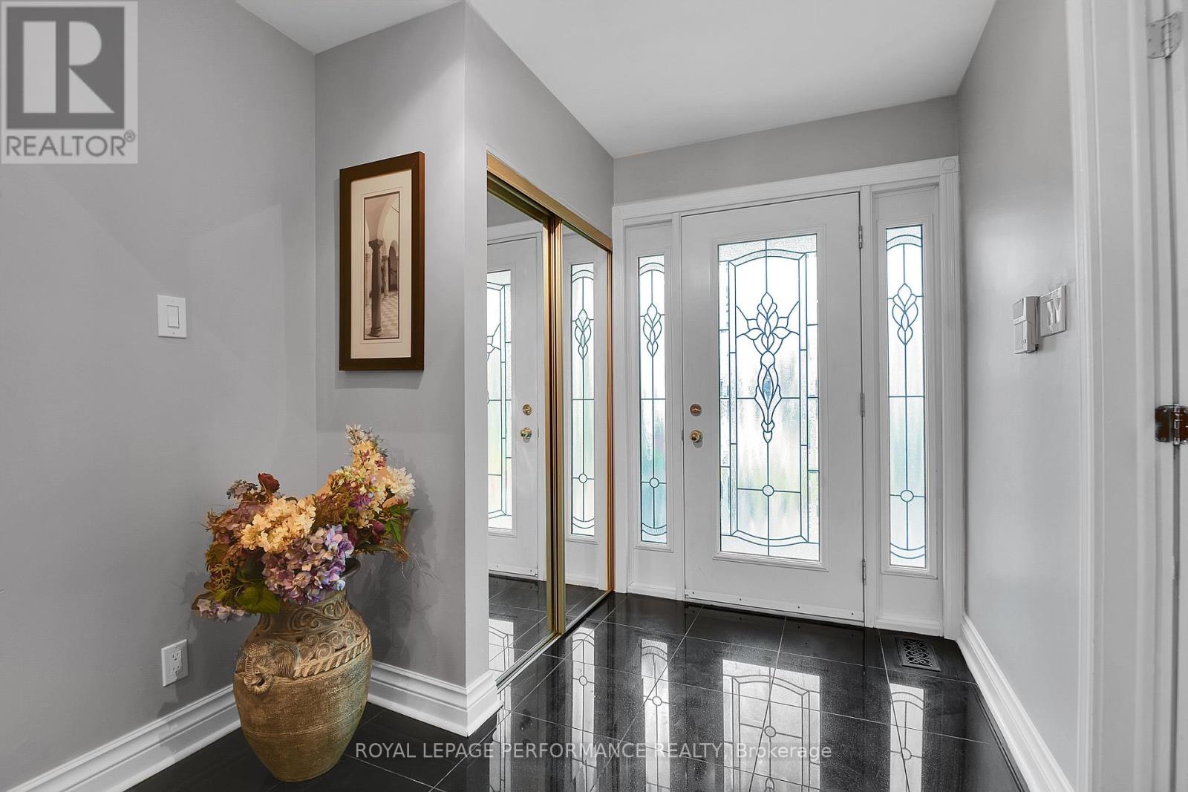
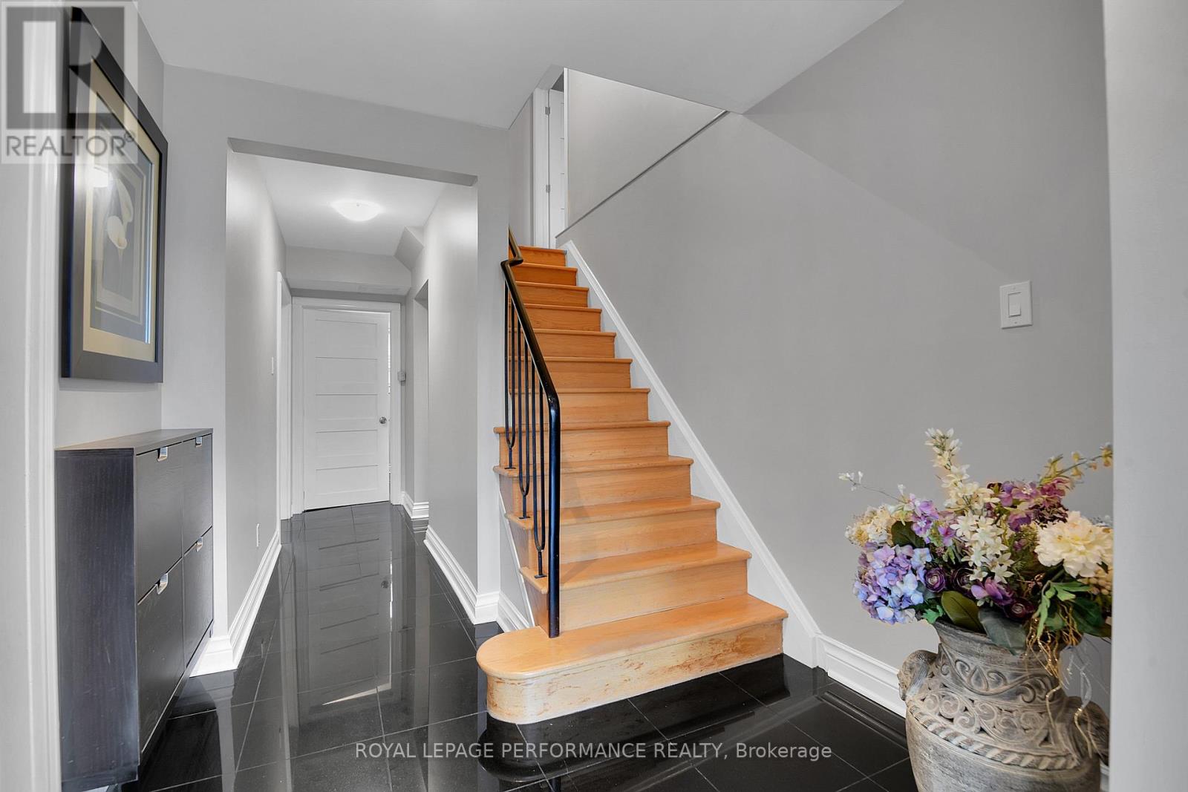
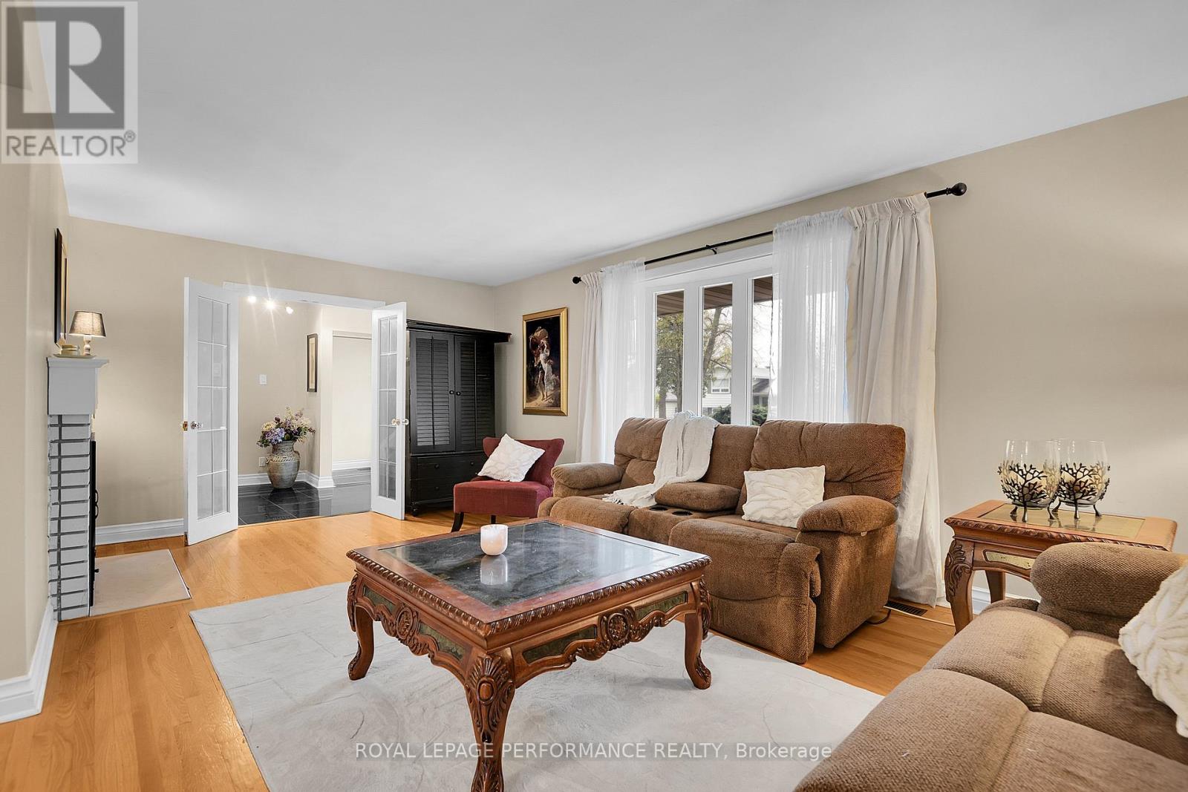
Welcome to this spacious 5 bedroom, 4.5 bathroom home in the heart of Alta Vista. Bright and inviting, this home features original hardwood floors, a large bay window(2024), and a double sided wood burning fireplace, The kitchen features granite counter tops with generous storage space. Upstairs, five spacious bedrooms with plenty of room to grow. The primary bedroom is large with a dedicated 3 piece ensuite, while the main bathroom is complete with a skylight, jacuzzi tub and separate shower. The lower level is finished with durable engineered hardwood flooring and provides a versatile space for a gym, recreation room, media space, or play area. Ideally located in a sought after school zone, with Playfair Park conveniently at the end of the street. This property is minutes from The Ottawa Hospital, transit, and everyday amenities. Fireplaces are not WETT certified. (id:27495)
Listing courtesy of ROYAL LEPAGE PERFORMANCE REALTY · Paul McCunn
Communities.ca Inc.
Stuart Hall, REALTOR® · Licence #LIC-00651009 · Century 21 Bravo
Data from MLS® System. Deemed reliable but not guaranteed accurate by CREA. The trademarks MLS®, Multiple Listing Service® and the associated logos are owned by The Canadian Real Estate Association (CREA) and identify the quality of services provided by real estate professionals who are members of CREA.
REALTOR®, REALTORS®, and the REALTOR® logo are certification marks that are owned by REALTOR® Canada Inc. and licensed exclusively to The Canadian Real Estate Association (CREA). These certification marks identify real estate professionals who are members of CREA and who must abide by CREA’s By-Laws, Rules, and the REALTOR® Code.
Powered by CREA DDF®