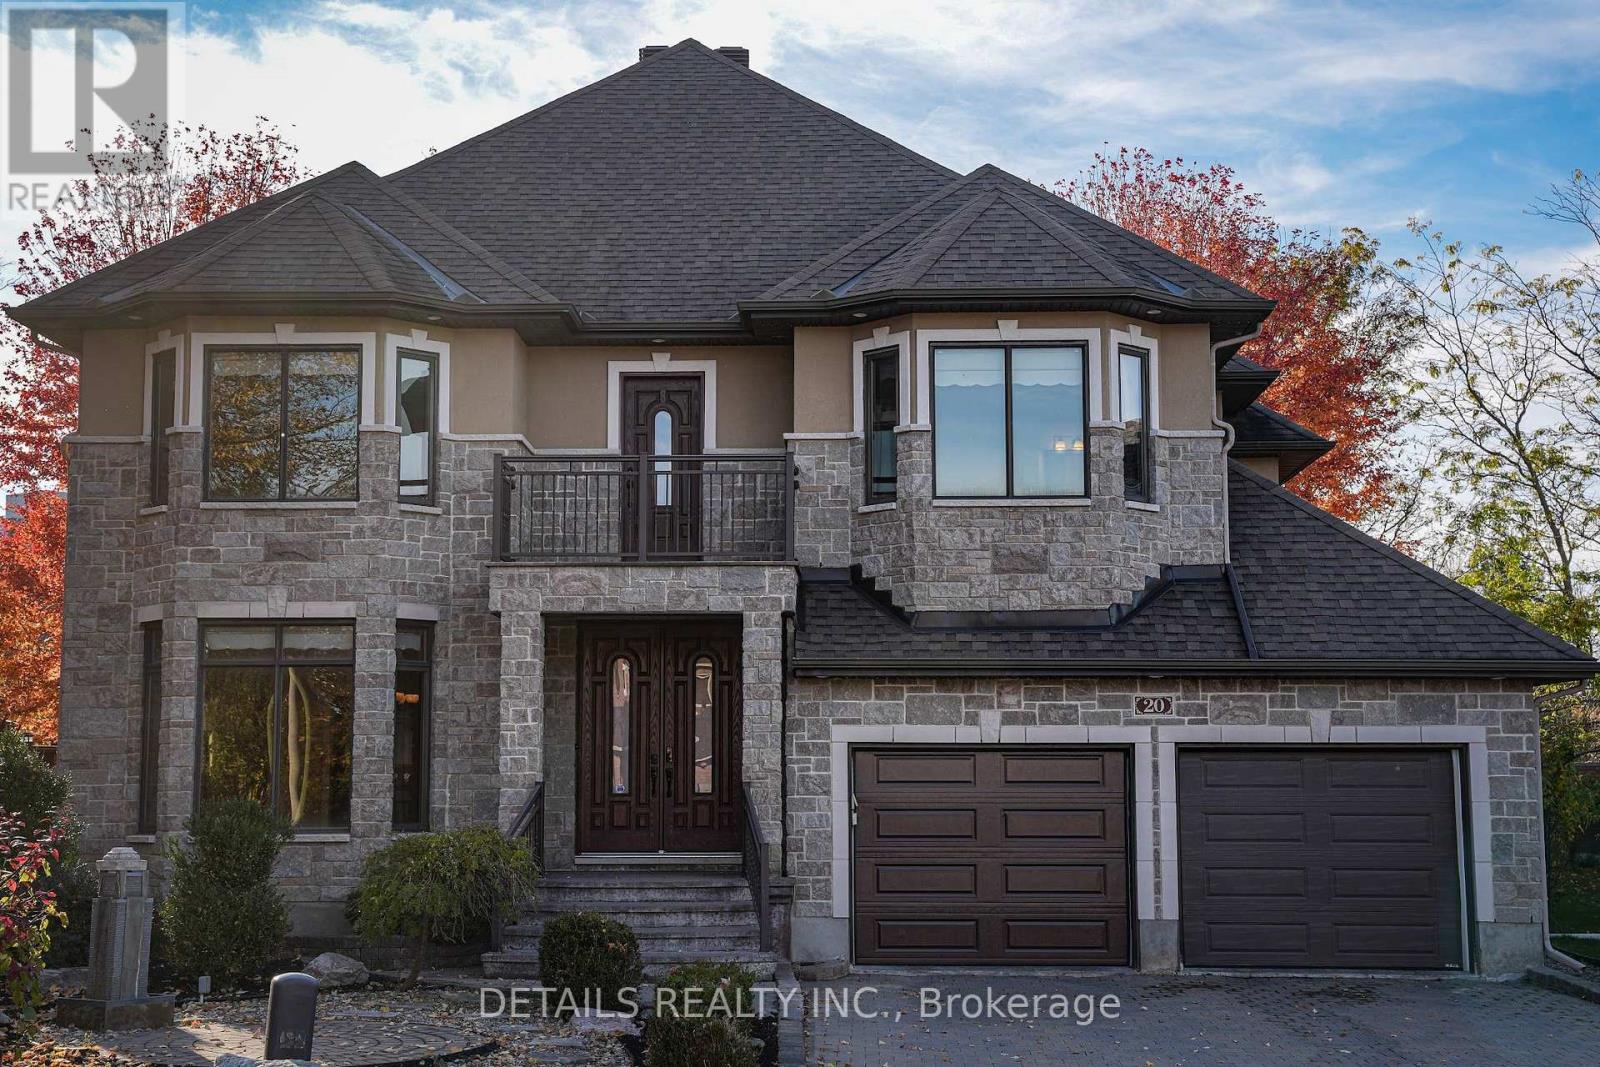
Detached House for sale in Ottawa, Ontario. Listed at $1,380,000.
5 bedrooms · 5 bathrooms
MLS® X14178206
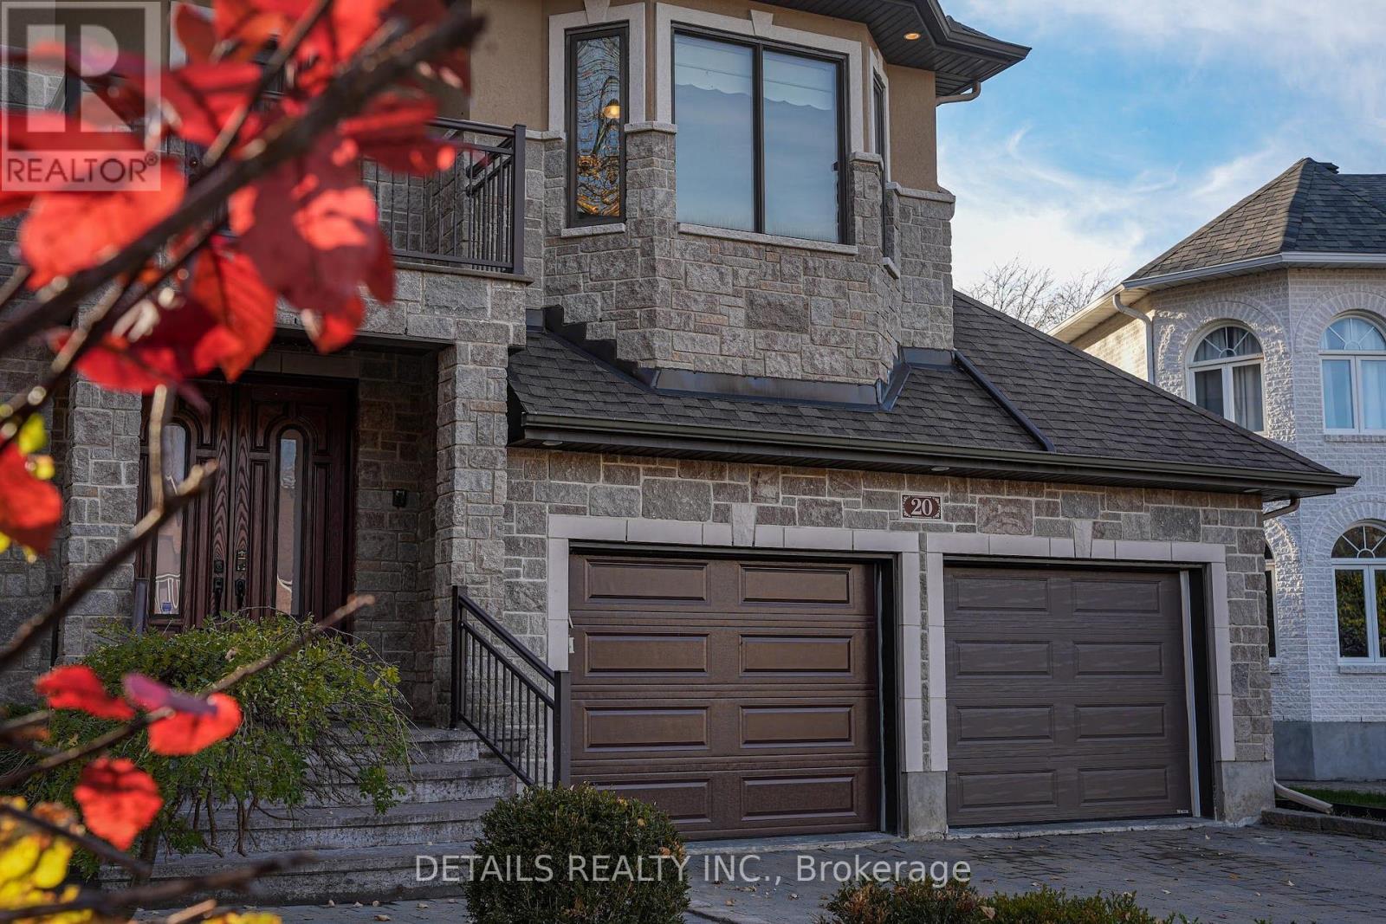
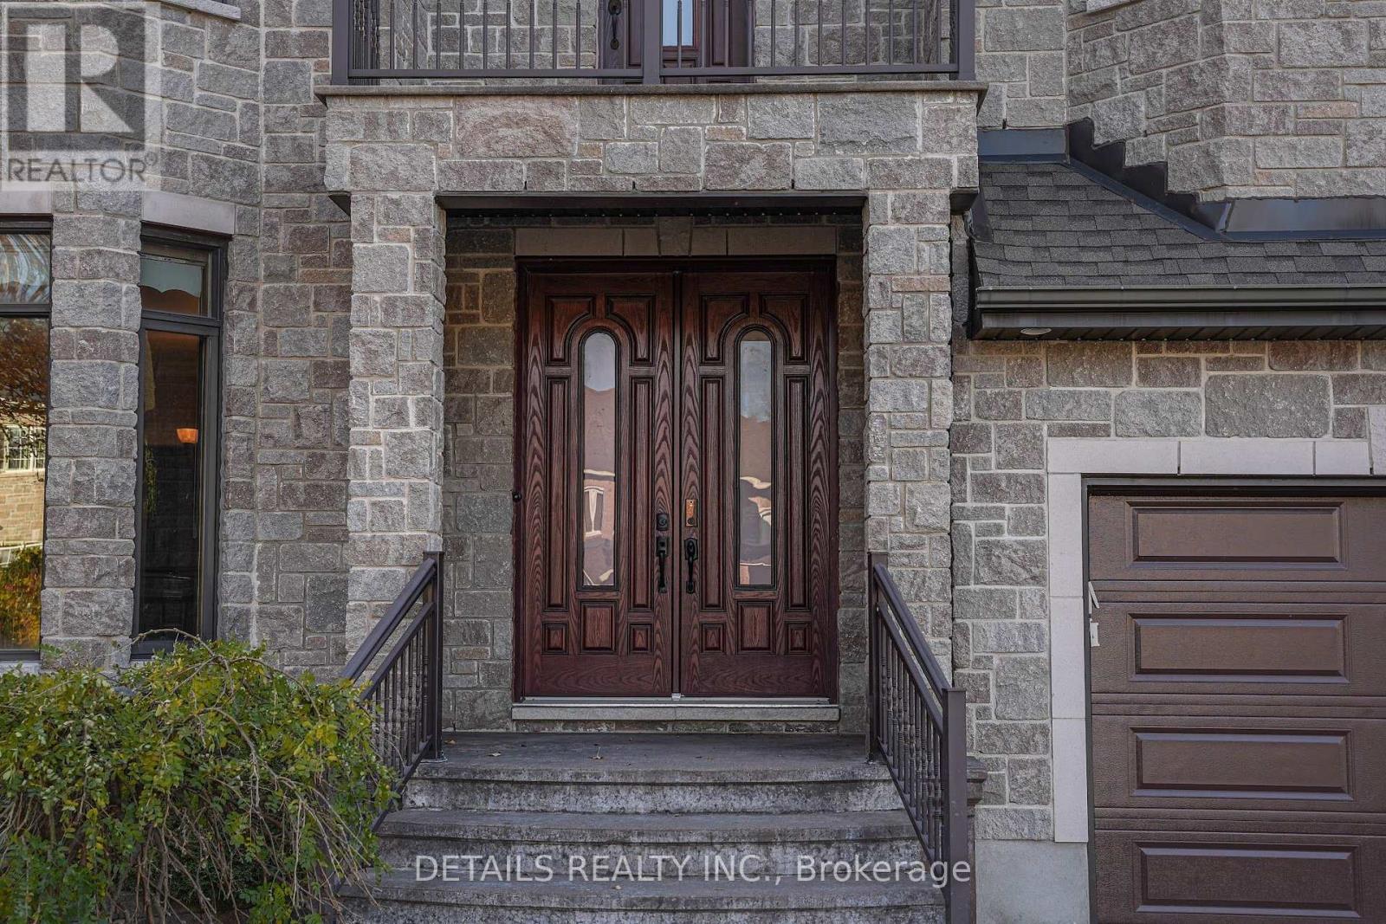
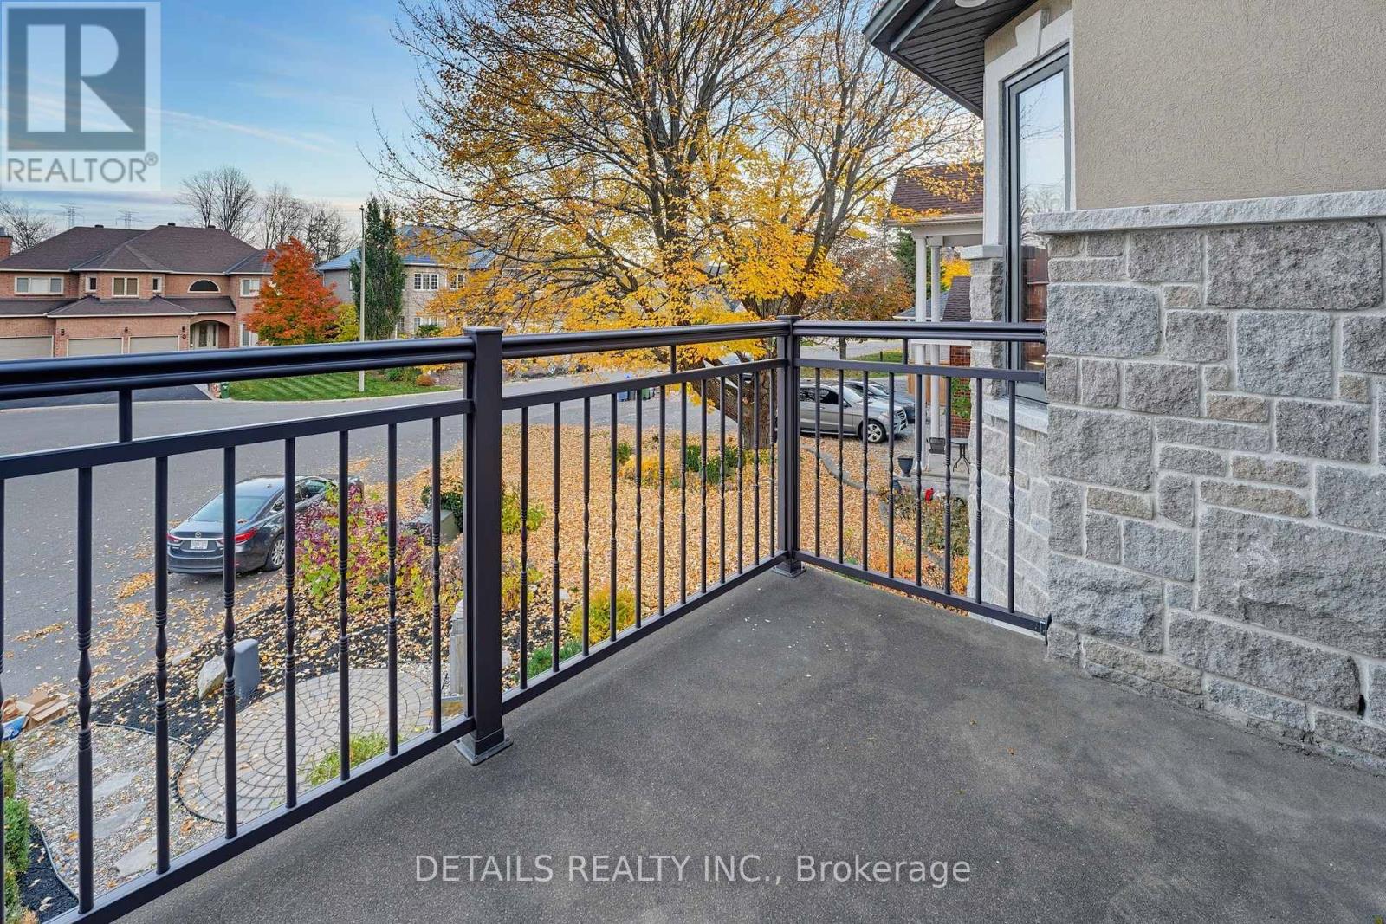
Set on an approximately 7,800 sq. ft. lot in an established small, tranquil, and well-connected Rideau Shore community, this exceptional 5- bedroom and 4.5 bath residence offers approximately 5,000 sq. ft. BRIGHT, AIRY, and CARPET FREE living space, including a fully finished lower level, and it is a perfect blend of SPACE, TIMELESS DESIGN, and COMFORT. The main level unfolds with a sense of elegance & scale, featuring a welcoming living room, formal dining room, well appointed kitchen, bright break area and expansive family room with cozy gas fireplace, a layout that effortlessly balances eveyday family life with sophicated entertaining. The gourmet kitchen is the focal point of this home,featuring custom cabinetry,rich architectural detailing, granite countertops, a substaintial centre island with breakfast bar and an exquisite decorative backsplash. Upstairs, four generiously proportioned bedrooms and a versatile den provide an execeptional private retreat for the entire family. The Primary bdrm has soaring raised tray ceiling with 6 pc ensuite, incl. double vanities. The 2nd bdrm has its own WIC and ensuite. A Jack and Jill bath connects the 3rd and 4th bdrms with double sinks. The bright, vaulted 1.5-storey den provides a versatile space for home office, liabrary, or guests. The fully finished lower level elevates the home's versatility even further. A second kitchen(with gas cooking), full bath, spacious bdrm ad dedicated media room create an impressive private living environment-ideal for extended family, distinguished guests, or multi-generational living. Steps to Rideau River and quick access to Prince of Wales, Hunt Club & Merivale Rd, and close to Hog's Back, Mooney's Bay, Ottawa Airport, Carleton U, Shoppings like Costco and TNT. A rare opportunity to enjoy generous space and a flexible layout in a sought-after Ottawa neighbourhood. Walls on Main and Second floor freshly painted (2026) (id:27495)
Listing courtesy of DETAILS REALTY INC. · Jiayi Liu
Communities.ca Inc.
Stuart Hall, REALTOR® · Licence #LIC-00651009 · Century 21 Bravo
Data from MLS® System. Deemed reliable but not guaranteed accurate by CREA. The trademarks MLS®, Multiple Listing Service® and the associated logos are owned by The Canadian Real Estate Association (CREA) and identify the quality of services provided by real estate professionals who are members of CREA.
REALTOR®, REALTORS®, and the REALTOR® logo are certification marks that are owned by REALTOR® Canada Inc. and licensed exclusively to The Canadian Real Estate Association (CREA). These certification marks identify real estate professionals who are members of CREA and who must abide by CREA’s By-Laws, Rules, and the REALTOR® Code.
Powered by CREA DDF®