Detached House for sale in Ottawa, Ontario. Listed at $689,000.
3 bedrooms · 4 bathrooms
MLS® 30199960
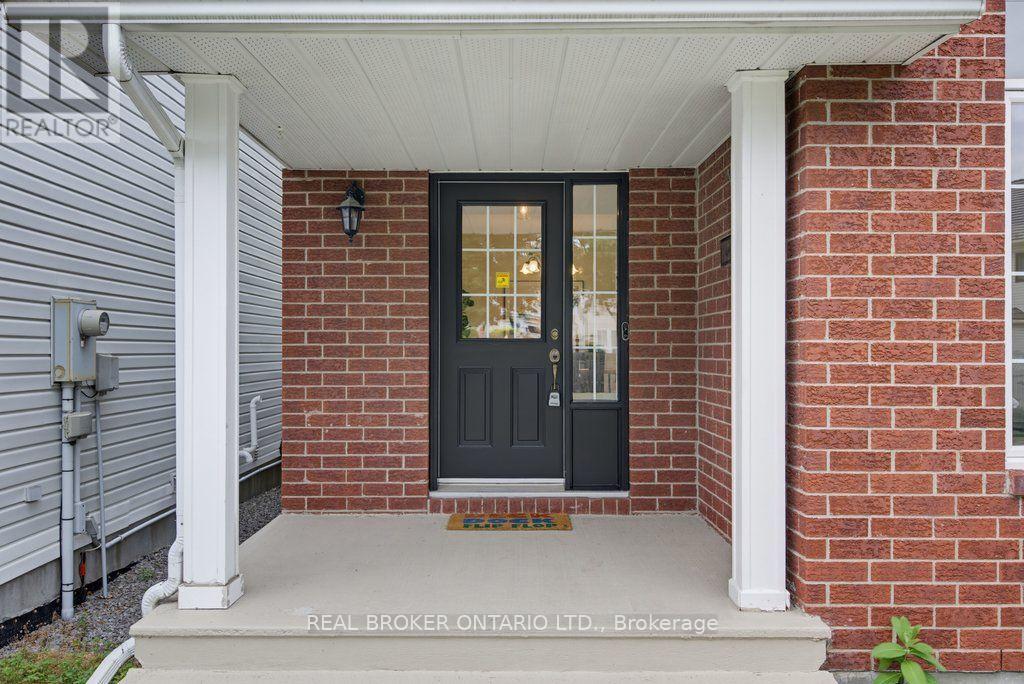
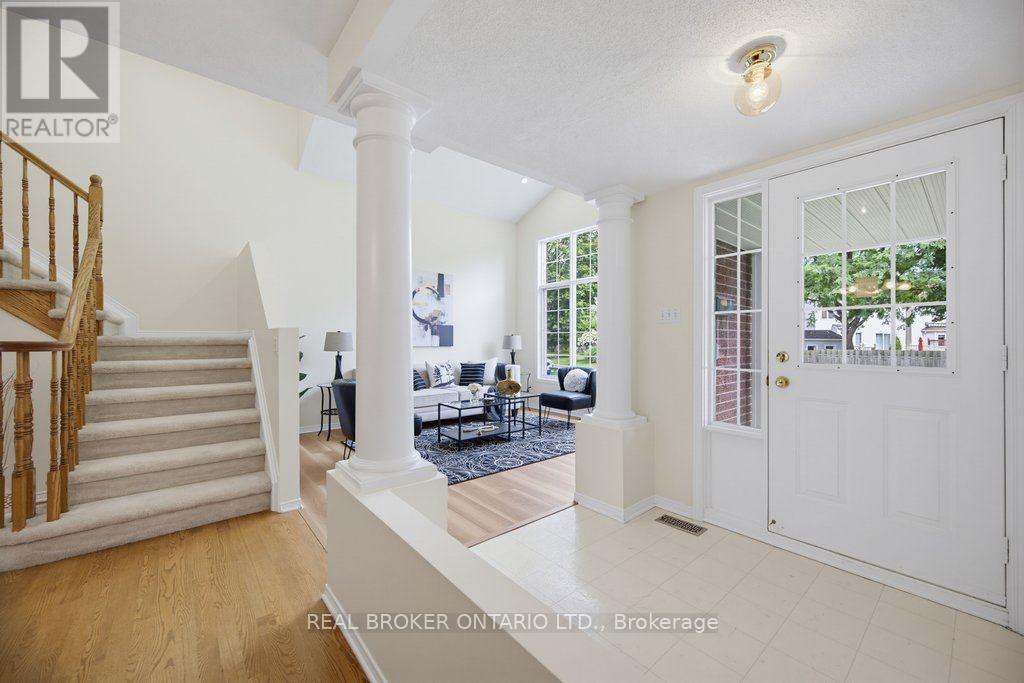
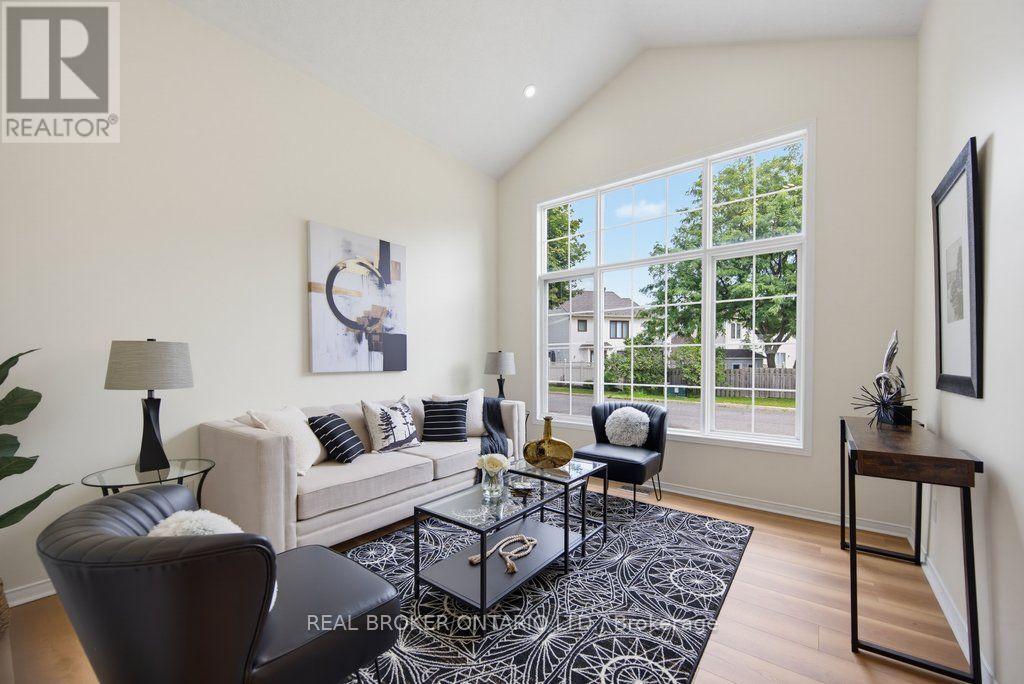
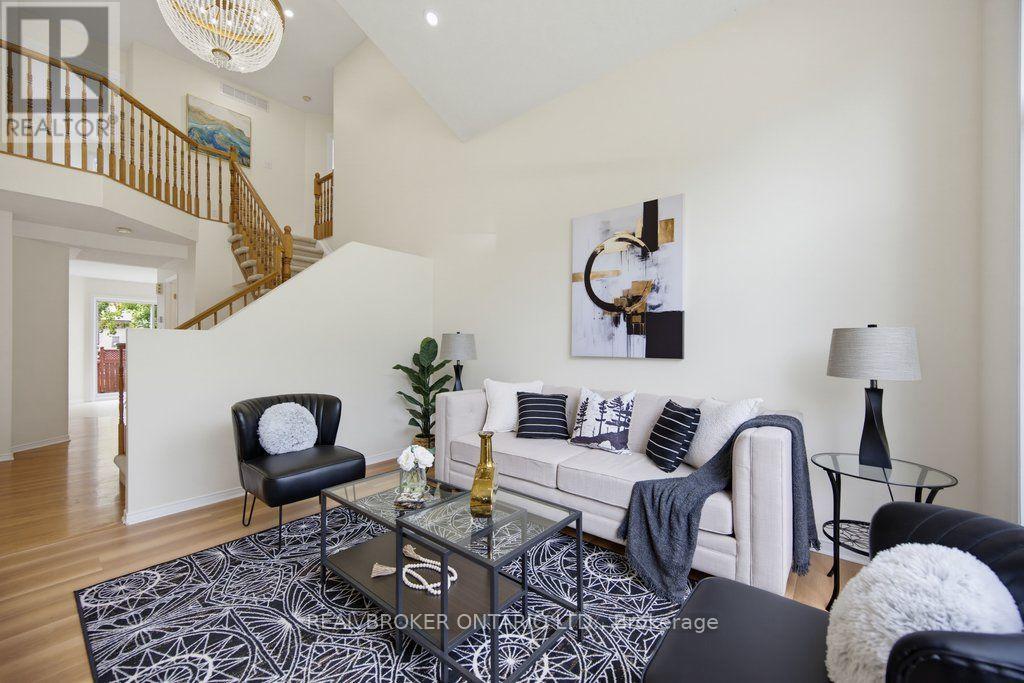
Welcome to Chapel Hill South in Orleans! This well-maintained 3 bedroom, 4 bathroom home is perfect for your growing family. The main floor features a bright living room, formal dining room, spacious kitchen with eat-in area open to the family room with a gas fireplace. The eat-in area offers access to the large back yard - perfect for BBQ season! Main floor laundry room as well as a 2 piece powder room. The 2nd level boasts a master bedroom with ensuite bathroom complete with a soaker tub and separate shower stall as well as 2 additional bedrooms with a 4 piece main bathroom. The lower level features 3 separate fully finished rooms - perhaps a recreation room/office/gym/craft room - you can decide. The lower level also offers a 4 piece bathroom. The fully fenced yard awaits your personal touch. Book your showing today! (id:27495)
Listing courtesy of REAL BROKER ONTARIO LTD. · Christine Bussieres
Communities.ca Inc.
Stuart Hall, REALTOR® · Licence #LIC-00651009 · Century 21 Bravo
Data from MLS® System. Deemed reliable but not guaranteed accurate by CREA. The trademarks MLS®, Multiple Listing Service® and the associated logos are owned by The Canadian Real Estate Association (CREA) and identify the quality of services provided by real estate professionals who are members of CREA.
REALTOR®, REALTORS®, and the REALTOR® logo are certification marks that are owned by REALTOR® Canada Inc. and licensed exclusively to The Canadian Real Estate Association (CREA). These certification marks identify real estate professionals who are members of CREA and who must abide by CREA’s By-Laws, Rules, and the REALTOR® Code.
Powered by CREA DDF®