Townhouse for rent in Ottawa, Ontario. Asking $2,400.
3 bedrooms · 2 bathrooms
MLS® 30188022
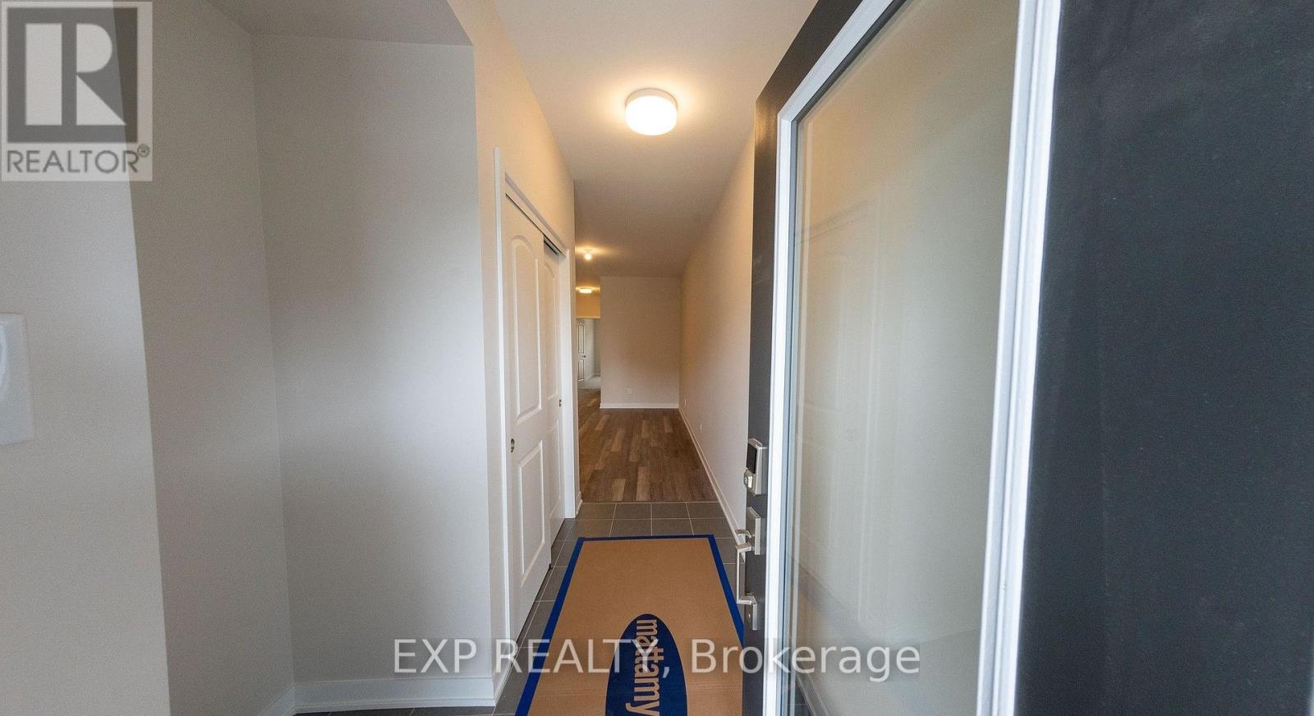
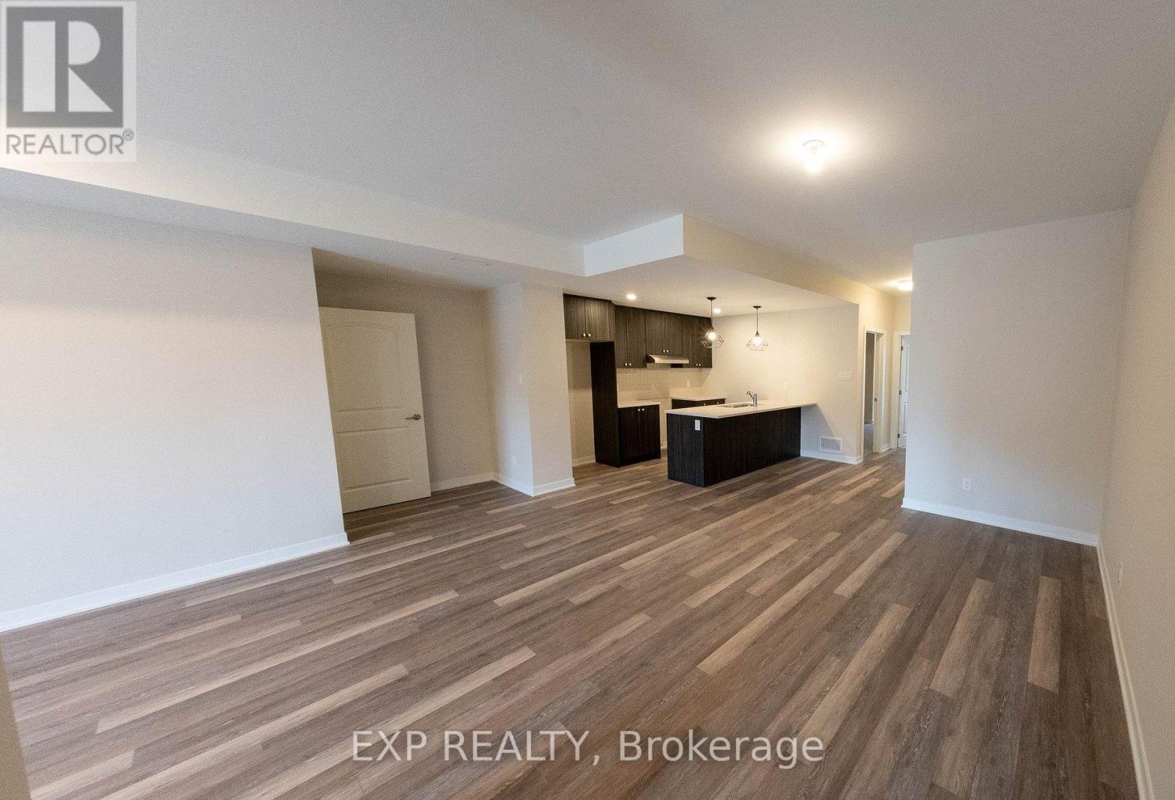
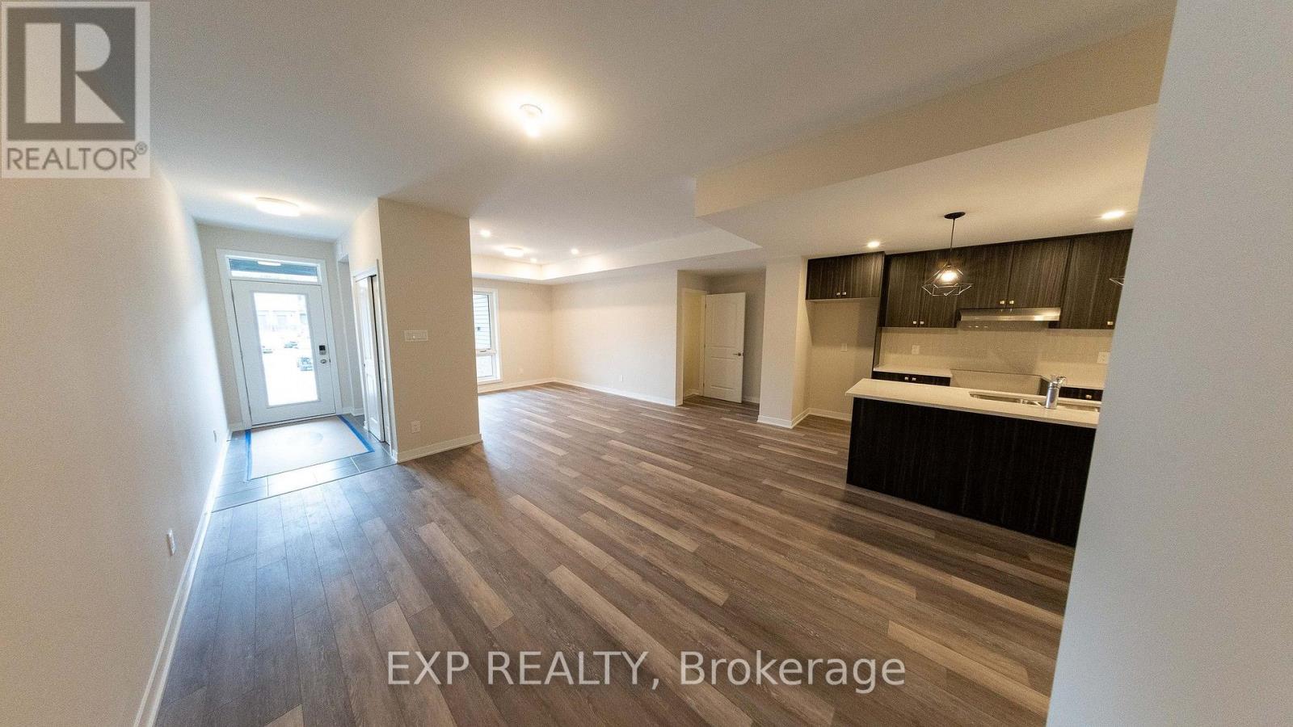
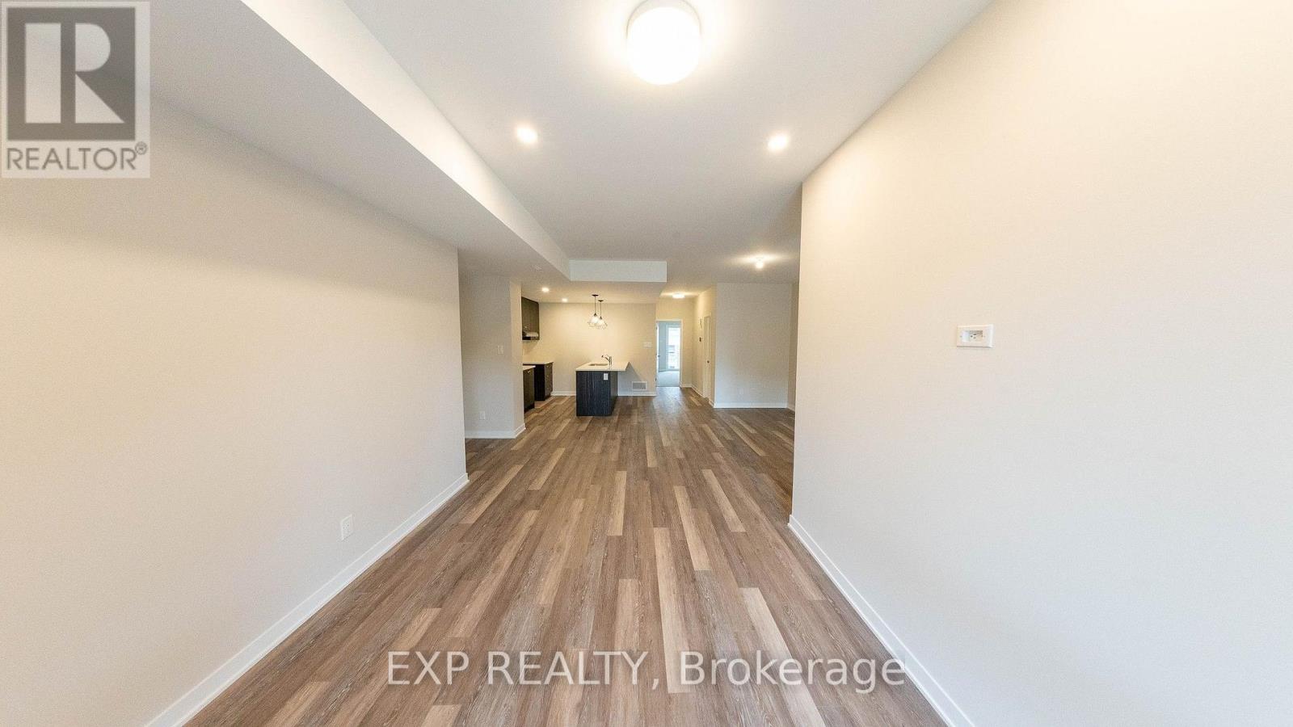
Welcome to 206 Lillian Freiman Private, this beautifully designed stacked townhouse in the heart of Half Moon Bay. Boasting over 2,000 sq. ft. of total living space, this modern home offers 3 bedrooms and 2 full bathrooms. The open-concept main floor features a bright and spacious kitchen that flows into the living and dining areas perfect for entertaining. Two well-sized bedrooms and a full bathroom are conveniently located on the main level, while the fully finished basement offers a third private bedroom, another full bathroom, and a large rec room ideal for a home office, media space, or guest suite. One parking spot is included. Located in a vibrant, family-friendly community close to parks, schools, and public transit. Don't miss out! Schedule your private viewing today! (id:27495)
Listing courtesy of EXP REALTY · Joe Chan
Communities.ca Inc.
Stuart Hall, REALTOR® · Licence #LIC-00651009 · Century 21 Bravo
Data from MLS® System. Deemed reliable but not guaranteed accurate by CREA. The trademarks MLS®, Multiple Listing Service® and the associated logos are owned by The Canadian Real Estate Association (CREA) and identify the quality of services provided by real estate professionals who are members of CREA.
REALTOR®, REALTORS®, and the REALTOR® logo are certification marks that are owned by REALTOR® Canada Inc. and licensed exclusively to The Canadian Real Estate Association (CREA). These certification marks identify real estate professionals who are members of CREA and who must abide by CREA’s By-Laws, Rules, and the REALTOR® Code.
Powered by CREA DDF®