Condo for sale in Ottawa, Ontario. Listed at $514,818.
2 bedrooms · 2 bathrooms
MLS® 30136028
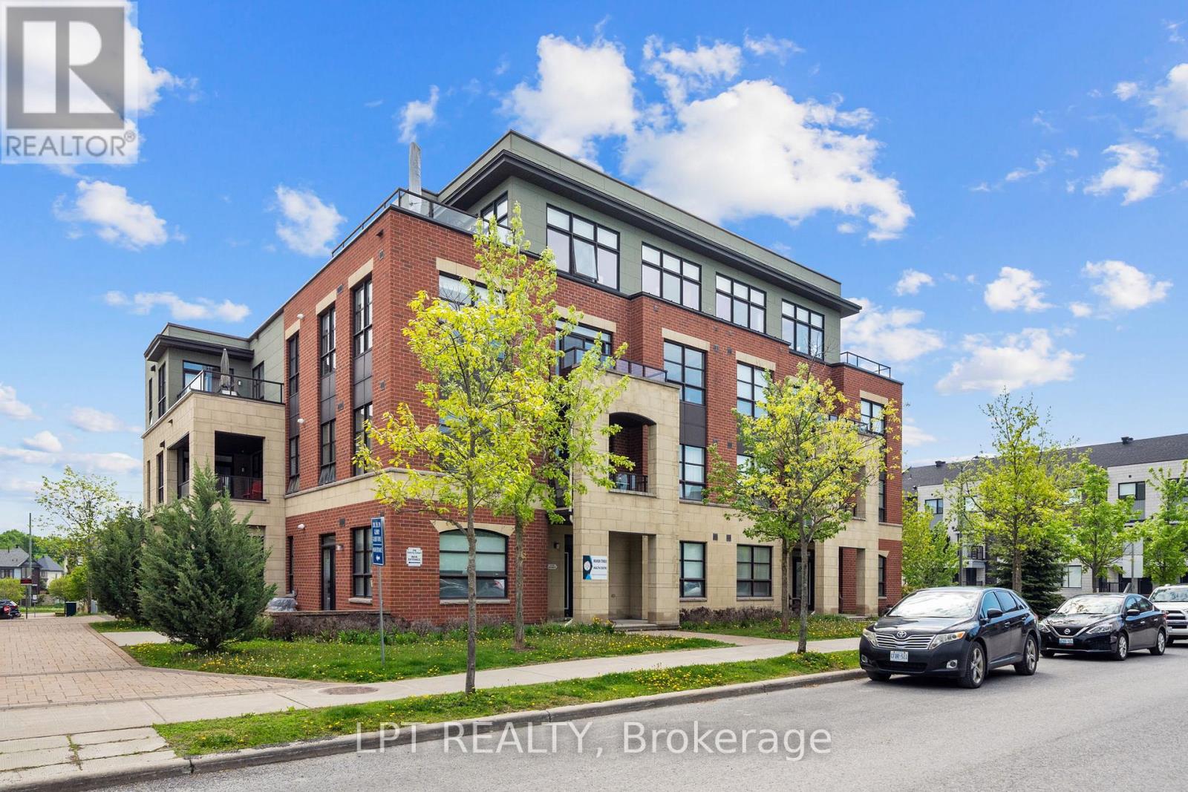
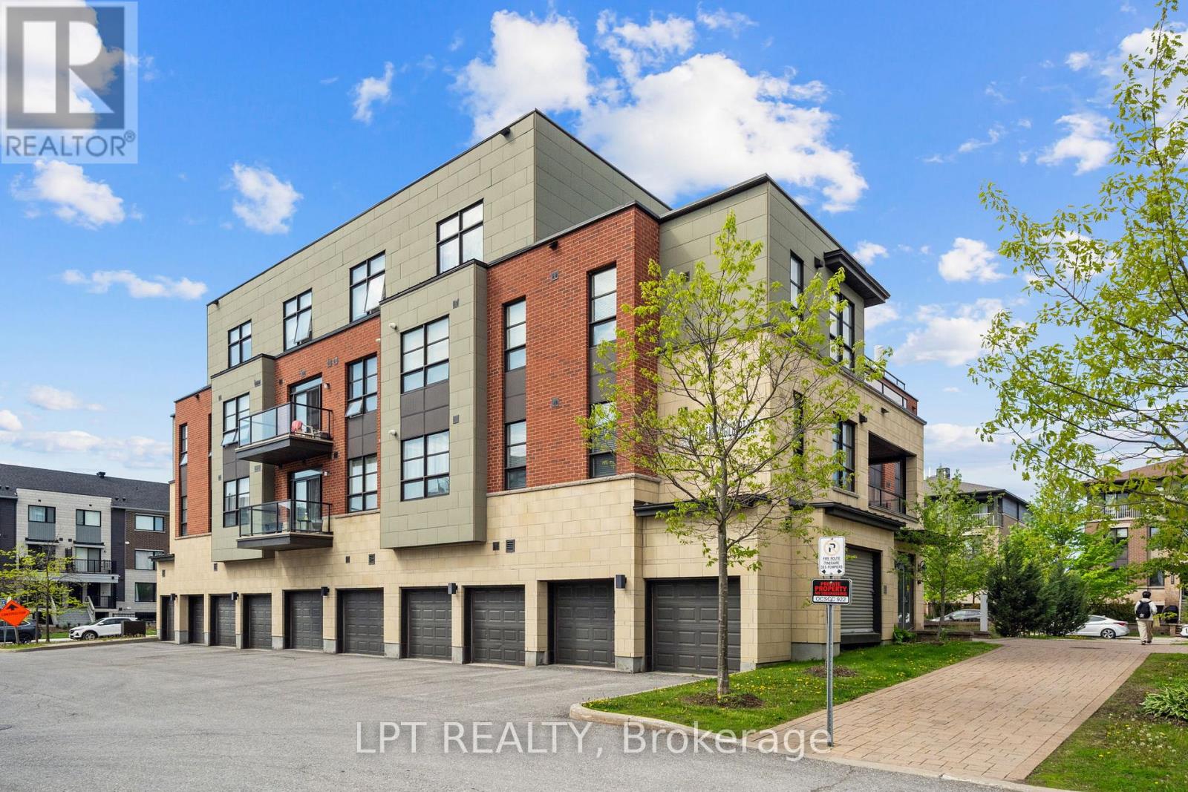
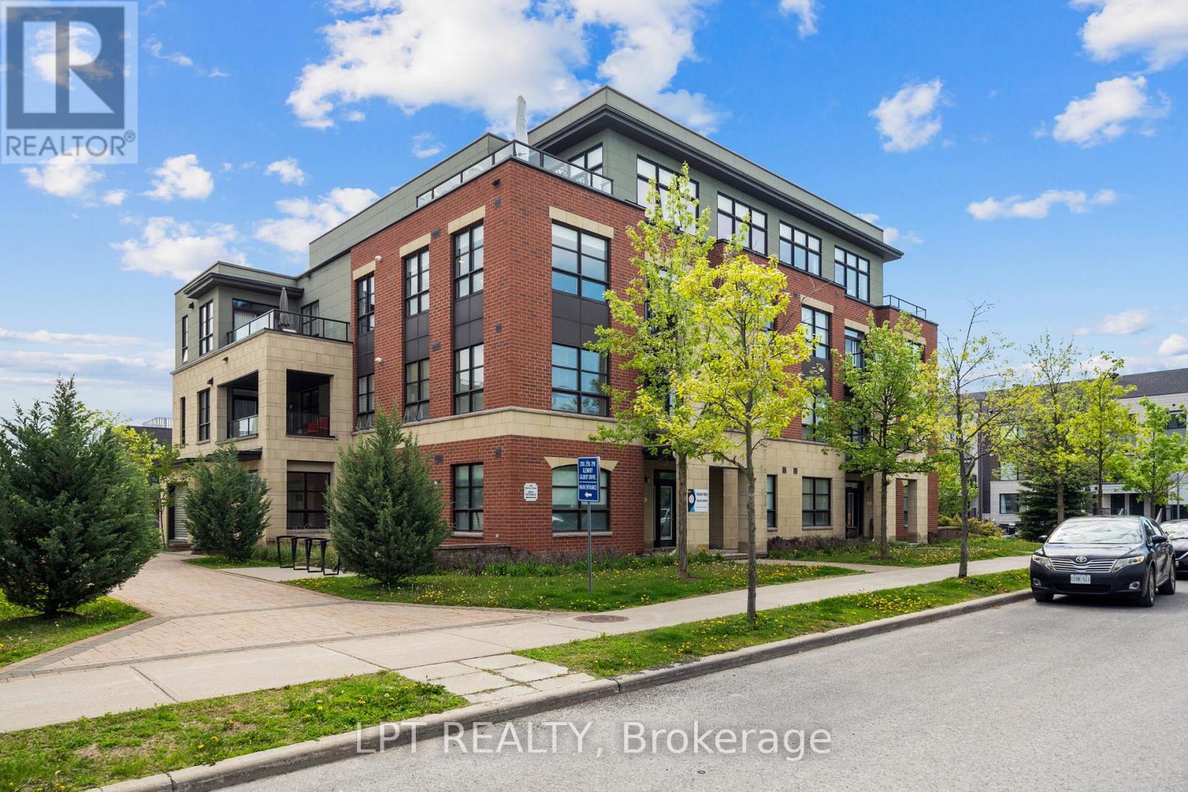
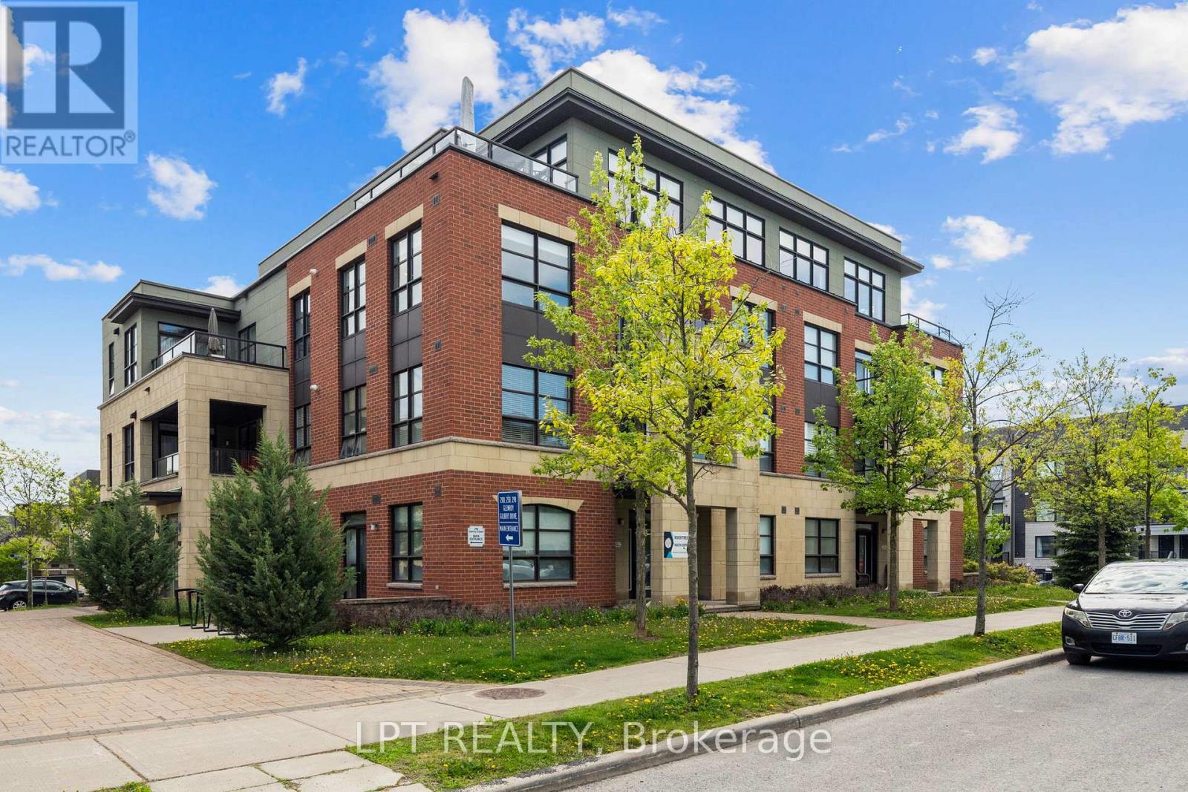
MOTIVATED SELLERS!! Excellent opportunity in Barrhaven's sought-after Minto Ampersand development. This 2 bedroom plus den, 2 bathroom one-level condo offers approximately 1,400 sq. ft. of bright, stylish, low-maintenance living in an unbeatable location. A west and north-facing corner unit, the home is filled with natural light from large windows and has a warm, modern feel. The open-concept kitchen, dining, and living area feels spacious and inviting, with rich hardwood flooring, marble floors in the hall and kitchen, coffered ceilings, upgraded lighting, and a polished neutral palette. The kitchen features cream cabinetry, granite countertops, stainless steel appliances, built-in microwave, tile backsplash, generous counterspace, large island with breakfast bar seating, and excellent cabinetry for storage. The dining area is wrapped in windows, while the living room opens to a west-facing balcony, perfect for afternoon light or an evening unwind. The primary bedroom offers hardwood flooring, a walk-in closet, and a beautiful ensuite with granite counters, double sinks, a roman tub, and glass shower. The den adds valuable flexibility, while the second bedroom includes a custom Murphy bed, creating options for guests, work-from-home space, or every day living. A second full bathroom, in-unit laundry, and two hall closets add function. A major bonus for condo living, this unit is in one of only two buildings where the private garage is paired with driveway parking directly in front, allowing parking for up to two vehicles. The storage locker is also located in the garage. The location is a true highlight, steps from Chapman Mills Marketplace, Walmart, restaurants, cafés, medical services, parks, pathways, schools, and transit along Longfields. Bright, beautifully finished, and incredibly well located, this is a fantastic opportunity for first-time buyers, downsizers, investors, or anyone looking to enjoy easy living in one of Barrhaven's most connected areas. (id:27495)
Listing courtesy of LPT REALTY · Jason MacDonald
Communities.ca Inc.
Stuart Hall, REALTOR® · Licence #LIC-00651009 · Century 21 Bravo
Data from MLS® System. Deemed reliable but not guaranteed accurate by CREA. The trademarks MLS®, Multiple Listing Service® and the associated logos are owned by The Canadian Real Estate Association (CREA) and identify the quality of services provided by real estate professionals who are members of CREA.
REALTOR®, REALTORS®, and the REALTOR® logo are certification marks that are owned by REALTOR® Canada Inc. and licensed exclusively to The Canadian Real Estate Association (CREA). These certification marks identify real estate professionals who are members of CREA and who must abide by CREA’s By-Laws, Rules, and the REALTOR® Code.
Powered by CREA DDF®