Detached House for sale in Ottawa, Ontario. Listed at $999,990.
4 bedrooms · 3 bathrooms
MLS® 30210380
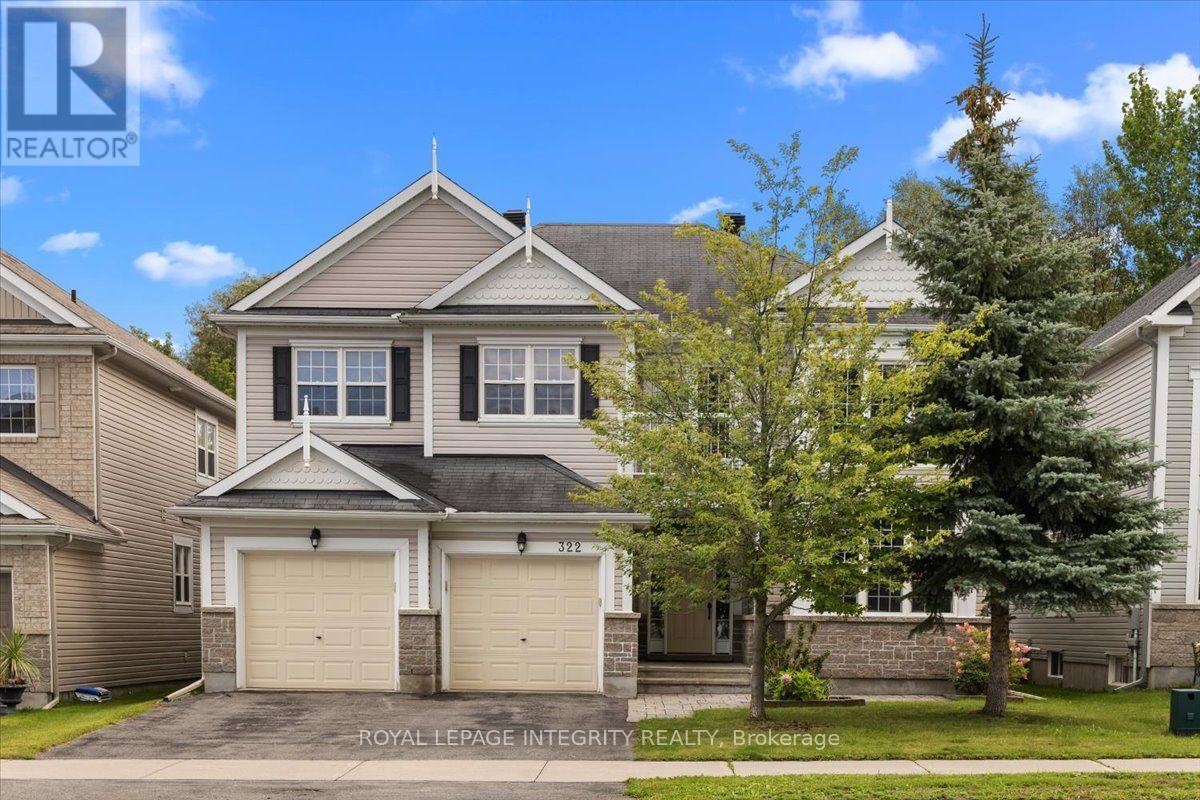
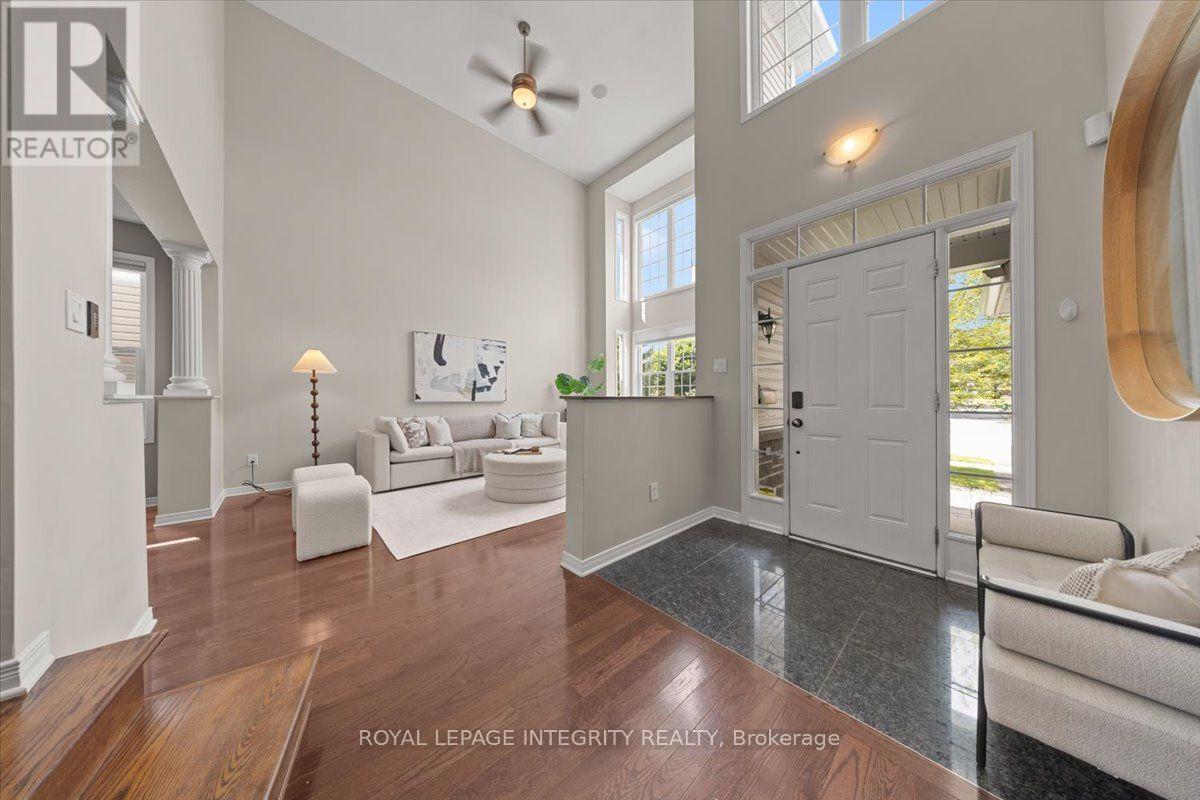
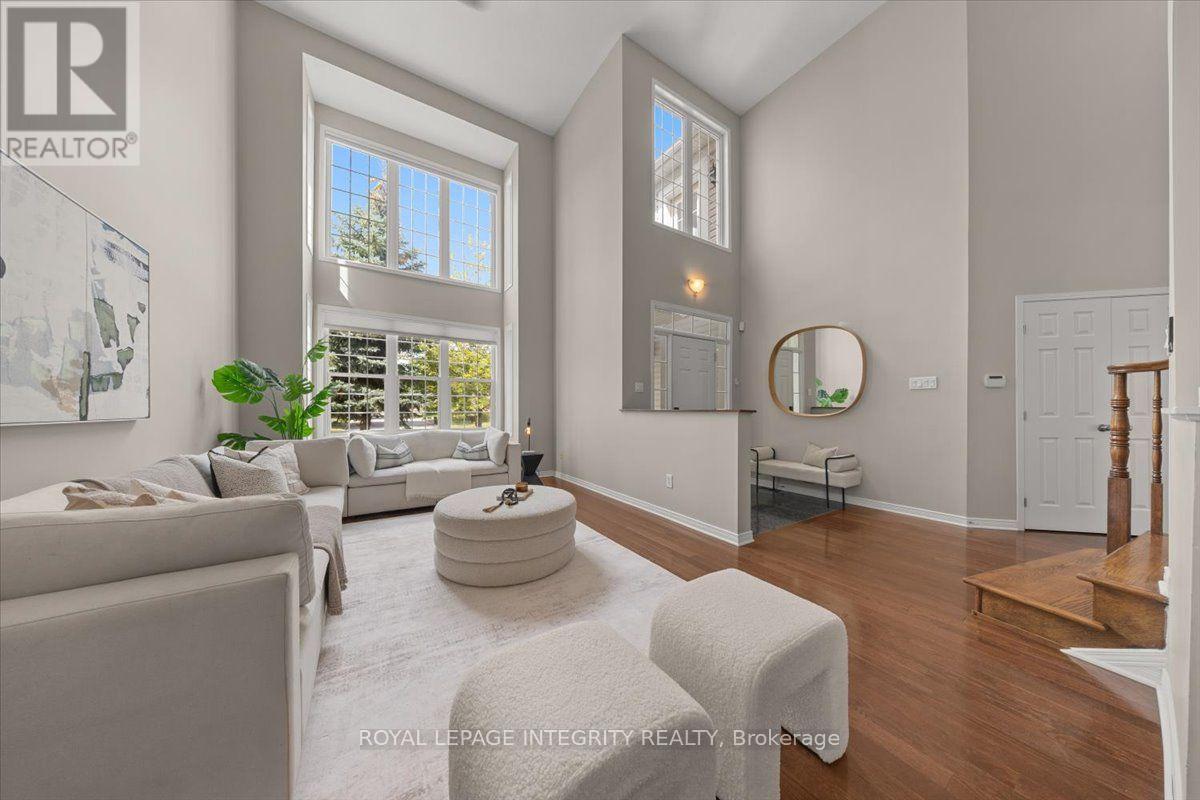
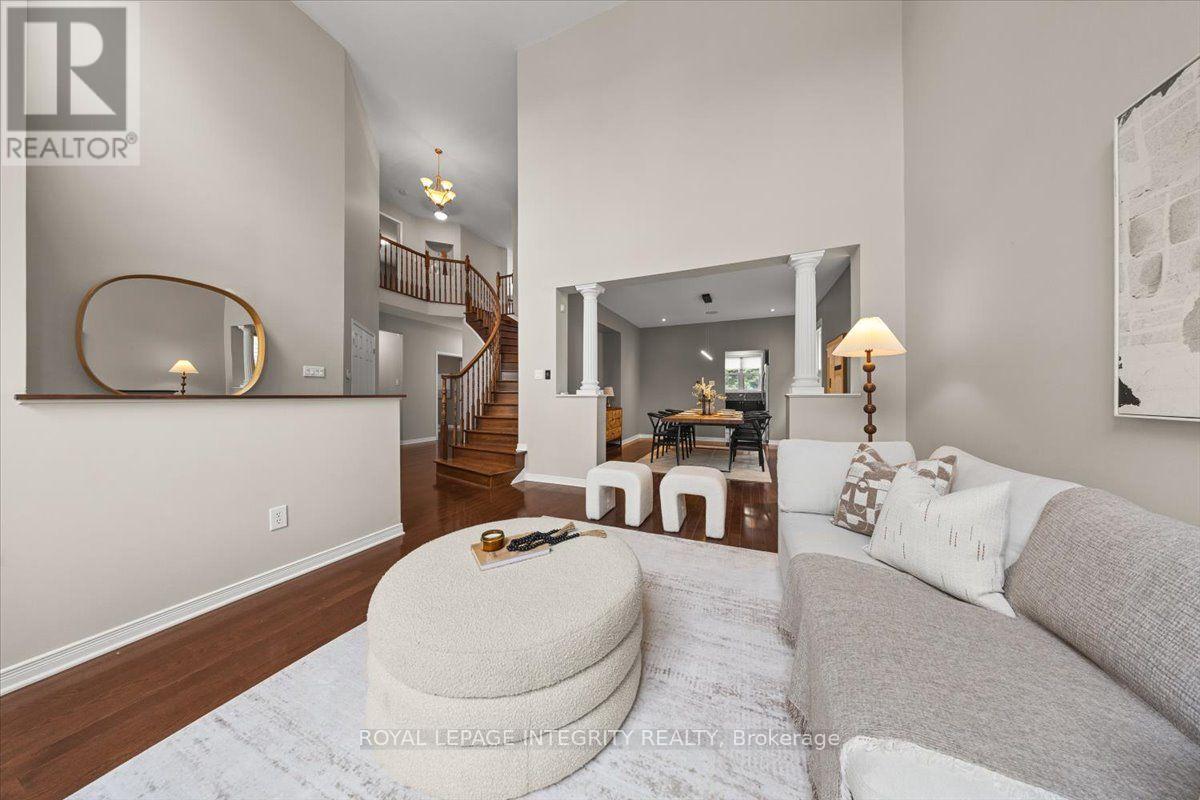
Welcome to 322 Maxwell Bridge Road, an impressive 4-bedroom, 3-bath executive detached home offering approximately 3,500 sq. ft. of living space and two dramatic open-to-above living areas. The bright, carpet-free interior features hardwood flooring throughout both levels, a beautiful curved oak staircase, formal dining room and a private main-floor den with French doors. The open-to-above family room features expansive windows, a natural gas fireplace and built-in surround-sound speakers, and connects seamlessly with the spacious kitchen and breakfast area. The kitchen offers granite countertops, a large centre island, stainless steel appliances, extensive cabinetry and a walk-in pantry. Upstairs, the generous primary suite features its own fireplace, separate sitting area and a 5-piece ensuite with upgraded quartz countertop, soaker tub, separate glass shower and private water closet. Three additional bedrooms include one with a private balcony. Notable updates include a new furnace (2022), stove and hood fan (2020), granite and quartzite bathroom counters with new sinks (2020), hot water tank (2019) and dishwasher (2019). Outside, enjoy a fully fenced and landscaped backyard with no rear neighbours, multiple interlock patio areas, a pergola, storage shed and direct gated access to the walking trail. Walk to Sobeys, Dollarama, LCBO, McDonald's and other everyday amenities, with parks, schools and transit close by. (id:27495)
Listing courtesy of ROYAL LEPAGE INTEGRITY REALTY · Jiaren Suo
Communities.ca Inc.
Stuart Hall, REALTOR® · Licence #LIC-00651009 · Century 21 Bravo
Data from MLS® System. Deemed reliable but not guaranteed accurate by CREA. The trademarks MLS®, Multiple Listing Service® and the associated logos are owned by The Canadian Real Estate Association (CREA) and identify the quality of services provided by real estate professionals who are members of CREA.
REALTOR®, REALTORS®, and the REALTOR® logo are certification marks that are owned by REALTOR® Canada Inc. and licensed exclusively to The Canadian Real Estate Association (CREA). These certification marks identify real estate professionals who are members of CREA and who must abide by CREA’s By-Laws, Rules, and the REALTOR® Code.
Powered by CREA DDF®