Detached House for rent in Ottawa, Ontario. Asking $4,250.
5 bedrooms · 4 bathrooms
MLS® 30222796
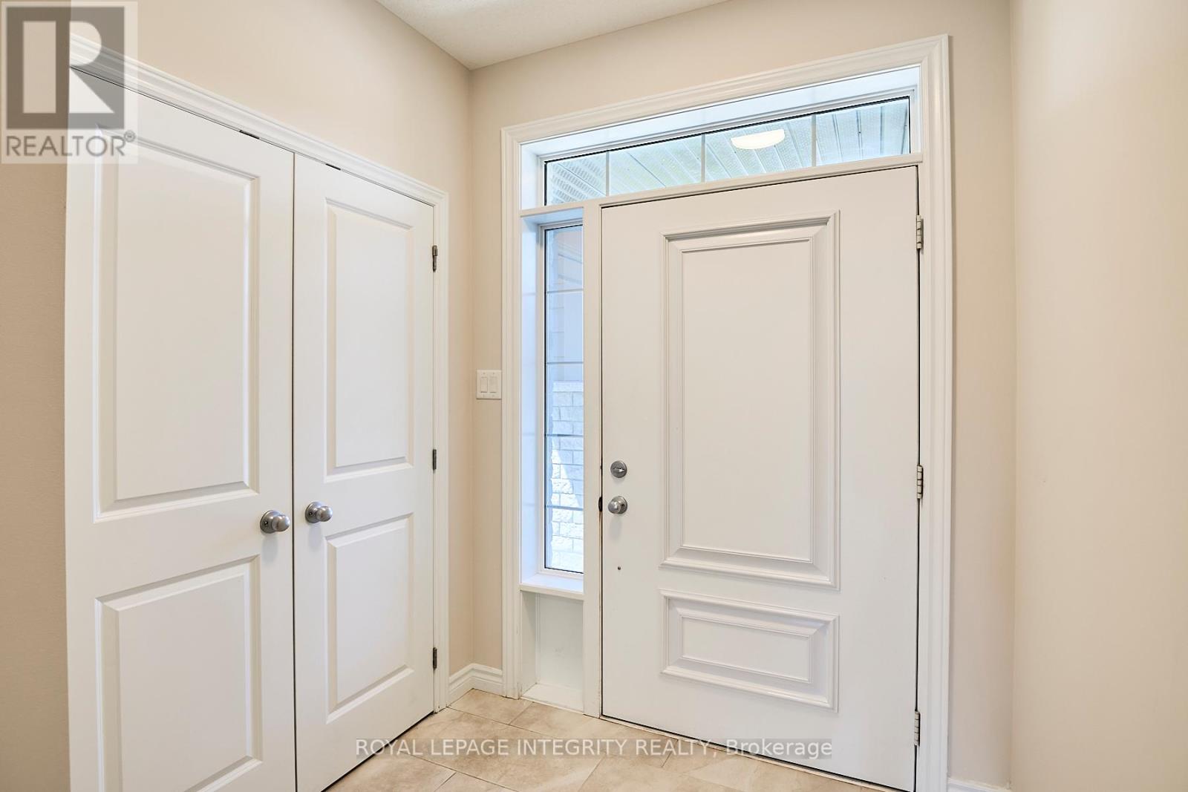
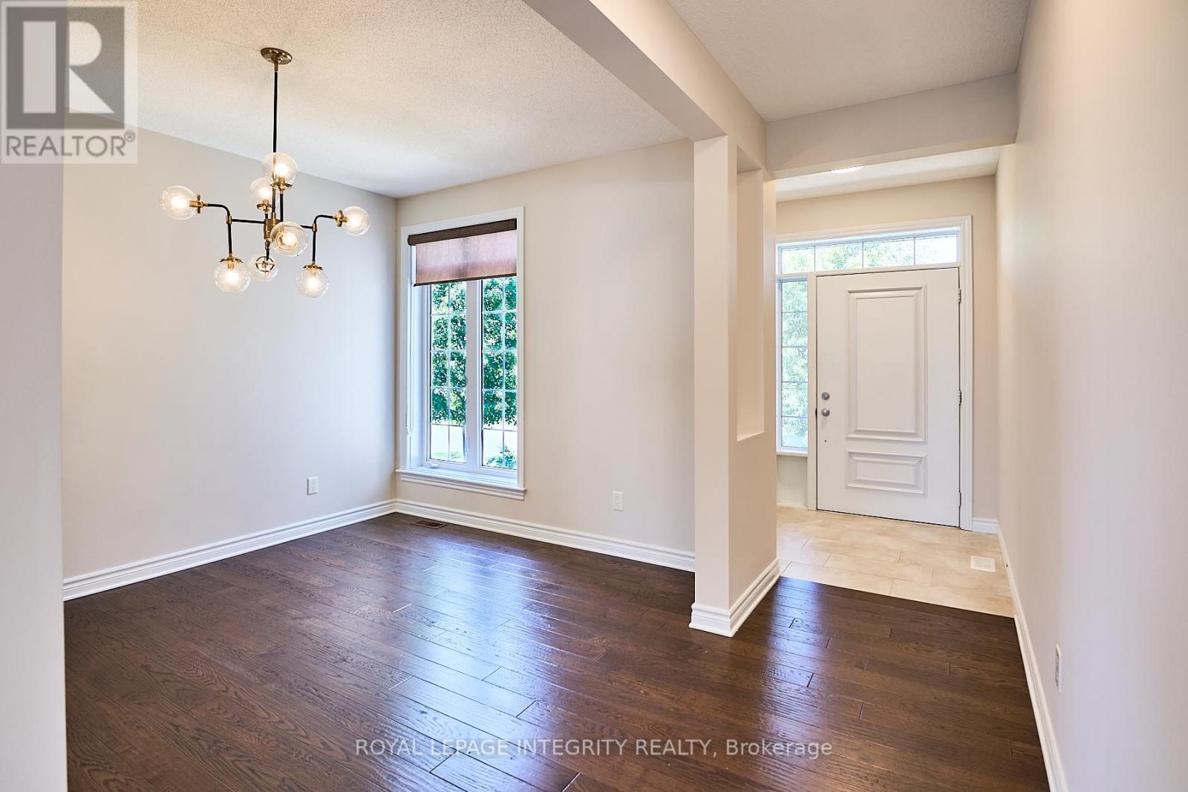
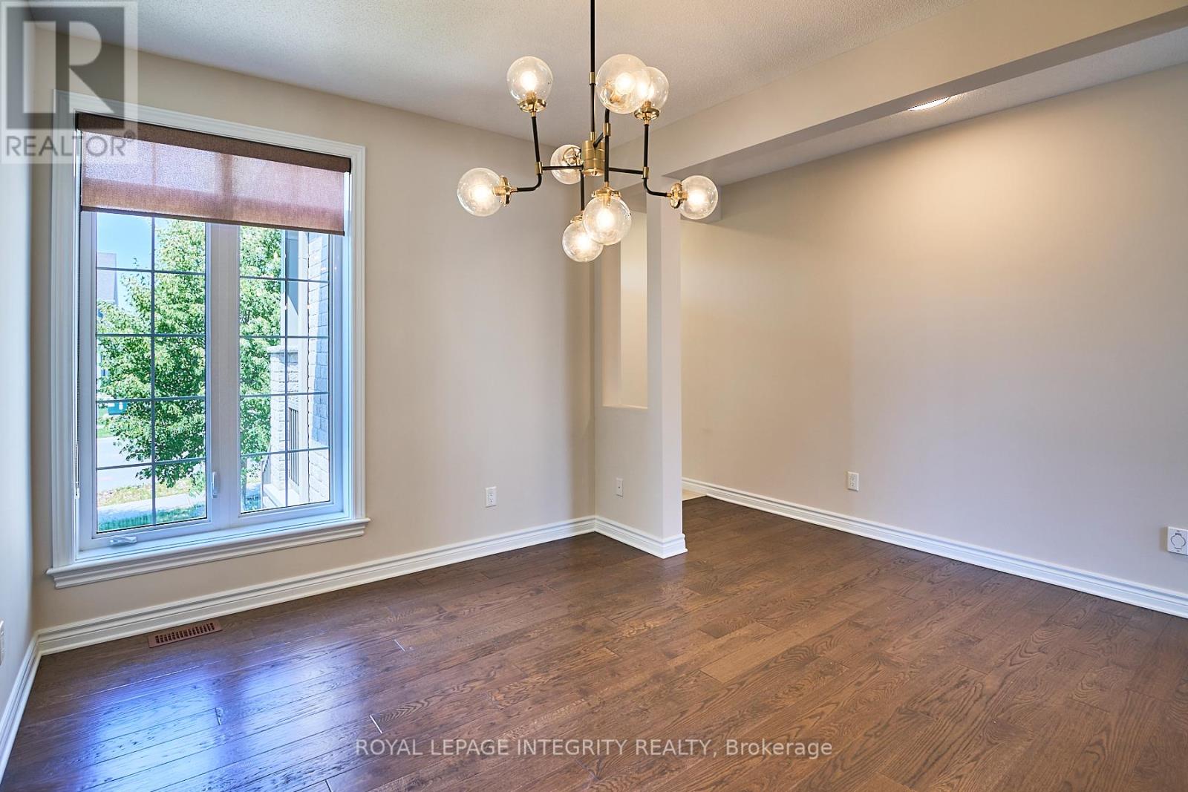
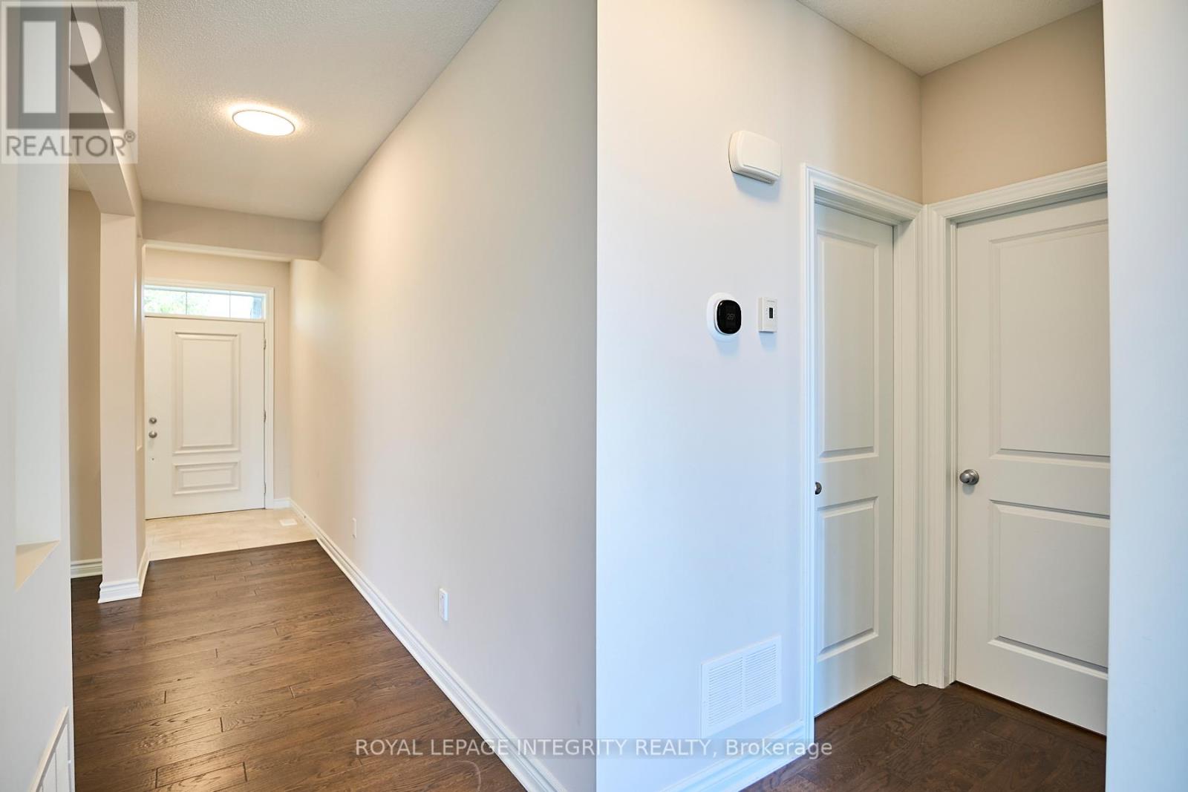
Welcome to this beautifully upgraded single-family home in Richardson Ridge, one of Ottawa's most desirable suburban communities. Surrounded by a natural setting with exceptional privacy and low-density development, this home offers a perfect balance of comfort, style, and convenience. The bright main floor features a private home office with a large front-facing window, along with open-concept living and dining areas filled with natural light. Soaring 18-foot ceilings and a cozy gas fireplace create an impressive yet inviting atmosphere. The gourmet kitchen offers a functional layout, ample cabinetry, and a spacious walk-in pantry, complemented by a stylish powder room. The second level features four spacious bedrooms. The primary suite offers three-directional windows, a generous walk-in closet, and a luxurious 5-piece ensuite with double vanity, large soaker tub, and glass-enclosed shower. The additional bedrooms are bright and comfortable, with lovely front-yard views. The finished walkout basement provides versatile additional living space, ideal for a family room, home gym, recreation area, or guest accommodation, and includes a full bathroom. A fully landscaped backyard completes the outdoor space. Ideally located within the Earl of March school zone and just steps from parks and scenic walking trails, this home offers exceptional family living in a highly sought-after community. Photos were taken before the tenant moved in. The house will be available in Nov 1st. (id:27495)
Listing courtesy of ROYAL LEPAGE INTEGRITY REALTY · Haiyun Wang
Communities.ca Inc.
Stuart Hall, REALTOR® · Licence #LIC-00651009 · Century 21 Bravo
Data from MLS® System. Deemed reliable but not guaranteed accurate by CREA. The trademarks MLS®, Multiple Listing Service® and the associated logos are owned by The Canadian Real Estate Association (CREA) and identify the quality of services provided by real estate professionals who are members of CREA.
REALTOR®, REALTORS®, and the REALTOR® logo are certification marks that are owned by REALTOR® Canada Inc. and licensed exclusively to The Canadian Real Estate Association (CREA). These certification marks identify real estate professionals who are members of CREA and who must abide by CREA’s By-Laws, Rules, and the REALTOR® Code.
Powered by CREA DDF®