Detached House for sale in Ottawa, Ontario. Listed at $869,900.
4 bedrooms · 4 bathrooms
MLS® 30222339
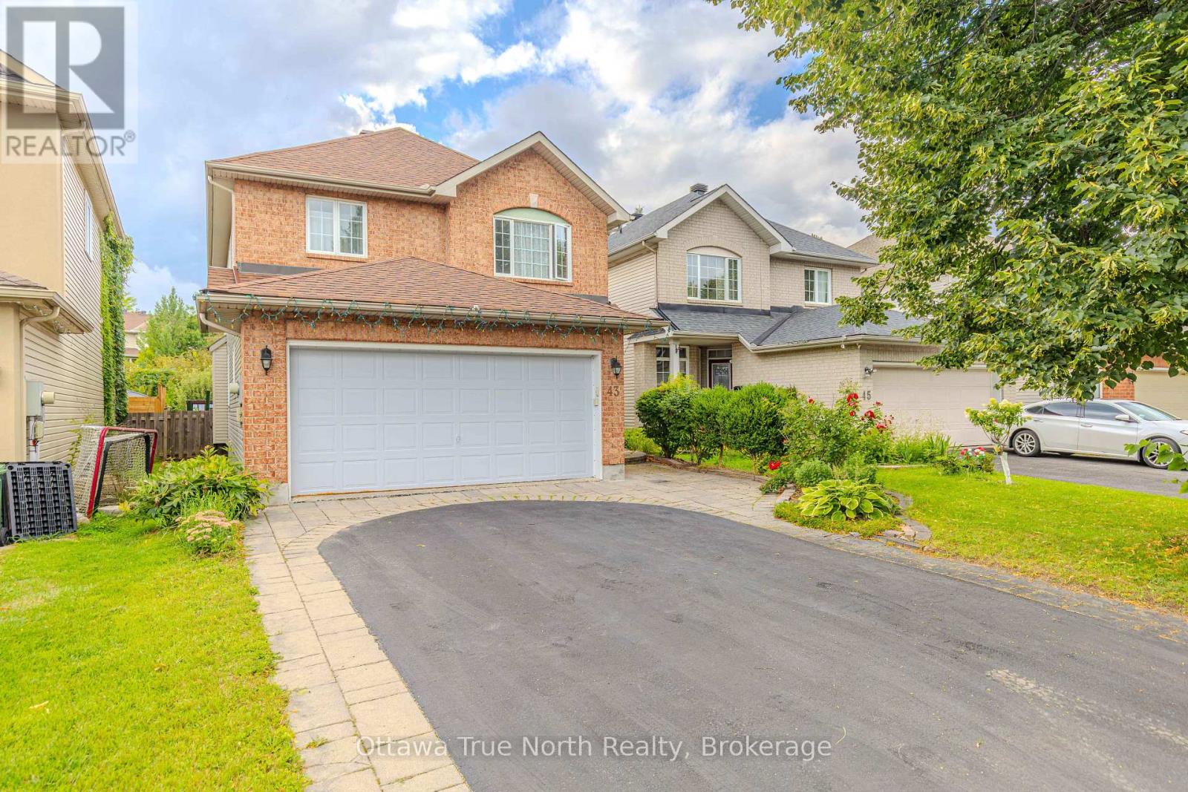
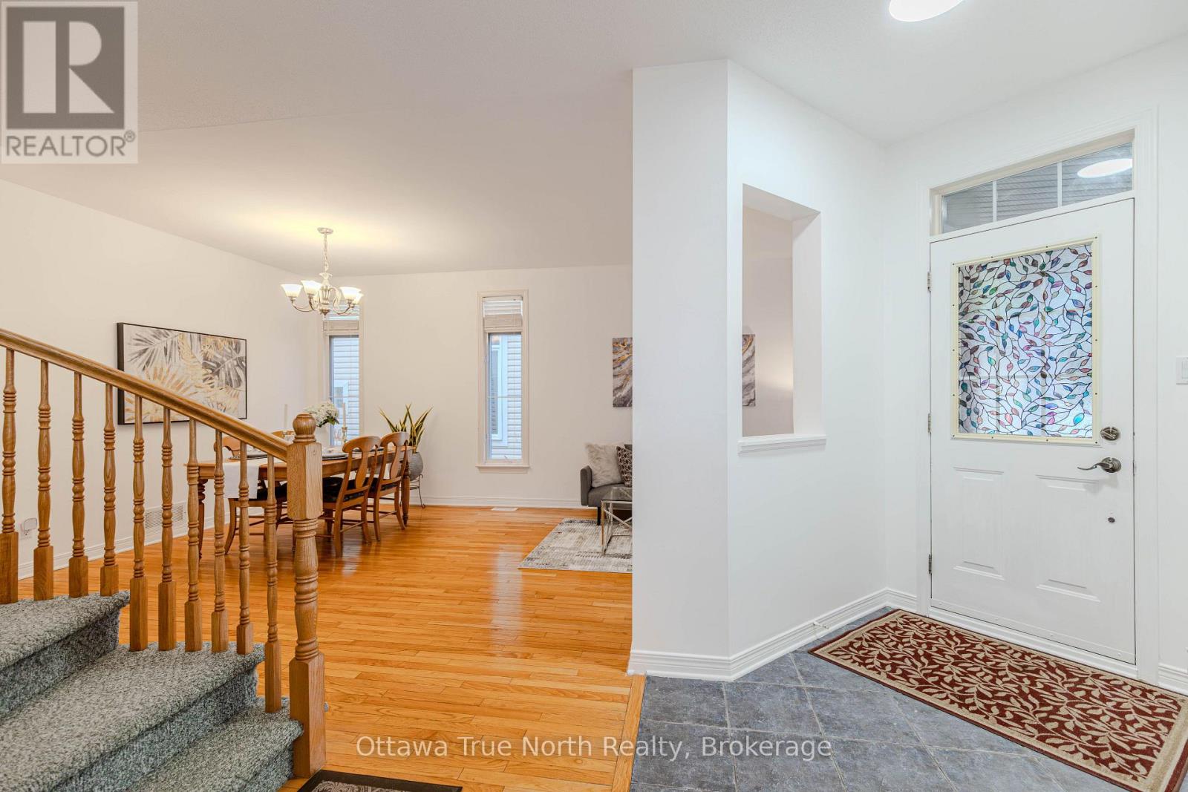
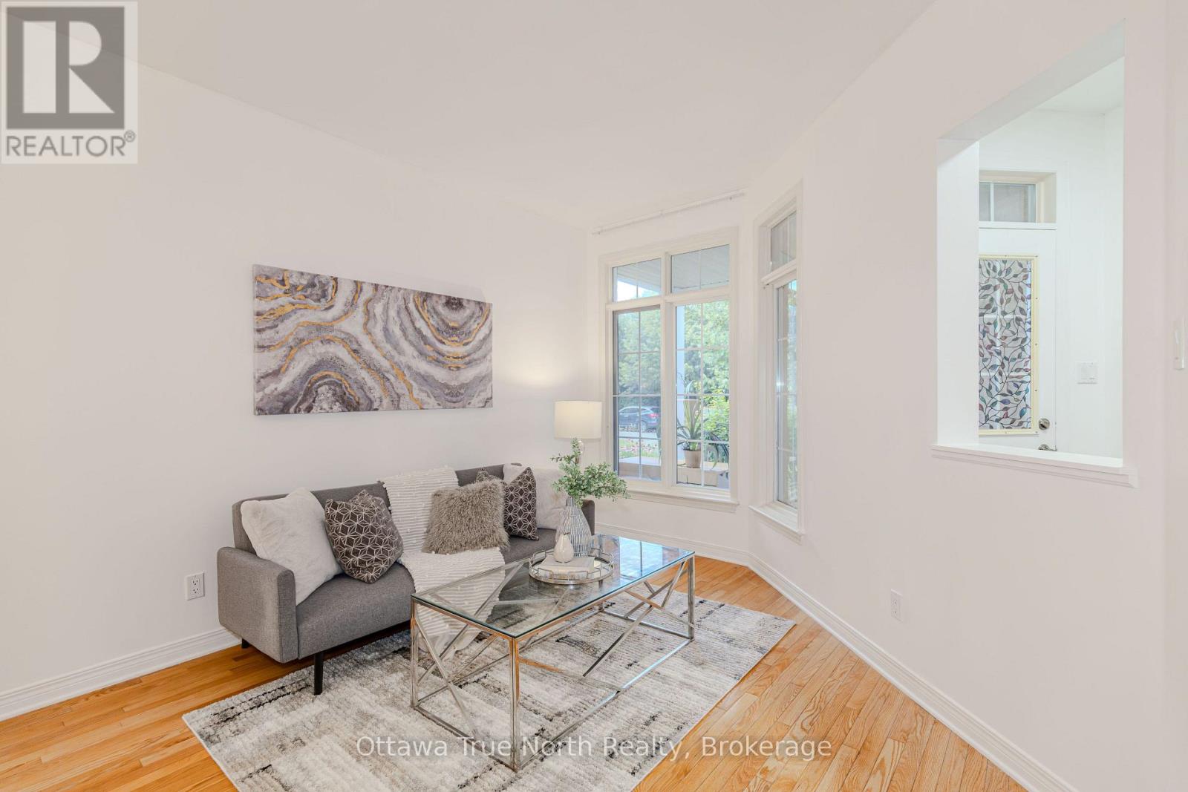
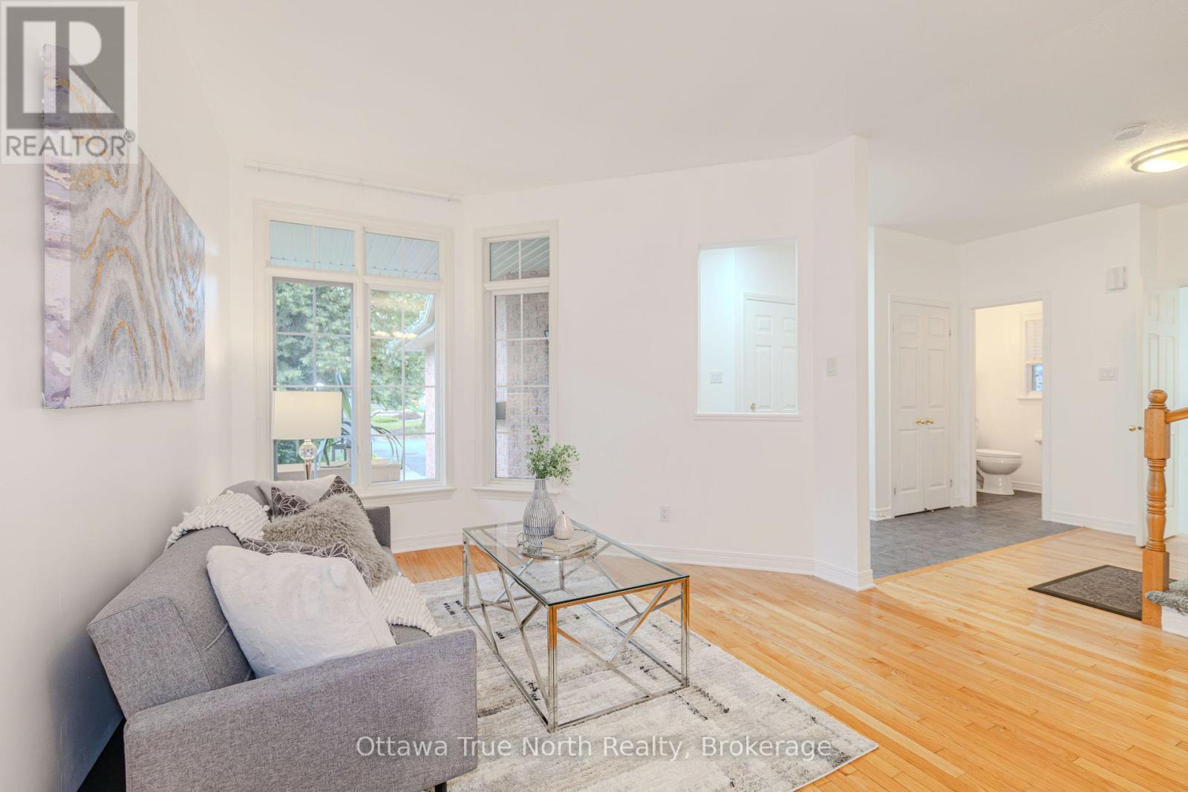
Main floor office & open floor plan on a quiet Crescent in the center of Kanata Lakes! a spacious and versatile 4 bedroom home designed for comfortable family living. The main floor features 9-ft Ceilings and a bright, open-concept layout that creates an airy and inviting atmosphere. A dedicated main-floor office provides the perfect space for working from home or studying. Renovated kitchen with QUARTZ countertops. Curved staircases lead to the upstairs with 4 spacious bedrooms and 2 bathrooms. The finished basement offers valuable additional living space, including an additional Full Bathroom, a large recreation area. Step outside to enjoy the private backyard, a vegetable garden and plenty of room to entertain, and enjoy the outdoors. Close to top schools, Kanata North Business park, Centrum etc. A wonderful home offering space, flexibility, and privacy for today's modern family! Move-in Ready with extensive updates: kitchen - 2020, stove - 2026; tankless hot water owned - 2022, central vacuum - 2026, roof/basement insulation enhancement - 2022, Furnace - 2017, roof - 2014, painting - 2026; (id:27495)
Listing courtesy of Ottawa True North Realty · Helen Tang
Communities.ca Inc.
Stuart Hall, REALTOR® · Licence #LIC-00651009 · Century 21 Bravo
Data from MLS® System. Deemed reliable but not guaranteed accurate by CREA. The trademarks MLS®, Multiple Listing Service® and the associated logos are owned by The Canadian Real Estate Association (CREA) and identify the quality of services provided by real estate professionals who are members of CREA.
REALTOR®, REALTORS®, and the REALTOR® logo are certification marks that are owned by REALTOR® Canada Inc. and licensed exclusively to The Canadian Real Estate Association (CREA). These certification marks identify real estate professionals who are members of CREA and who must abide by CREA’s By-Laws, Rules, and the REALTOR® Code.
Powered by CREA DDF®