Detached House for sale in Ottawa, Ontario. Listed at $1,199,800.
4 bedrooms · 3 bathrooms
MLS® 30189660
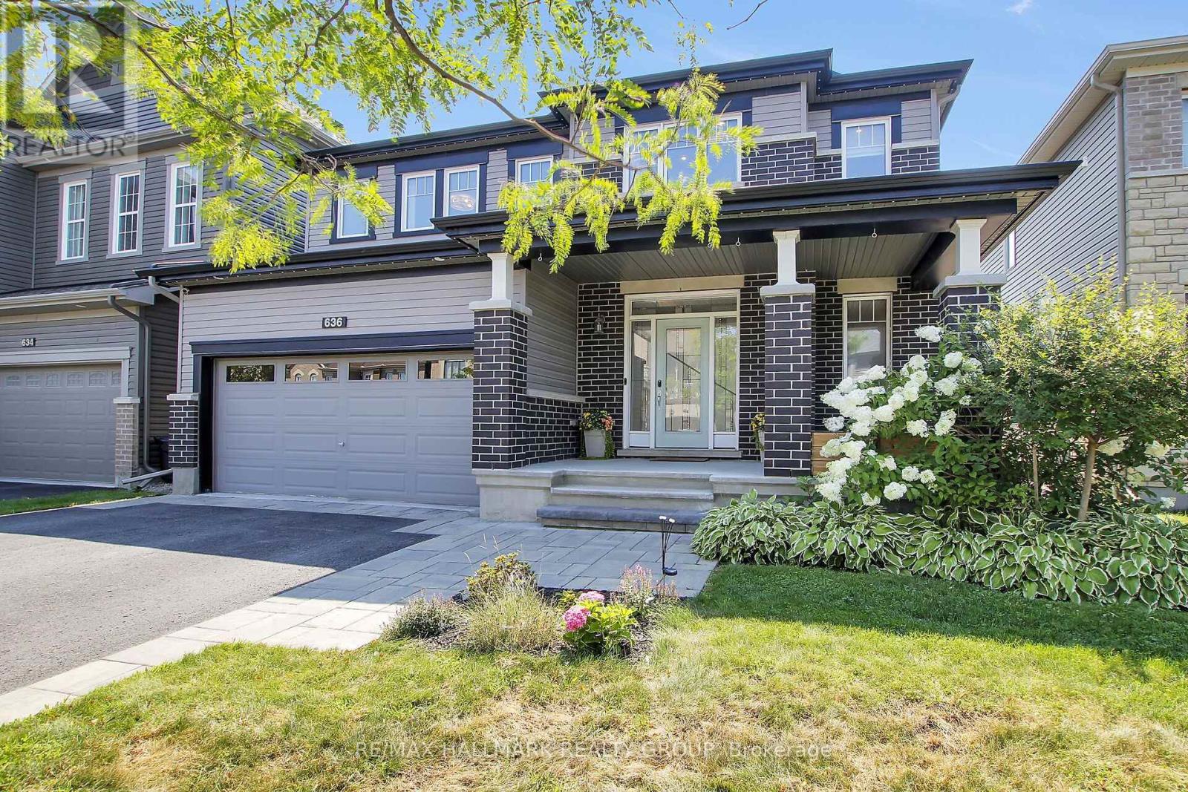
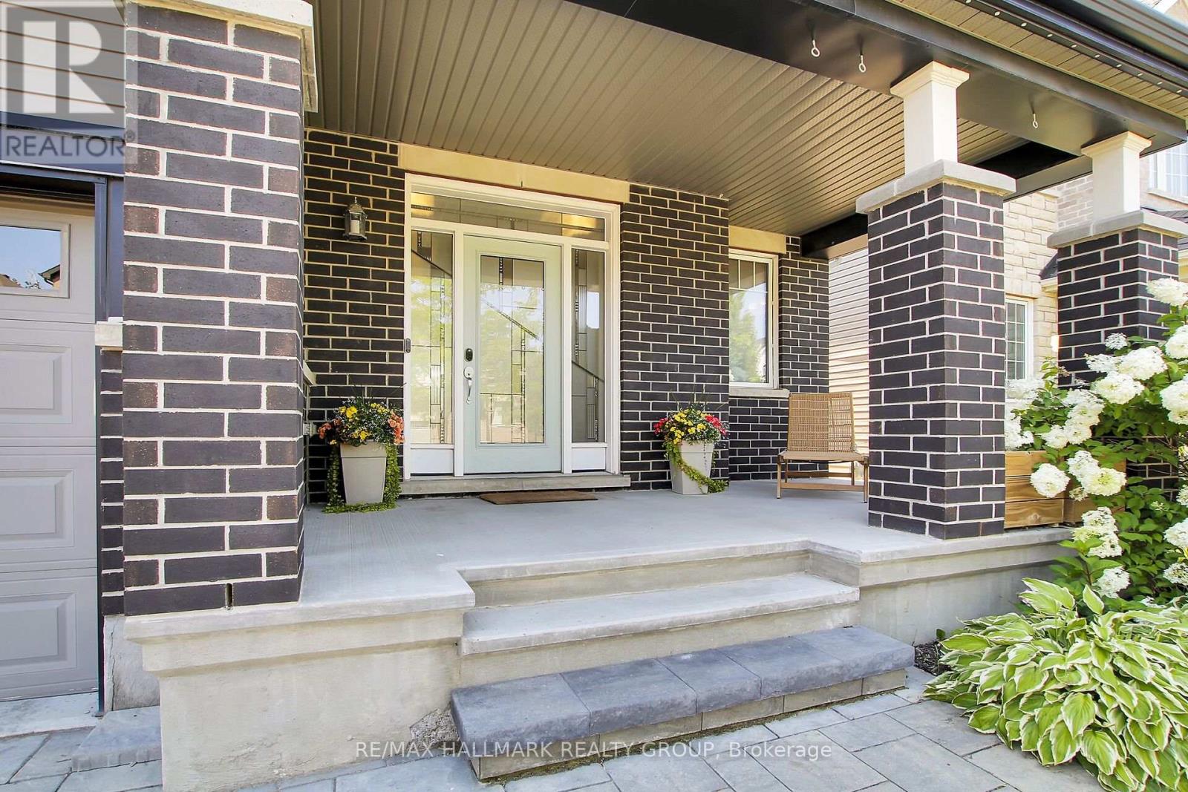
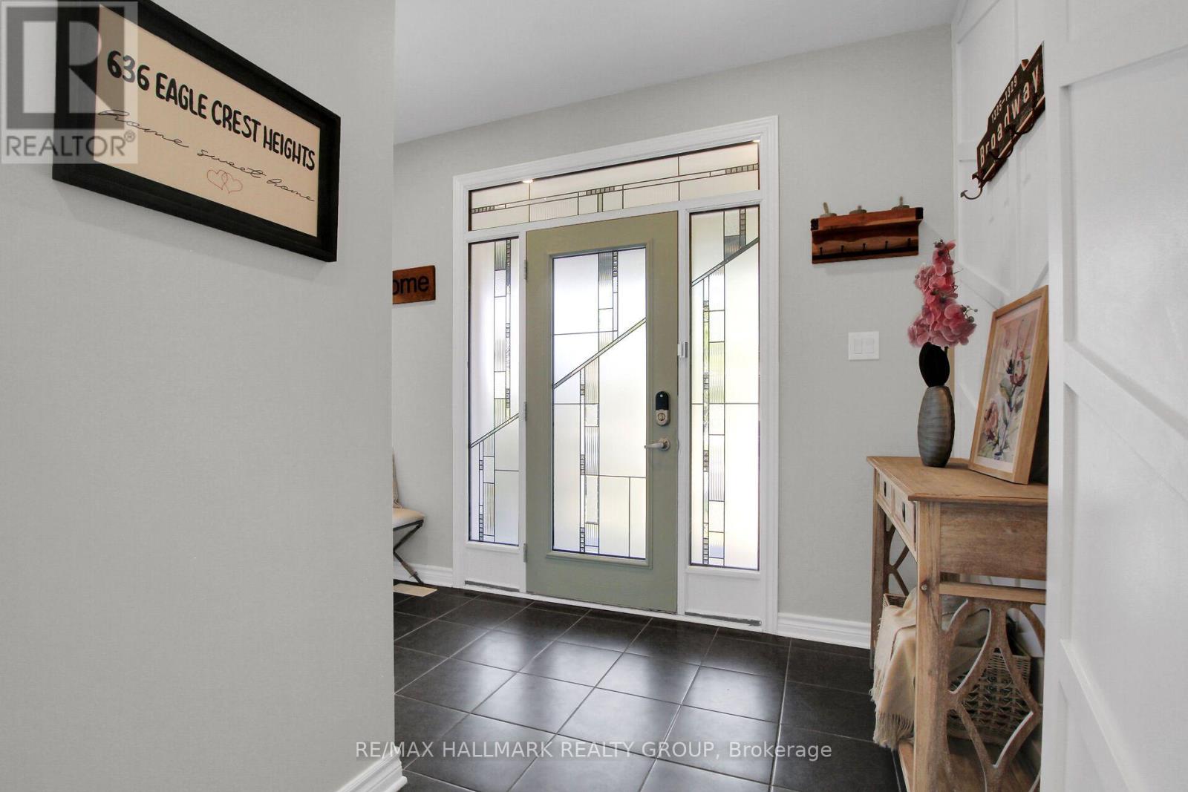
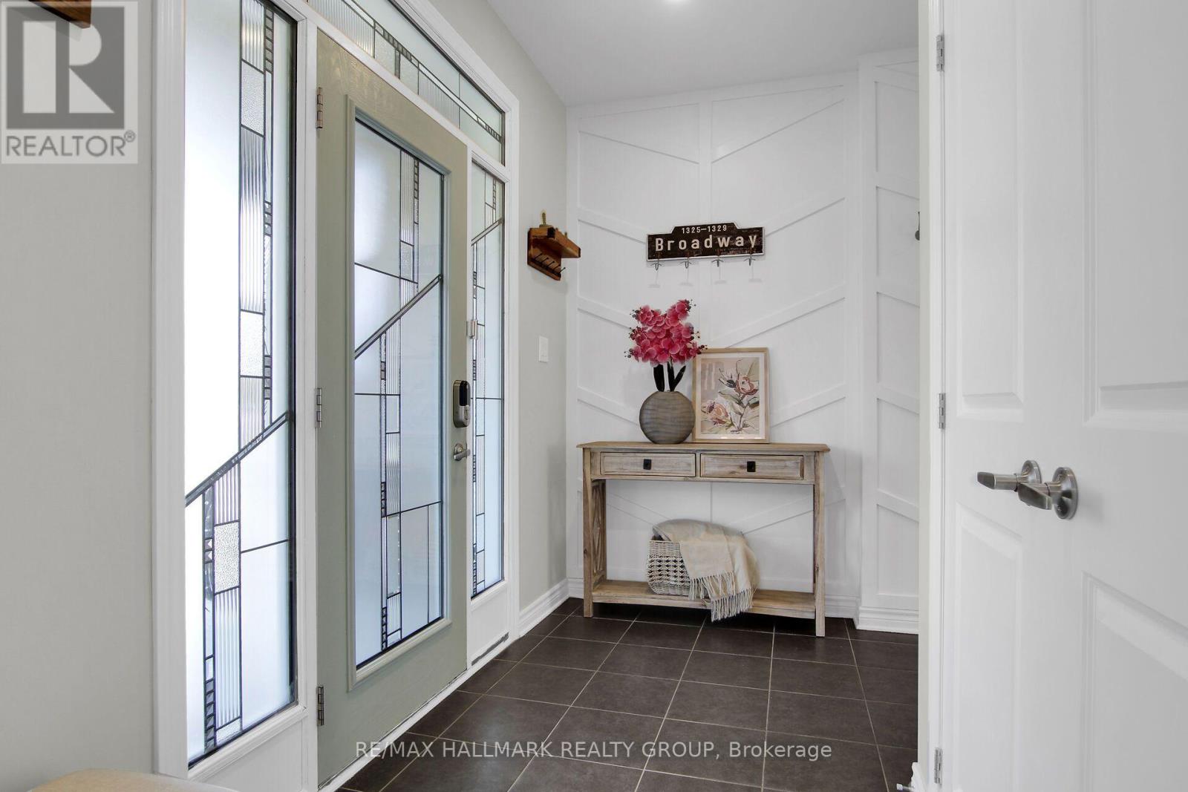
Stunning Minto Champlain model in Potters Key, Stittsville, offering over 3,200 sq. ft. of finished living space. Situated on a quiet street in a premium neighbourhood, this home boasts exceptional curb appeal with a covered front porch, exterior Celebright lighting, an irrigation system (2022), and landscape lighting. The versatile main floor features 9-foot ceilings, a spacious tiled foyer, functional mudroom, and an expansive family room accented by coffered ceilings and a gas fireplace. The gourmet kitchen includes abundant cabinetry, ample counter space, and a large island with a breakfast bar, opening into a grand dining area. Upper level features sun tunnels for enhanced natural light and spacious bedrooms, including one with walk-in closet and cheater access to the main bath. The primary retreat offers a massive walk-in closet and a 5-piece ensuite with dual sinks and an oversized tiled shower. The fully finished lower level adds a large recreation room, separate den, computer nook, ample storage, and a bathroom rough-in. Step outside into a backyard oasis featuring a heated saltwater inground pool (2022) and dedicated outdoor entertaining space. A must-see home offering exceptional value! (id:27495)
Listing courtesy of RE/MAX HALLMARK REALTY GROUP · Nim Moussa
Communities.ca Inc.
Stuart Hall, REALTOR® · Licence #LIC-00651009 · Century 21 Bravo
Data from MLS® System. Deemed reliable but not guaranteed accurate by CREA. The trademarks MLS®, Multiple Listing Service® and the associated logos are owned by The Canadian Real Estate Association (CREA) and identify the quality of services provided by real estate professionals who are members of CREA.
REALTOR®, REALTORS®, and the REALTOR® logo are certification marks that are owned by REALTOR® Canada Inc. and licensed exclusively to The Canadian Real Estate Association (CREA). These certification marks identify real estate professionals who are members of CREA and who must abide by CREA’s By-Laws, Rules, and the REALTOR® Code.
Powered by CREA DDF®