Detached House for rent in Ottawa, Ontario. Asking $4,800.
6 bedrooms · 4 bathrooms
MLS® 30181312
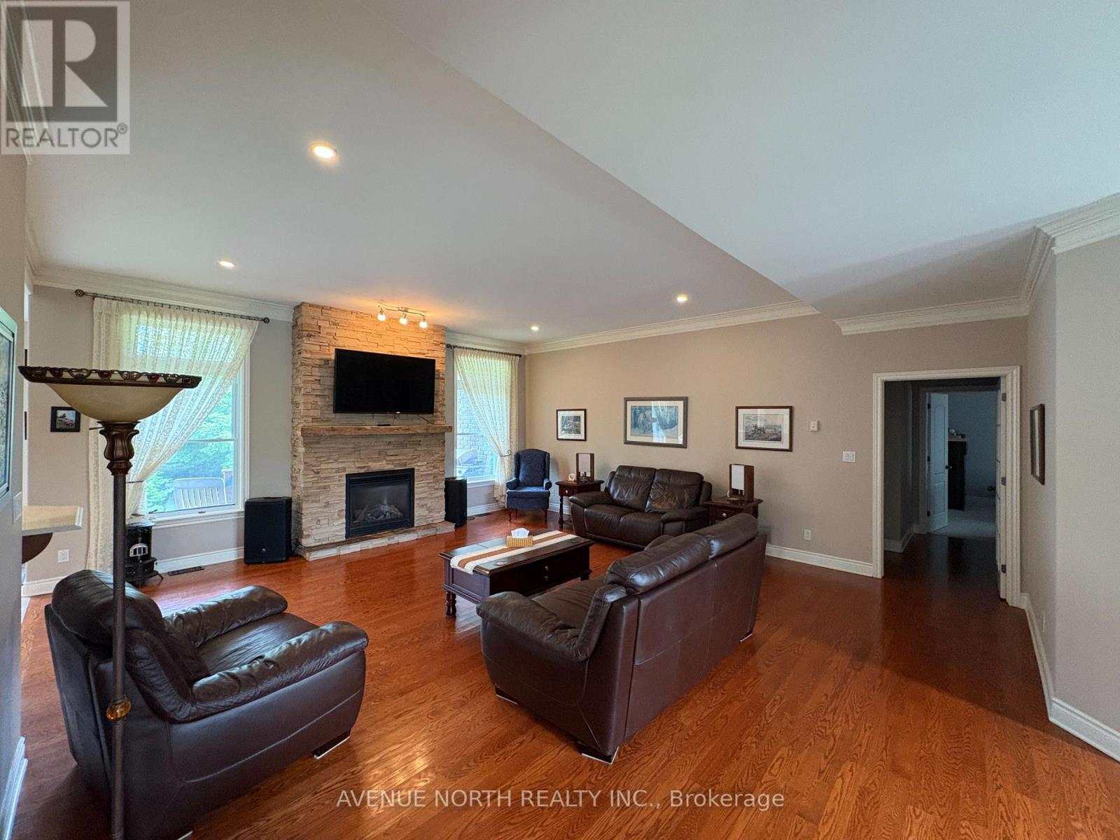
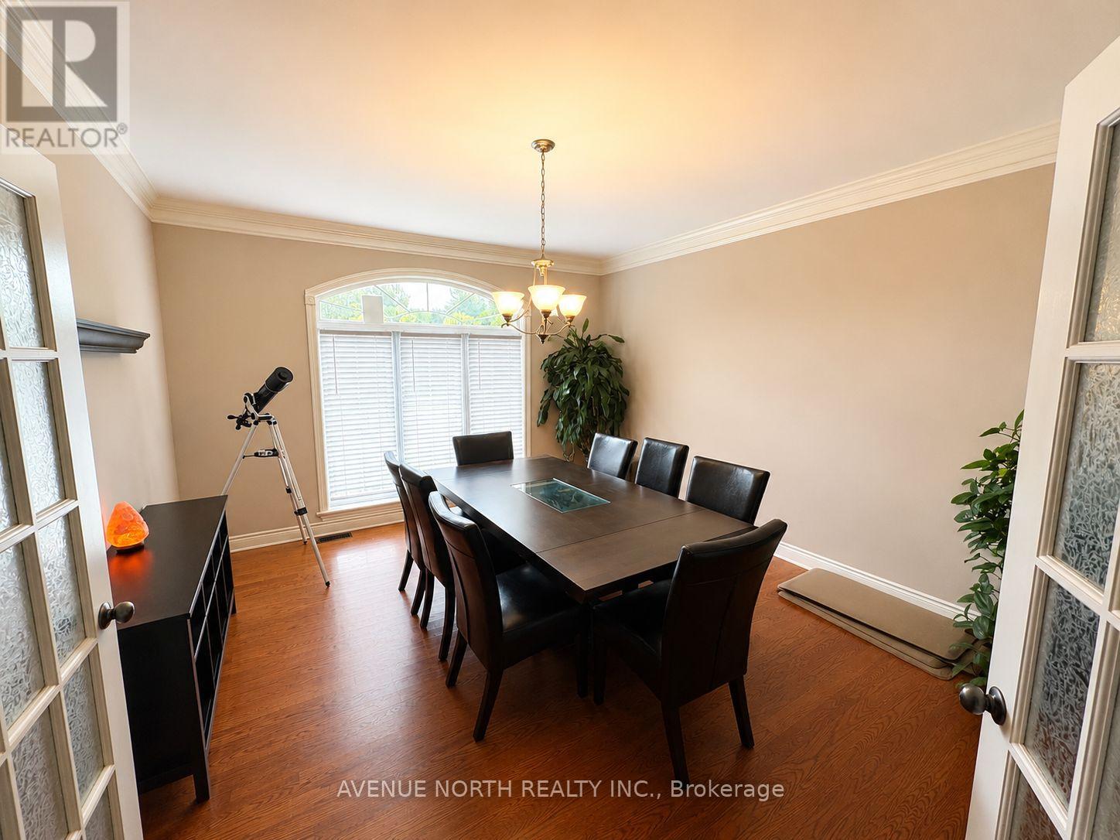
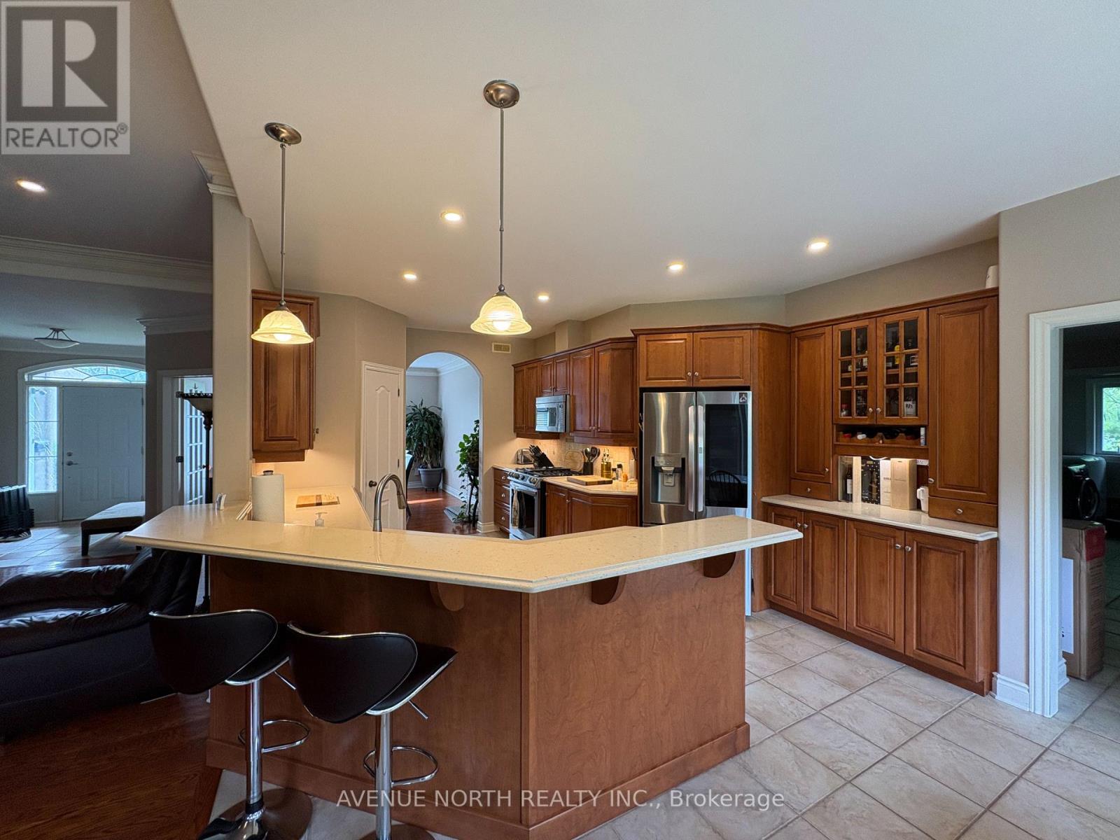
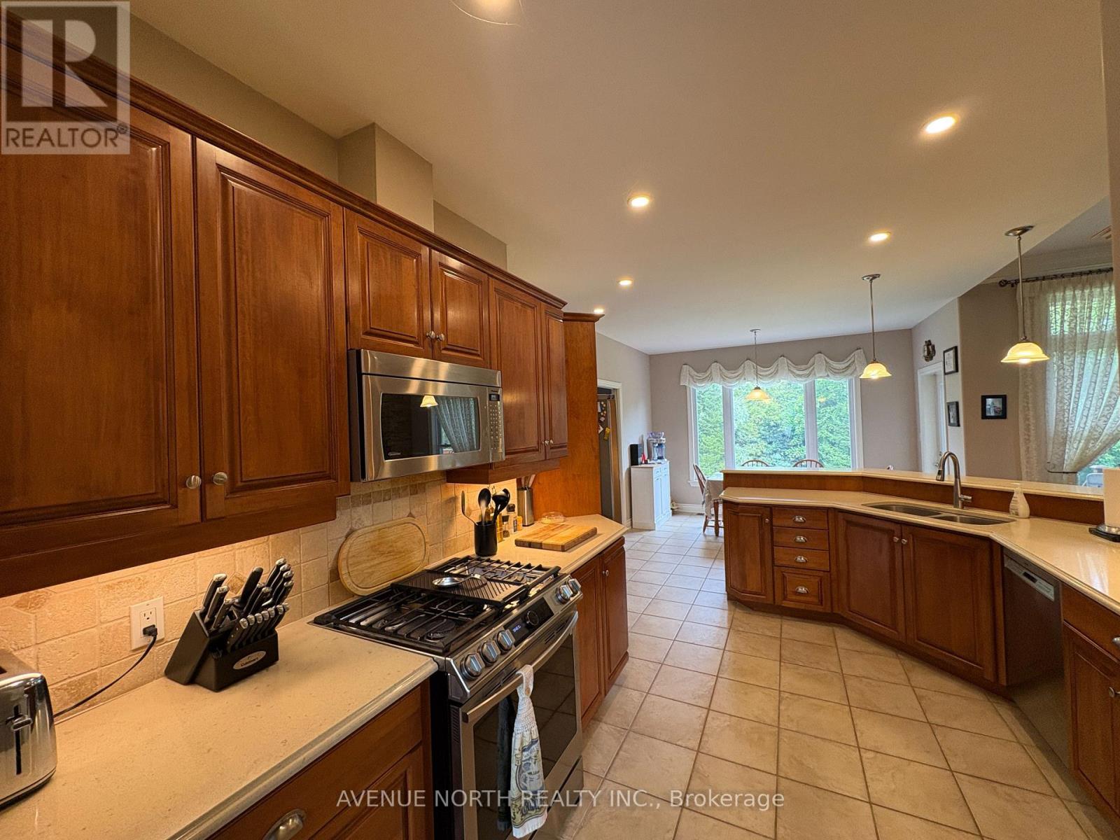
Welcome to this impressive custom-built home offering exceptional space, comfort and lifestyle in a highly sought-after community. Featuring 4+2 bedrooms, 3.5 bathrooms, 2 gas fireplaces and an oversized 2-car garage, this home is ideal for those looking for plenty of room to live, work and entertain. The welcoming Living Room flows into the open-concept kitchen featuring a gas stove, quartz countertops, corner pantry and ample cabinetry, with a formal dining room nearby for family dinners and entertaining. The spacious primary bedroom features a custom ceiling, walk-in closet and 5-piece ensuite, complemented by 3 additional bedrooms on the main level. The large finished lower level offers incredible versatility with a spacious recreation area, full gym complete with equipment, sauna, plus two additional bedrooms with walk-in closets. Step outside and enjoy the private, green backyard from the sizeable double deck. Enjoy an incredible community lifestyle with access to a pool, paddleboards, kayaks, canoes, water-ski and tennis lessons, pickleball and tennis courts, children's playground, walking trails and community social events. Available October 1, 2026 for a 12-month rental. (id:27495)
Listing courtesy of AVENUE NORTH REALTY INC. · Joey Van Benthem
Communities.ca Inc.
Stuart Hall, REALTOR® · Licence #LIC-00651009 · Century 21 Bravo
Data from MLS® System. Deemed reliable but not guaranteed accurate by CREA. The trademarks MLS®, Multiple Listing Service® and the associated logos are owned by The Canadian Real Estate Association (CREA) and identify the quality of services provided by real estate professionals who are members of CREA.
REALTOR®, REALTORS®, and the REALTOR® logo are certification marks that are owned by REALTOR® Canada Inc. and licensed exclusively to The Canadian Real Estate Association (CREA). These certification marks identify real estate professionals who are members of CREA and who must abide by CREA’s By-Laws, Rules, and the REALTOR® Code.
Powered by CREA DDF®