Detached House for sale in Ottawa, Ontario. Listed at $629,000.
2 bedrooms · 2 bathrooms
MLS® X14178528
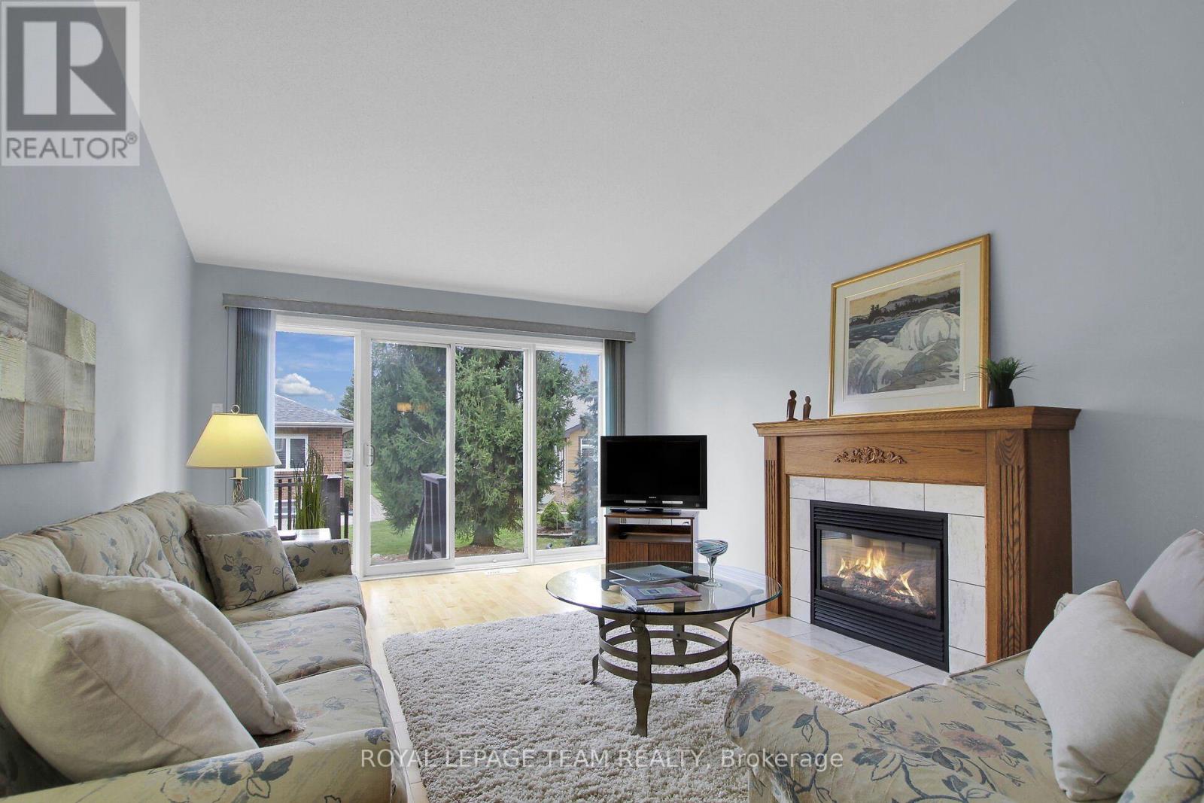
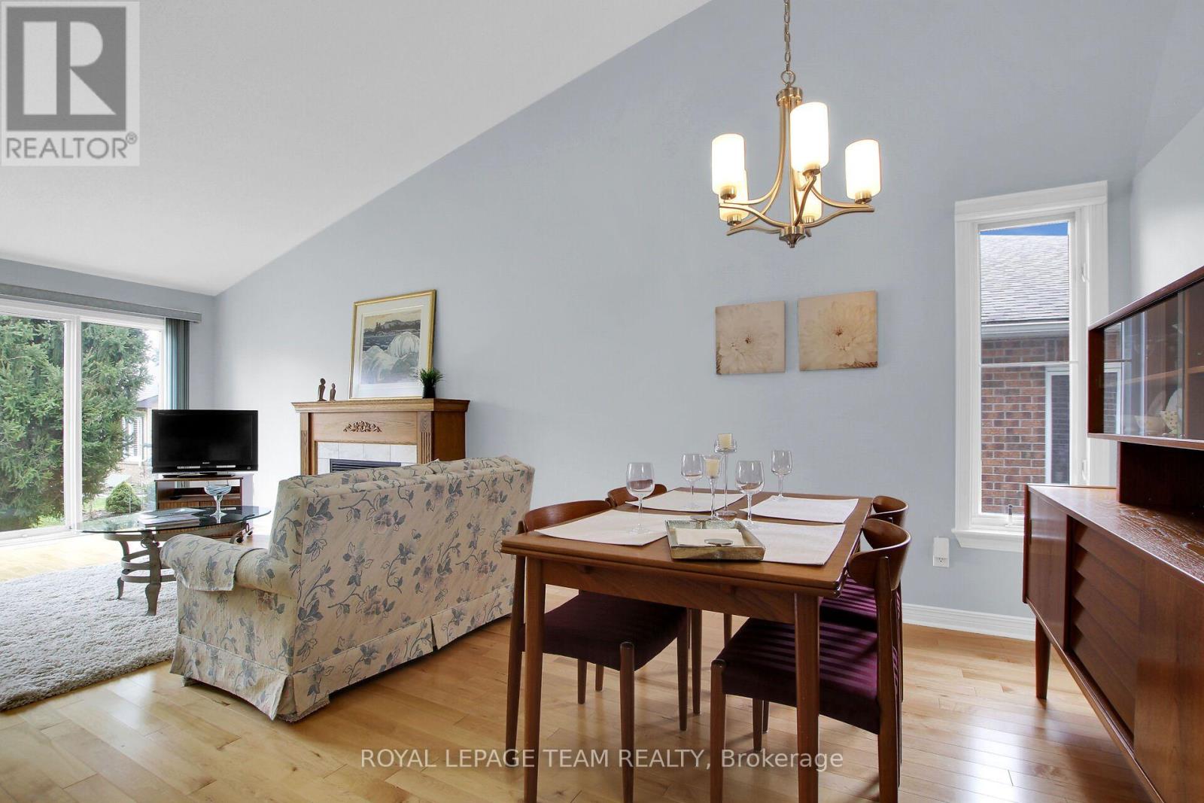
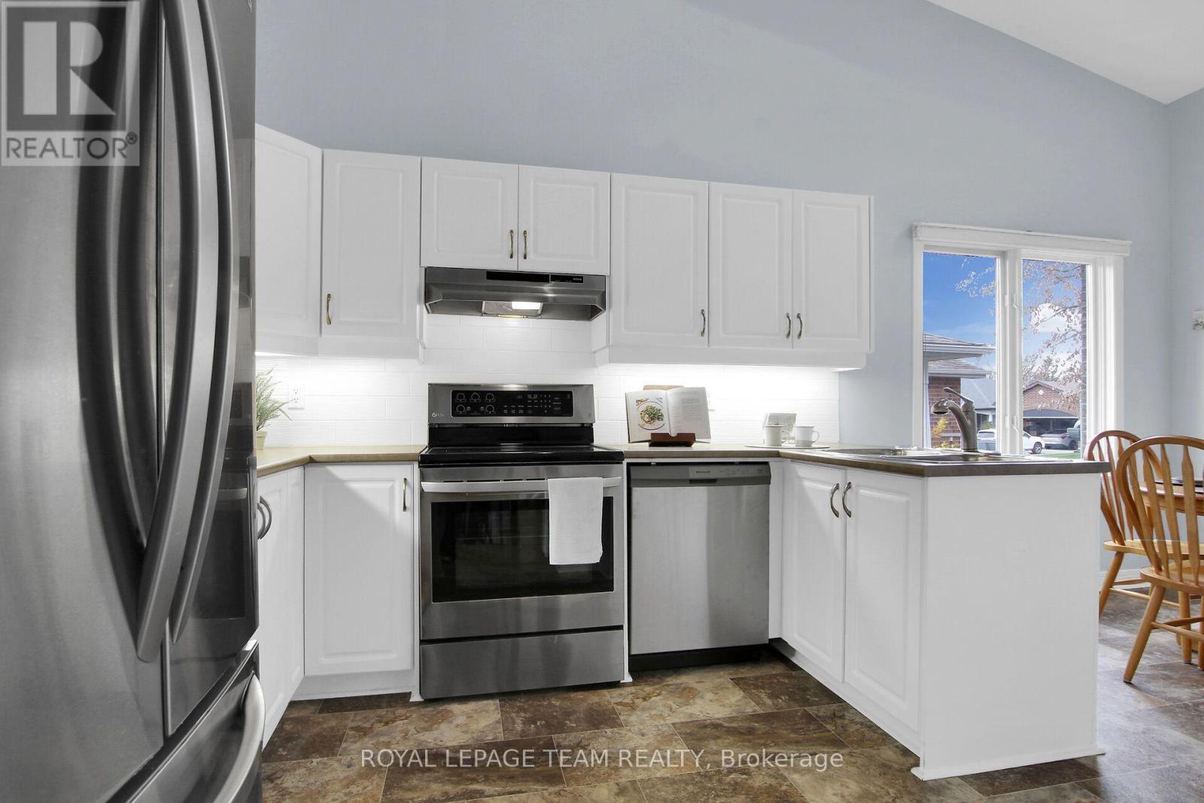
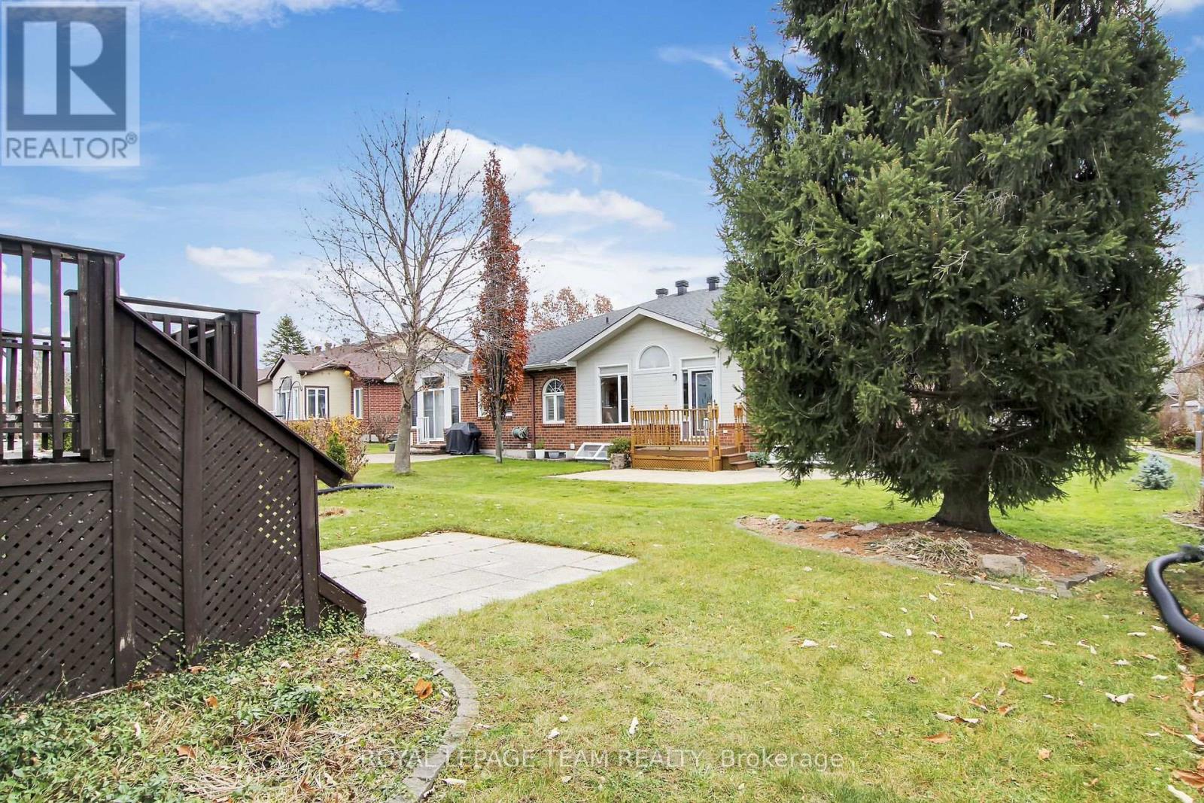
Lovely, bright, adult style semi-detached bungalow in the Pine Meadows community, built by Tamarack. Walk to parks & NCC trails. Attractive brick exterior & interlock walkway to wonderful covered front porch, perfect spot for a morning coffee or enjoying the afternoon. This beautiful home has been well maintained & features: stunning maple hardwood flooring in most rms, high vaulted ceilings in the combined living & dining rm & kitchen, lots of natural light with its south orientation in the main living space, a classic white kitchen with many cabinets & a big eating area & 2 spacious bedrms & 2 full baths. The main living area has a wall of windows & a patio door to the deck & backyard. Gas fireplace with mantel, tile surround & tile hearth adds ambience & warmth on chilly days. The kitchen is spacious & has an airy feel with the vaulted ceiling. Highlights include tall cabinets, modern subway tile backsplash, updated counters, sink faucet & task lighting. There is also a convenient pantry cabinet. Updated vinyl tile flooring is soft on feet & easy to clean. Spacious eating area with overhead light & several windows with views of the street. S/S appliances are included. Down the central hall is the primary bedrm with the same maple hardwood flooring, a big window with backyard views, double closet & a 3 piece ensuite bath with vanity with updated light fixture & mirror. The 2nd bedroom or den has an overhead light, double closet & big window. The main bath is steps away & has a combined tub & shower with tile surround & a white vanity with modern light fixture & mirror. The laundry rm completes the M/L & it has overhead storage cabinets, a linen closet & the washer & dryer are included. Staircase to the lower level is finished to the landing & there is tremendous space for a future family rm, a bedroom & storage. Enjoy the activities & clubs in the association community center. Annual assoc. fee $350. 24 hours irrevocable on offers. (id:27495)
Communities.ca Inc.
Stuart Hall, REALTOR® · Licence #LIC-00651009 · Century 21 Bravo
Data from MLS® System. Deemed reliable but not guaranteed accurate by CREA. The trademarks MLS®, Multiple Listing Service® and the associated logos are owned by The Canadian Real Estate Association (CREA) and identify the quality of services provided by real estate professionals who are members of CREA.
REALTOR®, REALTORS®, and the REALTOR® logo are certification marks that are owned by REALTOR® Canada Inc. and licensed exclusively to The Canadian Real Estate Association (CREA). These certification marks identify real estate professionals who are members of CREA and who must abide by CREA’s By-Laws, Rules, and the REALTOR® Code.
Powered by CREA DDF®