Condo for sale in Ottawa, Ontario. Listed at $385,000.
2 bedrooms · 2 bathrooms
MLS® X14170526
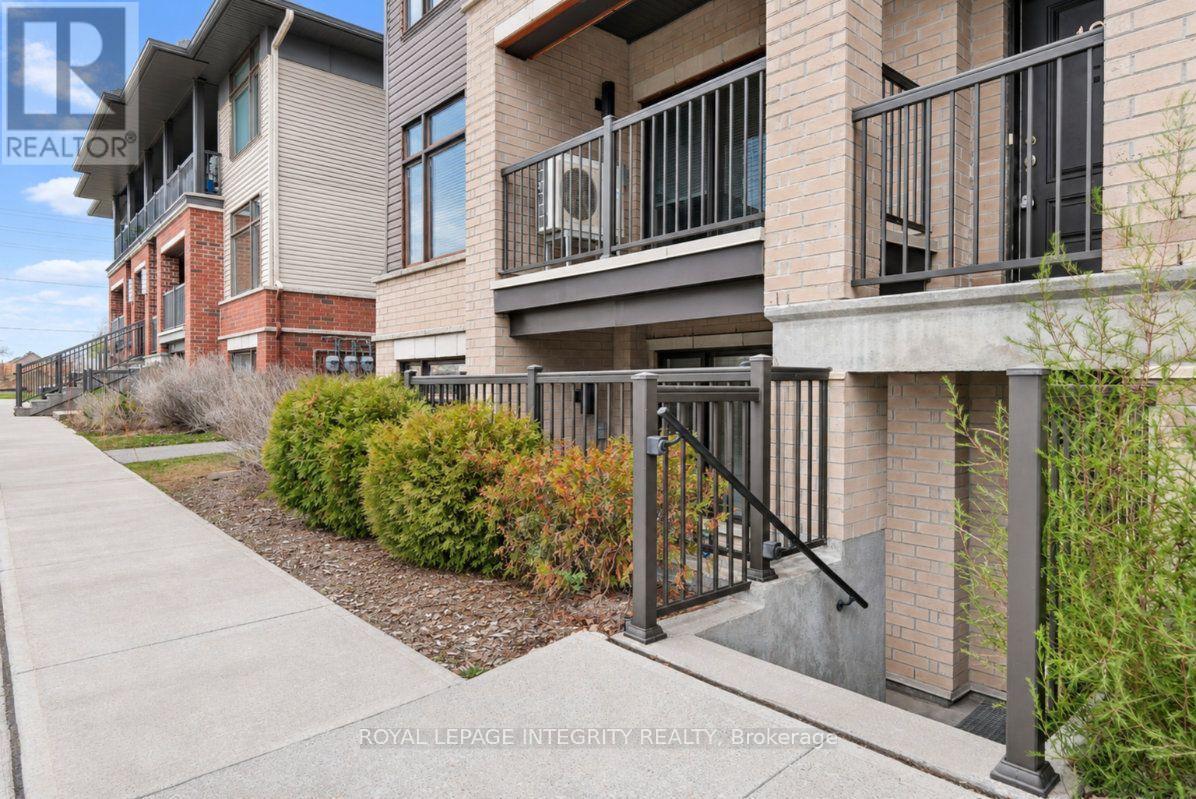
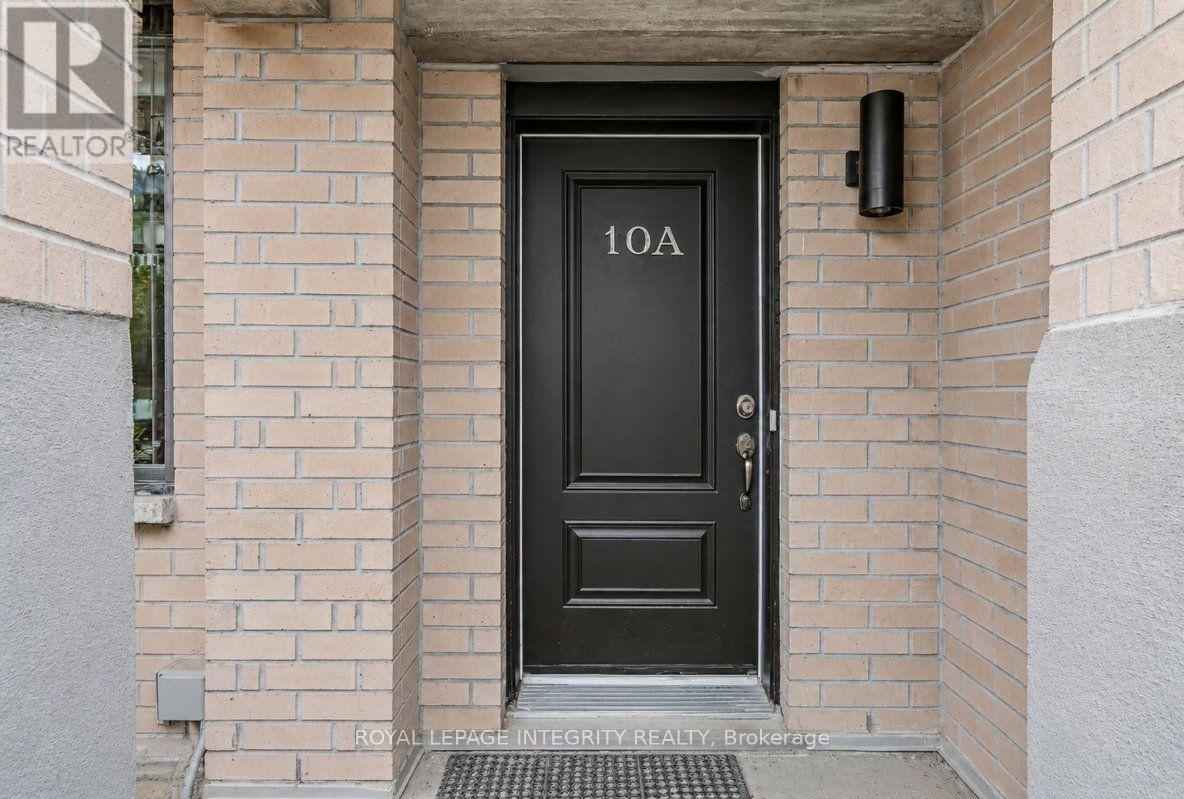
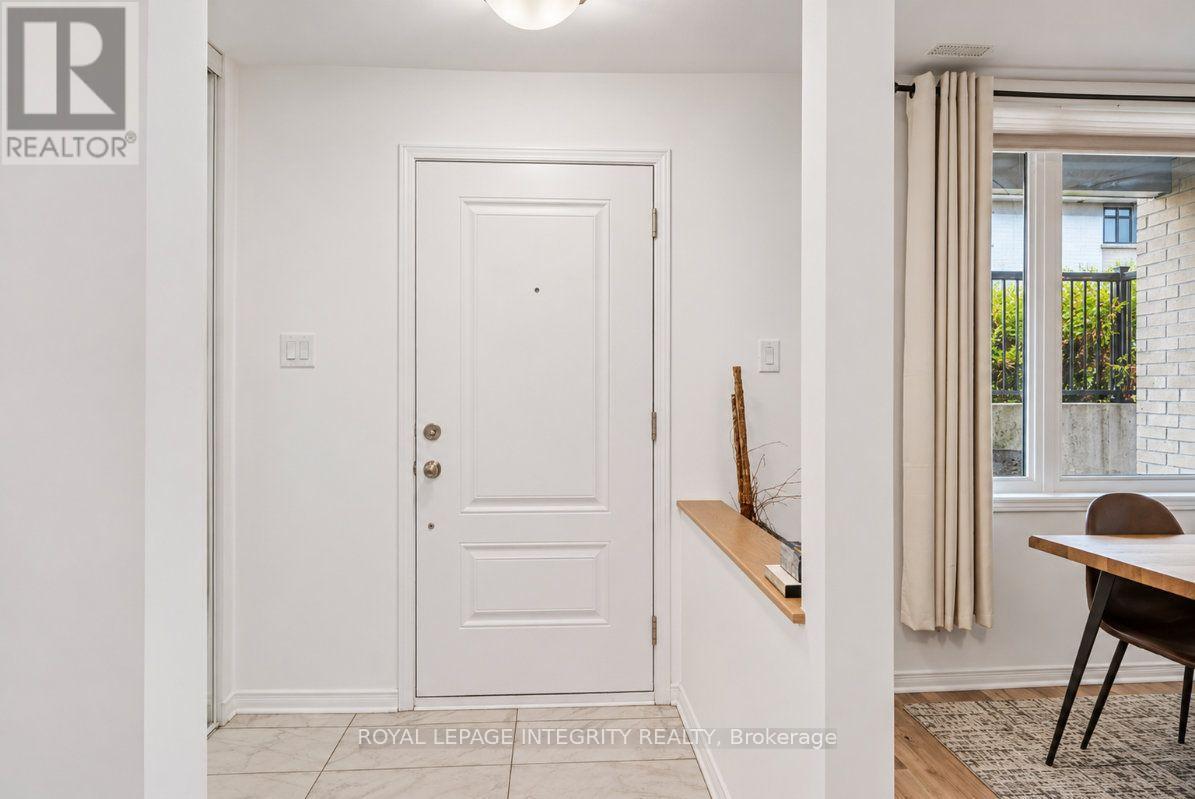
Welcome to 10A Jaguar Private! This beautifully upgraded 2-bedroom, 2-bathroom lower-level unit offers comfortable, low-maintenance living with 9-foot ceilings and thoughtful finishes throughout. Step inside to a spacious, well-appointed kitchen featuring quartz countertops, beautiful wood-textured cabinetry, and an oversized pantry, providing plenty of storage and prep space for everyday cooking or entertaining. The unit also offers the convenience of in-suite laundry and two upgraded bathrooms featuring oversized vessel sinks and sleek black fixtures. Both bedrooms offer generous closet space, with one featuring its own ensuite bathroom. An additional storage closet provides even more room to keep everything organized. Enjoy the added convenience of an assigned parking space, #5, located right outside the front door. Visitor parking is conveniently available along the entire designated row. The property also offers a shared garbage room for easy access and bicycle storage. Outside, the beautifully maintained landscaping, with lawn care and snow removal included, makes for truly low-maintenance living. A fantastic opportunity for first-time buyers, downsizers, or investors! (id:27495)
Listing courtesy of ROYAL LEPAGE INTEGRITY REALTY · Shane Foley
Communities.ca Inc.
Stuart Hall, REALTOR® · Licence #LIC-00651009 · Century 21 Bravo
Data from MLS® System. Deemed reliable but not guaranteed accurate by CREA. The trademarks MLS®, Multiple Listing Service® and the associated logos are owned by The Canadian Real Estate Association (CREA) and identify the quality of services provided by real estate professionals who are members of CREA.
REALTOR®, REALTORS®, and the REALTOR® logo are certification marks that are owned by REALTOR® Canada Inc. and licensed exclusively to The Canadian Real Estate Association (CREA). These certification marks identify real estate professionals who are members of CREA and who must abide by CREA’s By-Laws, Rules, and the REALTOR® Code.
Powered by CREA DDF®