Condo for rent in Ottawa, Ontario. Asking $2,500.
2 bedrooms · 2 bathrooms
MLS® 30180695
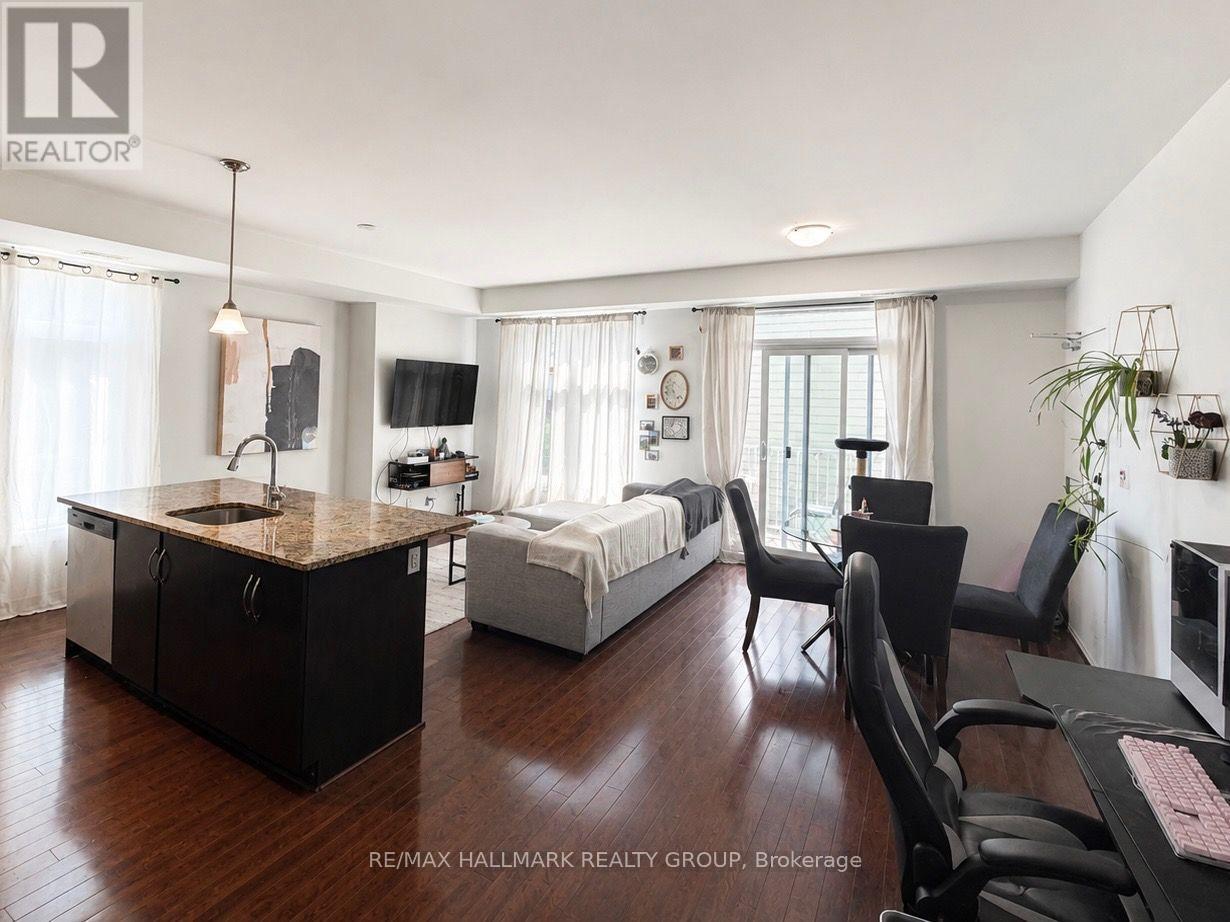
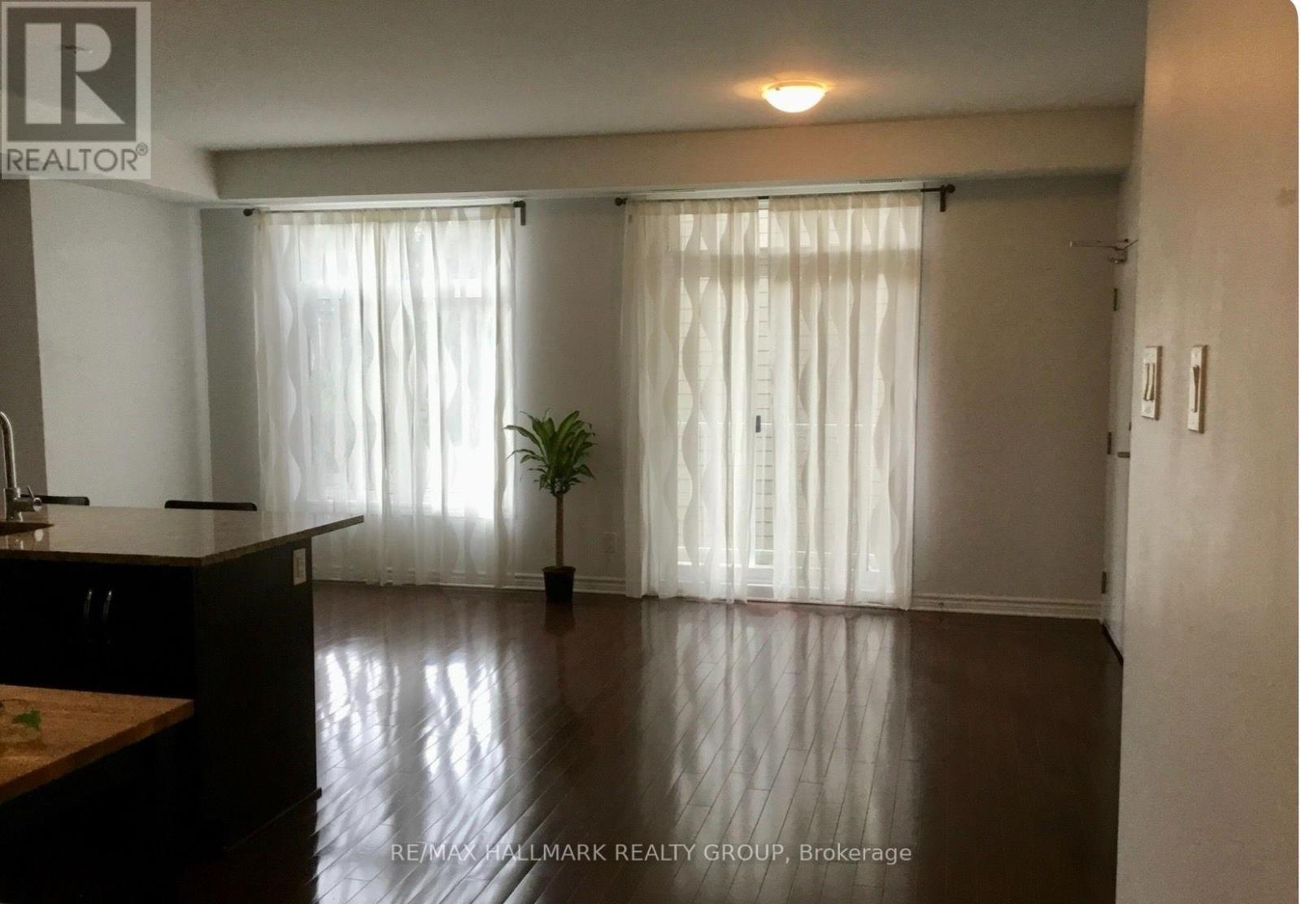
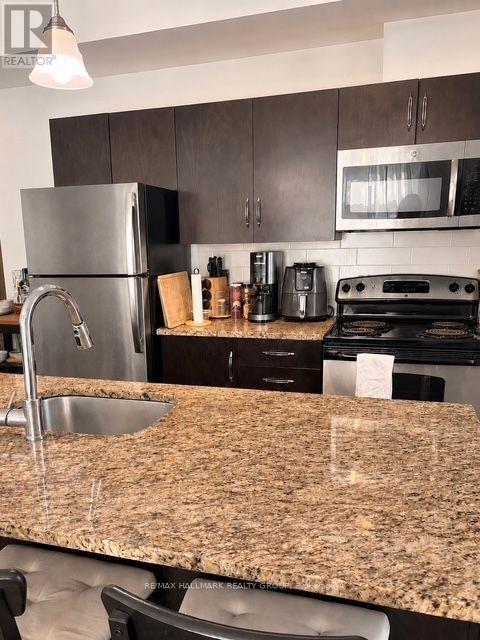
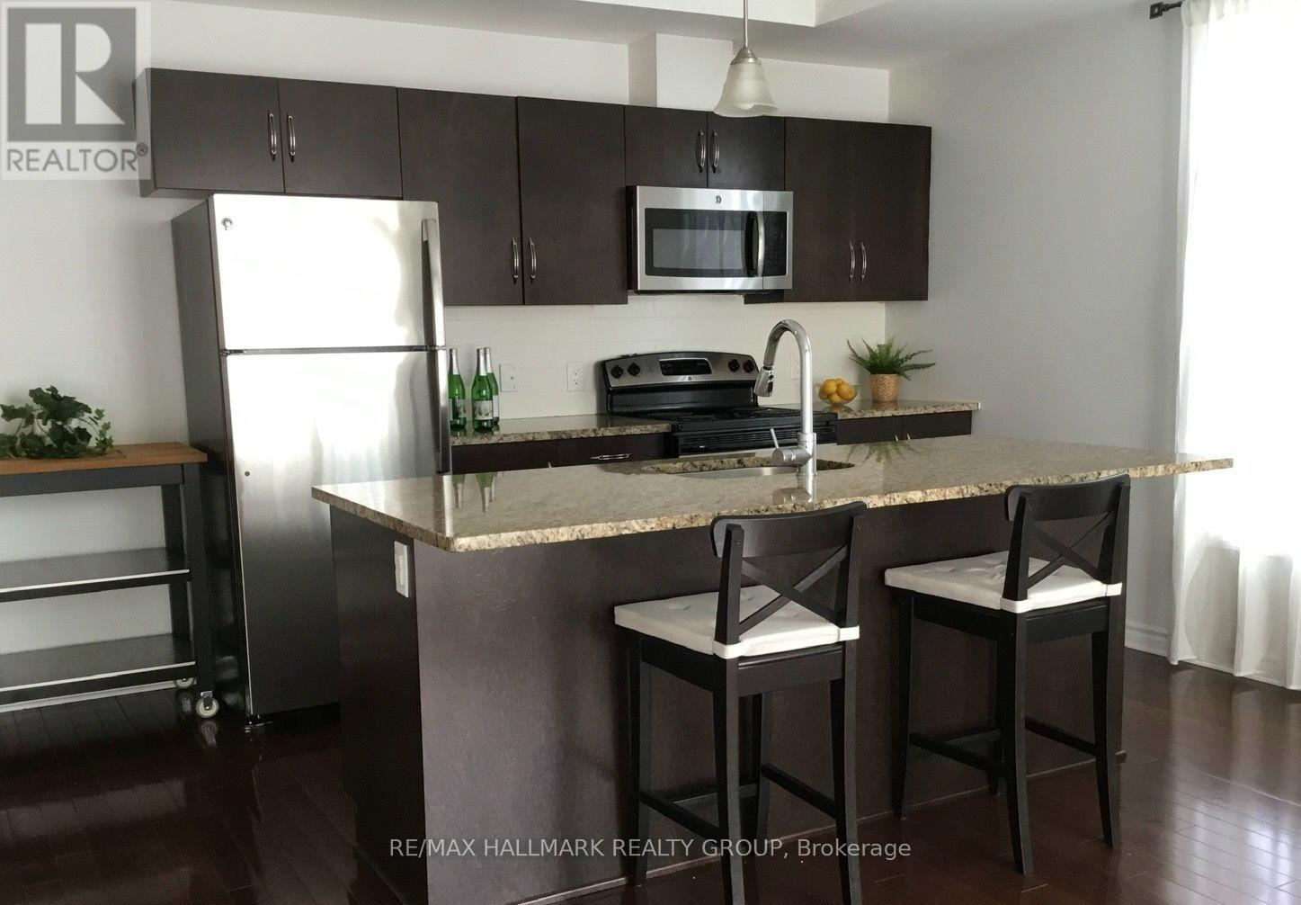
Bright and spacious 2-bedroom, 2-bathroom corner unit offering approximately 1,000 sq. ft. of living space plus a private balcony. The open-concept layout features hardwood floors, granite countertops, stainless steel appliances and large windows that fill the unit with natural light. The primary bedroom includes a private ensuite bathroom and large walk-in closet. Also included: In-suite laundry 1 parking space, Private balcony, Stainless steel appliances, Plenty of natural light. Additional parking available for $60/month. Excellent location close to CHEO, The Ottawa Hospital (General Campus) and Perley Health, with shopping, transit and easy Highway 417 access nearby. Approximately 3 minutes to the VIA Rail station and 7 minutes to the University of Ottawa. (id:27495)
Listing courtesy of RE/MAX HALLMARK REALTY GROUP · Thiru Thurairajah
Communities.ca Inc.
Stuart Hall, REALTOR® · Licence #LIC-00651009 · Century 21 Bravo
Data from MLS® System. Deemed reliable but not guaranteed accurate by CREA. The trademarks MLS®, Multiple Listing Service® and the associated logos are owned by The Canadian Real Estate Association (CREA) and identify the quality of services provided by real estate professionals who are members of CREA.
REALTOR®, REALTORS®, and the REALTOR® logo are certification marks that are owned by REALTOR® Canada Inc. and licensed exclusively to The Canadian Real Estate Association (CREA). These certification marks identify real estate professionals who are members of CREA and who must abide by CREA’s By-Laws, Rules, and the REALTOR® Code.
Powered by CREA DDF®