Detached House for sale in Owen Sound, Ontario. Listed at $779,900.
4 bedrooms · 2 bathrooms
MLS® 30234380
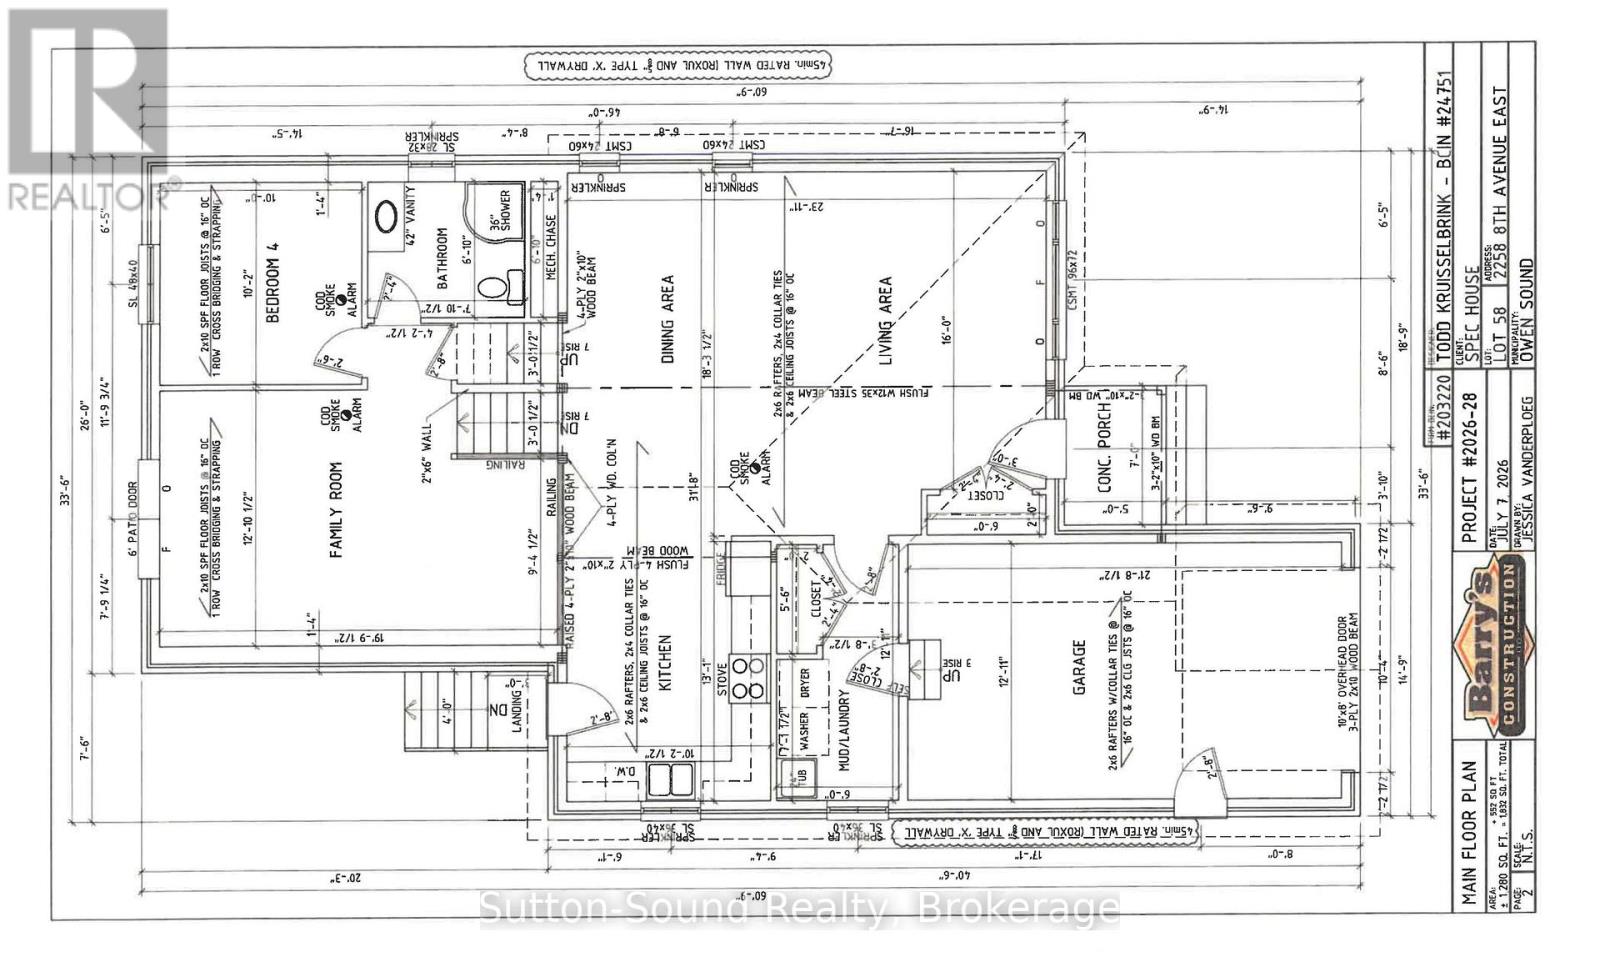
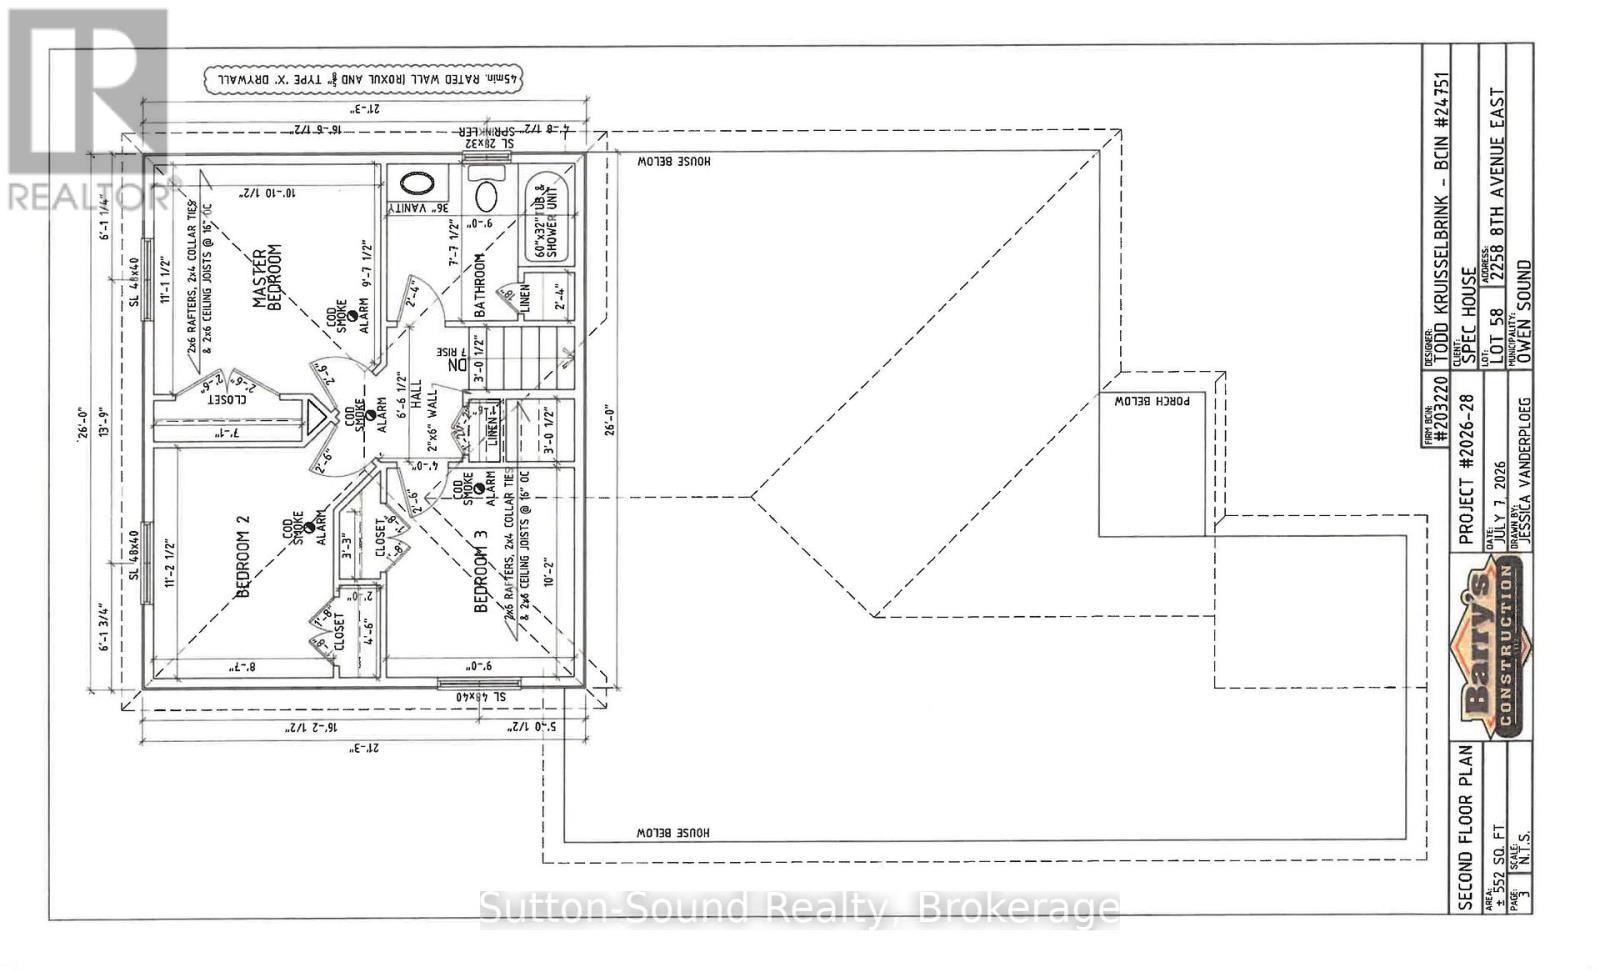
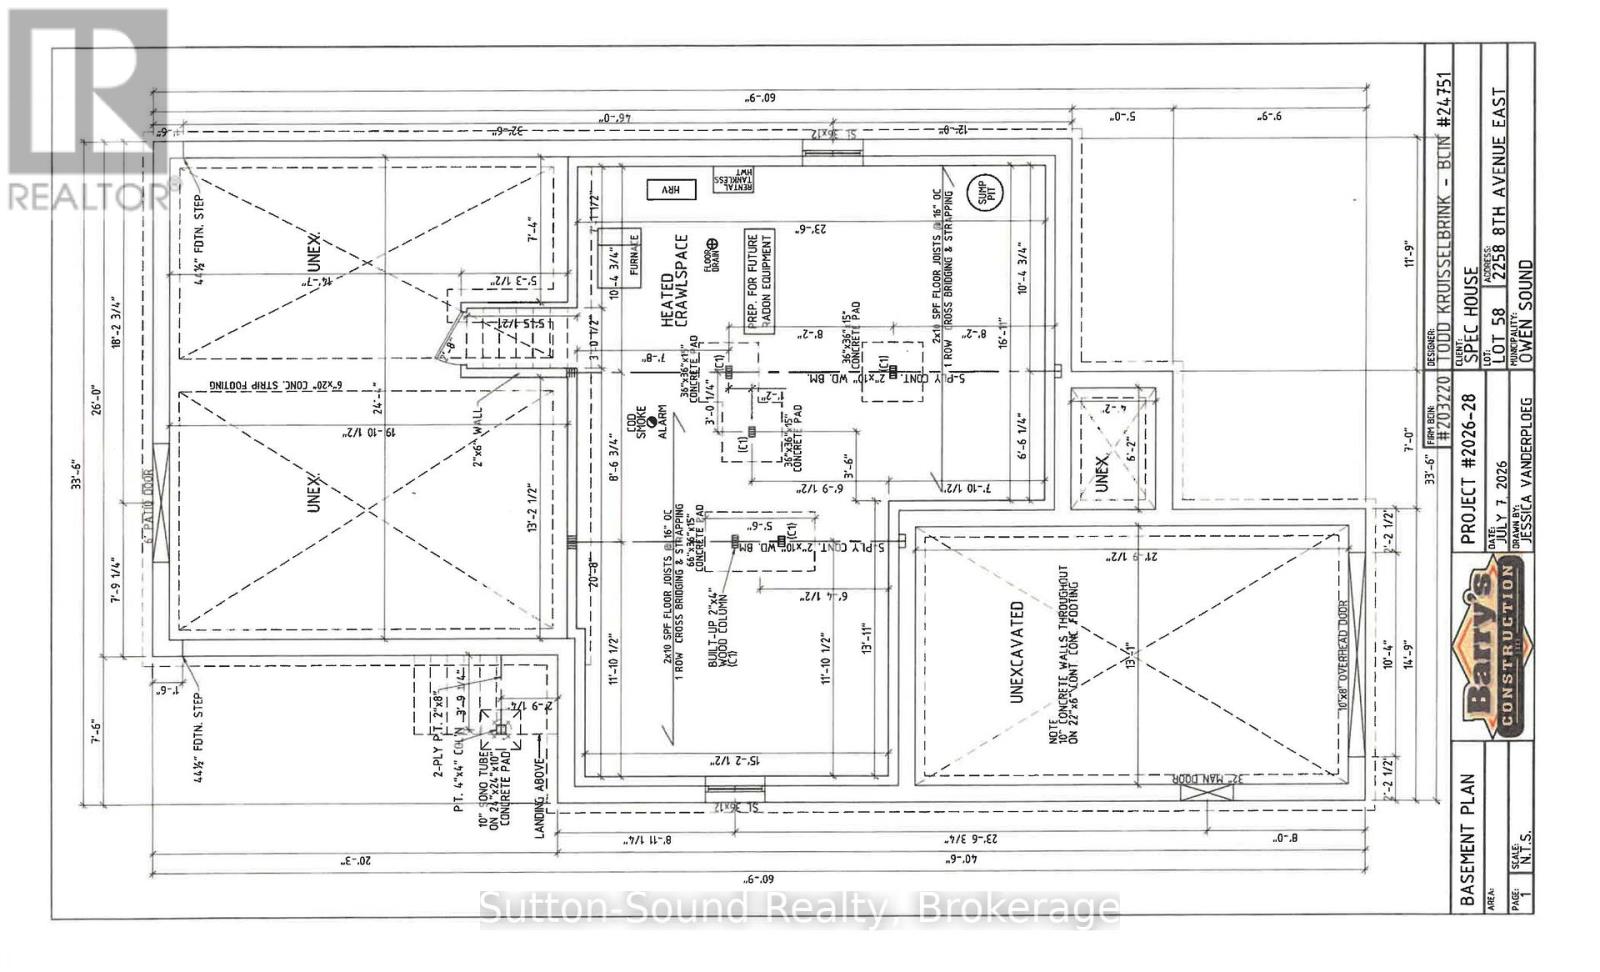
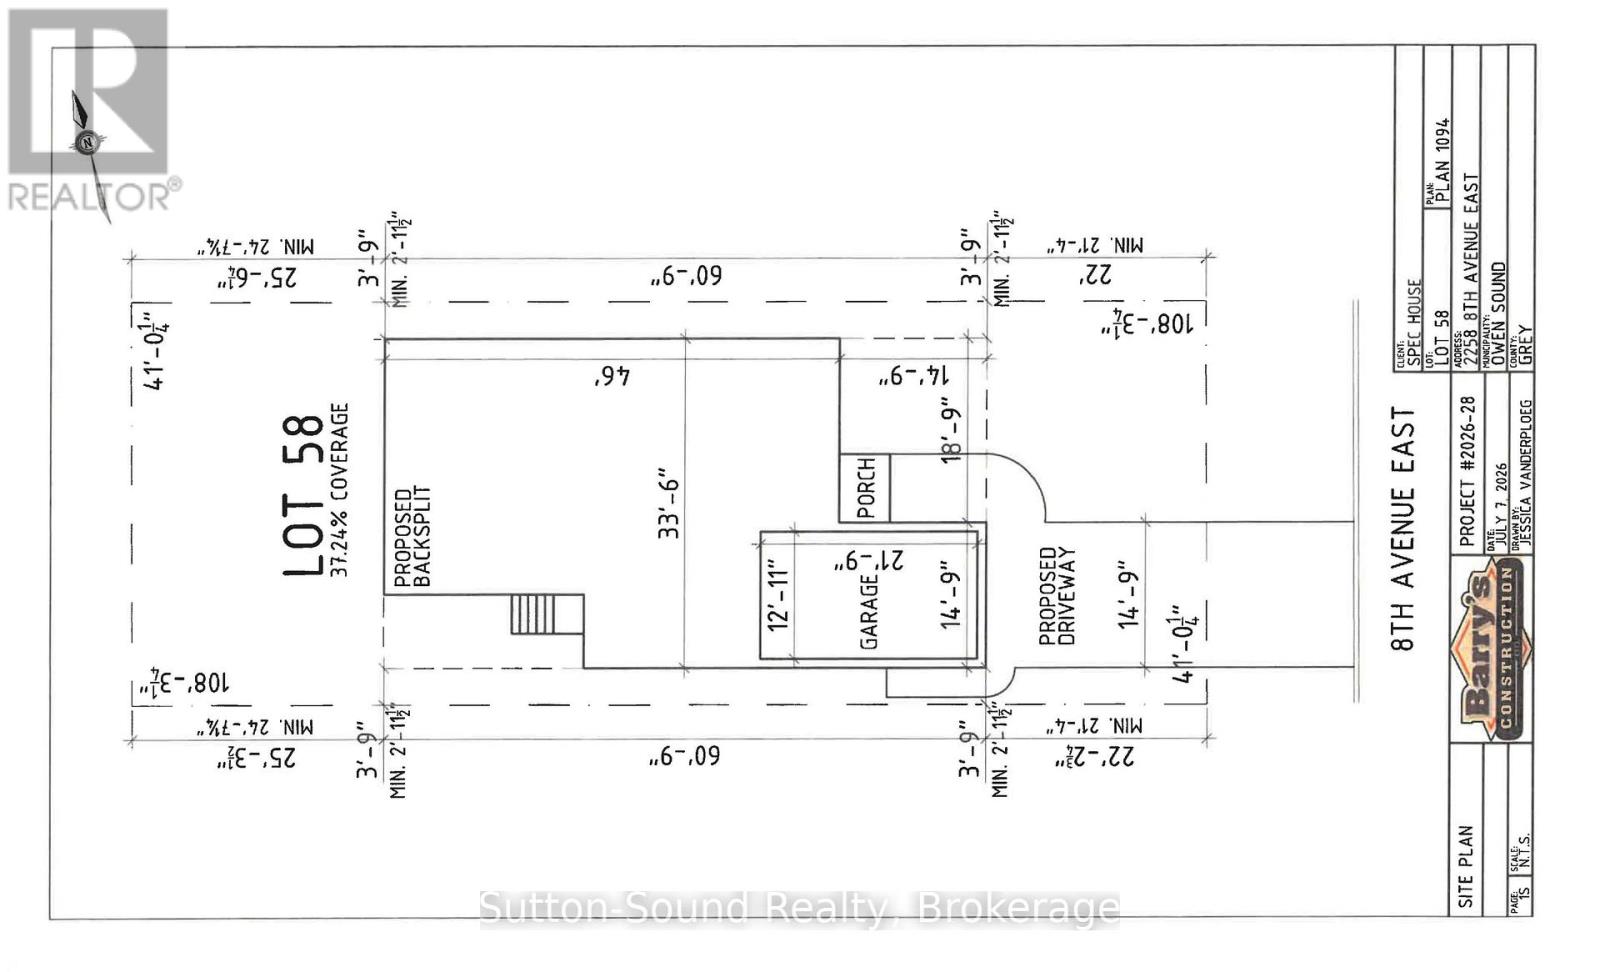
Welcome to your new home in the desirable Ridgecrest Subdivision! This beautiful new-build three-level backsplit offers a thoughtful layout, quality finishes, and plenty of space for the whole family. The main level features a bright and spacious great room with large windows, a well-appointed kitchen with lots of cabinetry and elegant granite countertops, plus convenient main-floor laundry with a wash tub. A welcoming mudroom provides direct access from the single-car garage, while an additional exit from the kitchen adds everyday convenience. The open design is complemented by a beautiful wood-beam railing overlooking the family room, creating a warm and inviting atmosphere. Buyers can choose hardwood or vinyl flooring for both the main and lower levels, while hardwood stairs and comfortable carpeting in the upper-level bedrooms add style and comfort. Upstairs, you'll find a spacious primary bedroom, two additional bedrooms, and a four-piece bathroom. The lower level offers even more living space with a fourth bedroom, three-piece bathroom, and patio-door walkout leading to the fully sodded backyard. Outside, enjoy a concrete driveway, single-car garage, concrete porch , and a nicely finished, sodded yard. A large heated crawl space provides an abundance of valuable storage space, making it easy to keep your home organized. With its bright open living spaces, versatile floor plan, quality finishes, and fantastic storage, this Ridgecrest new build is a wonderful opportunity to create a home that's truly your own! (id:27495)
Listing courtesy of Sutton-Sound Realty · BILL MCFARLANE
Communities.ca Inc.
Stuart Hall, REALTOR® · Licence #LIC-00651009 · Century 21 Bravo
Data from MLS® System. Deemed reliable but not guaranteed accurate by CREA. The trademarks MLS®, Multiple Listing Service® and the associated logos are owned by The Canadian Real Estate Association (CREA) and identify the quality of services provided by real estate professionals who are members of CREA.
REALTOR®, REALTORS®, and the REALTOR® logo are certification marks that are owned by REALTOR® Canada Inc. and licensed exclusively to The Canadian Real Estate Association (CREA). These certification marks identify real estate professionals who are members of CREA and who must abide by CREA’s By-Laws, Rules, and the REALTOR® Code.
Powered by CREA DDF®