Detached House for sale in Paradise, Newfoundland & Labrador. Listed at $399,900.
4 bedrooms · 3 bathrooms · 2244 sq ft · Built in 2003
MLS® 30310303
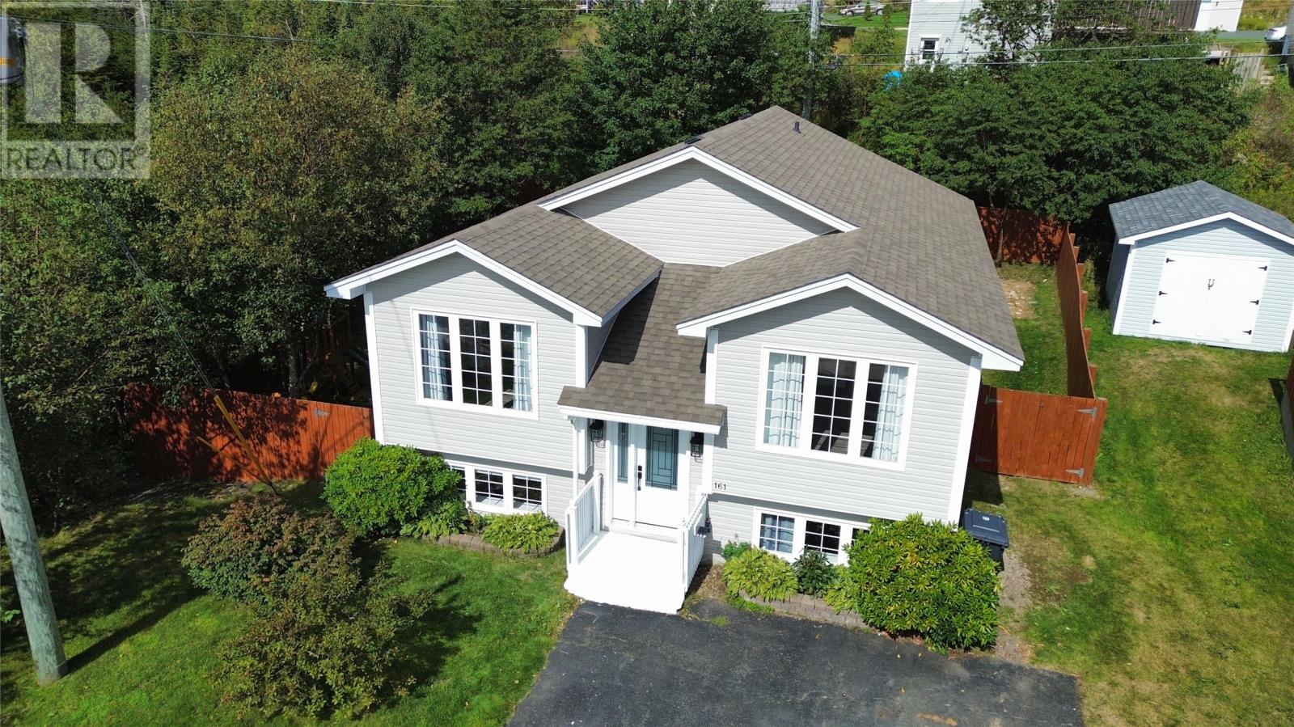
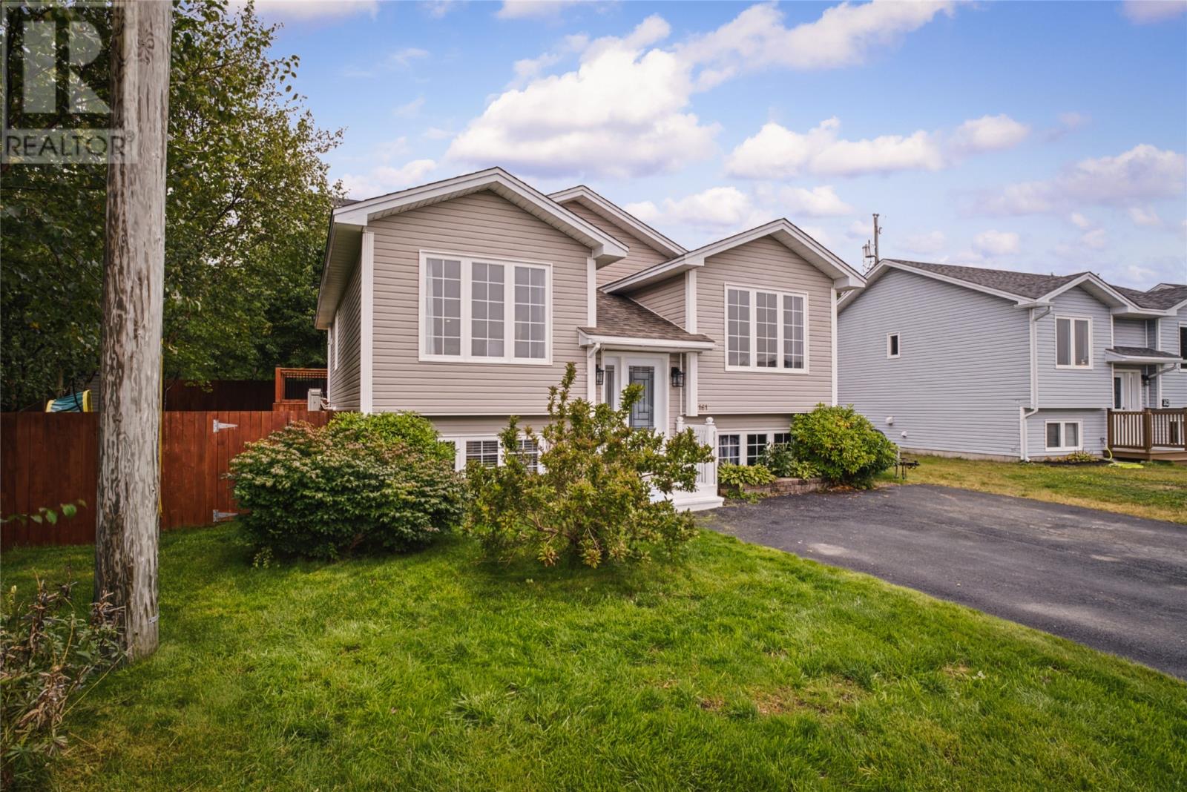
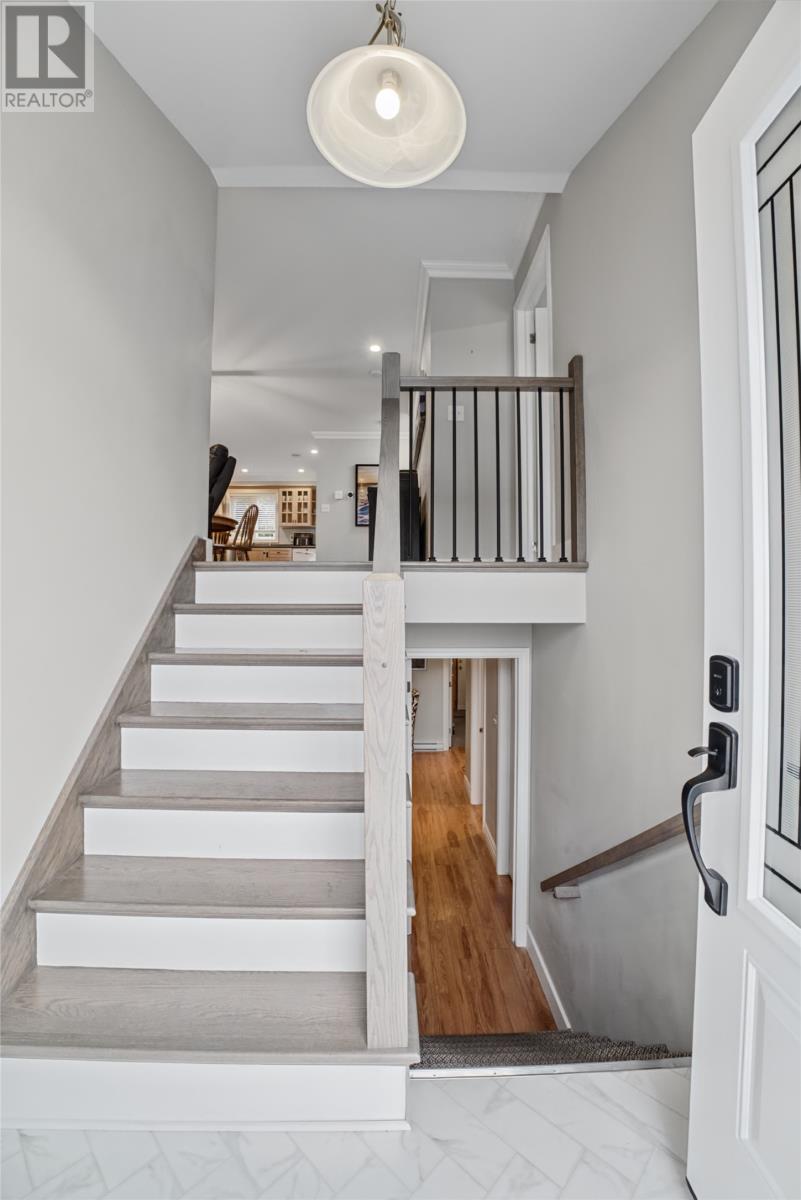
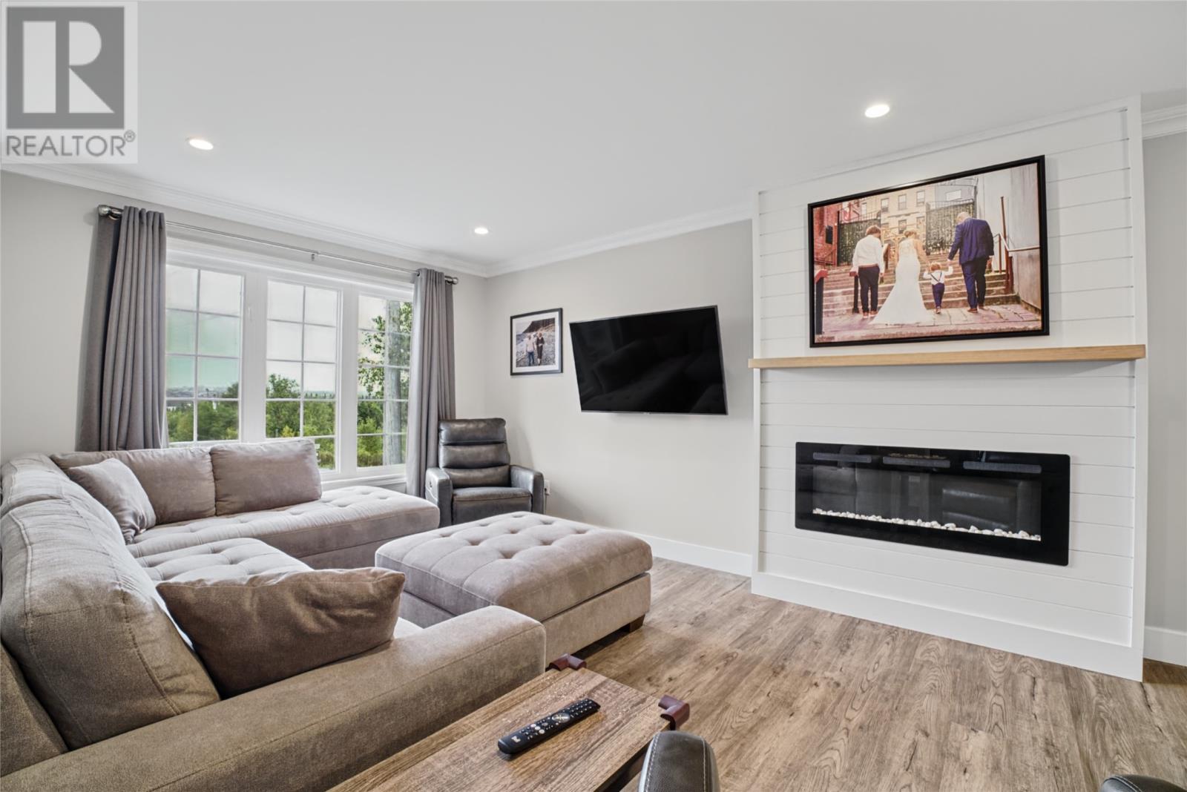
Welcome to this beautiful, well-maintained home in sought-after Paradise, ideally located directly across from Adams Pond. Offering pond views, easy access to walking trails, & close proximity to schools & amenities, this home combines comfort, functionality, & excellent location. The bright foyer features hardwood stairs leading to the main level, where you’ll find a spacious open-concept living area finished with pot lights & durable LVT flooring. The living room features an electric fireplace & flows seamlessly into the dining area & well-appointed kitchen, complete with oak cabinetry & access to the private backyard. The main floor offers two bedrooms, including a spacious primary suite with walk-in closet & beautiful ensuite featuring a custom-tiled shower & double vanity. A second bedroom & full main bathroom complete this level. The developed basement provides an abundance of additional living space, making this home ideal for a growing family. It features a large rec room, two spacious bedrooms, 3 piece bathroom, storage & a convenient laundry/utility room. Comfort is well covered year-round with a Daikin Canister serving the living area & primary, along with a mini-split head in the basement, providing efficient heating & cooling throughout. The property has seen numerous upgrades in recent years, including new roof (2023), rear patio (2023), & fully fenced backyard using durable 6x6 posts for the patio & fence. Patio door (2022), front door (2026), hot water boiler (2026). Outside, the spacious fully fenced backyard is a wonderful extension of the home's living space, featuring a beautiful deck-perfect for children, pets & entertaining. With its desirable location, pond views, generous living space, private backyard, & numerous recent upgrades, this home is an excellent opportunity for first-time buyers, growing families, or investors. No conveyance of offers until Monday, September 28, 2026 @ 12pm, and left open for acceptance until 5pm the same day. (id:27495)
Listing courtesy of RE/MAX Infinity Realty Inc. - Sheraton Hotel · Nicole Roper
Communities.ca Inc.
Stuart Hall, REALTOR® · Licence #LIC-00651009 · Century 21 Bravo
Data from MLS® System. Deemed reliable but not guaranteed accurate by CREA. The trademarks MLS®, Multiple Listing Service® and the associated logos are owned by The Canadian Real Estate Association (CREA) and identify the quality of services provided by real estate professionals who are members of CREA.
REALTOR®, REALTORS®, and the REALTOR® logo are certification marks that are owned by REALTOR® Canada Inc. and licensed exclusively to The Canadian Real Estate Association (CREA). These certification marks identify real estate professionals who are members of CREA and who must abide by CREA’s By-Laws, Rules, and the REALTOR® Code.
Powered by CREA DDF®