Detached House for sale in Paradise, Newfoundland & Labrador. Listed at $429,900.
4 bedrooms · 3 bathrooms · 2320 sq ft · Built in 2008
MLS® 30306334
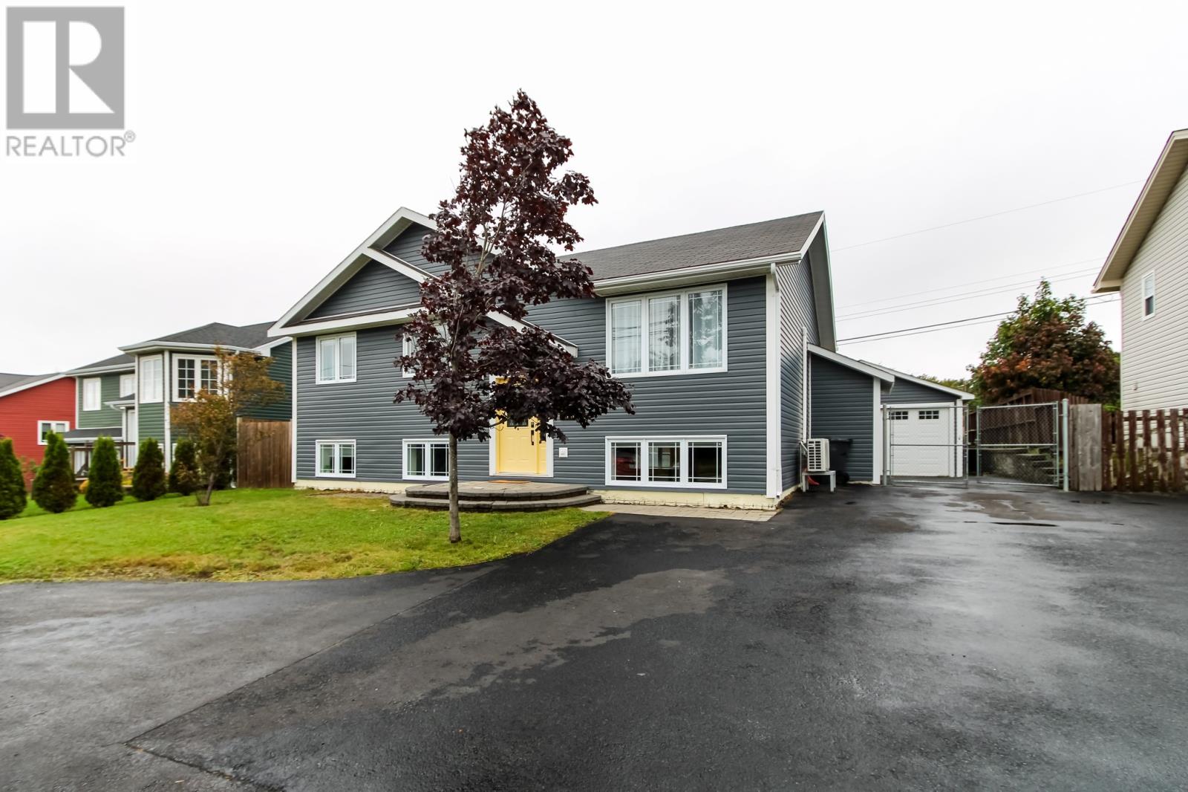
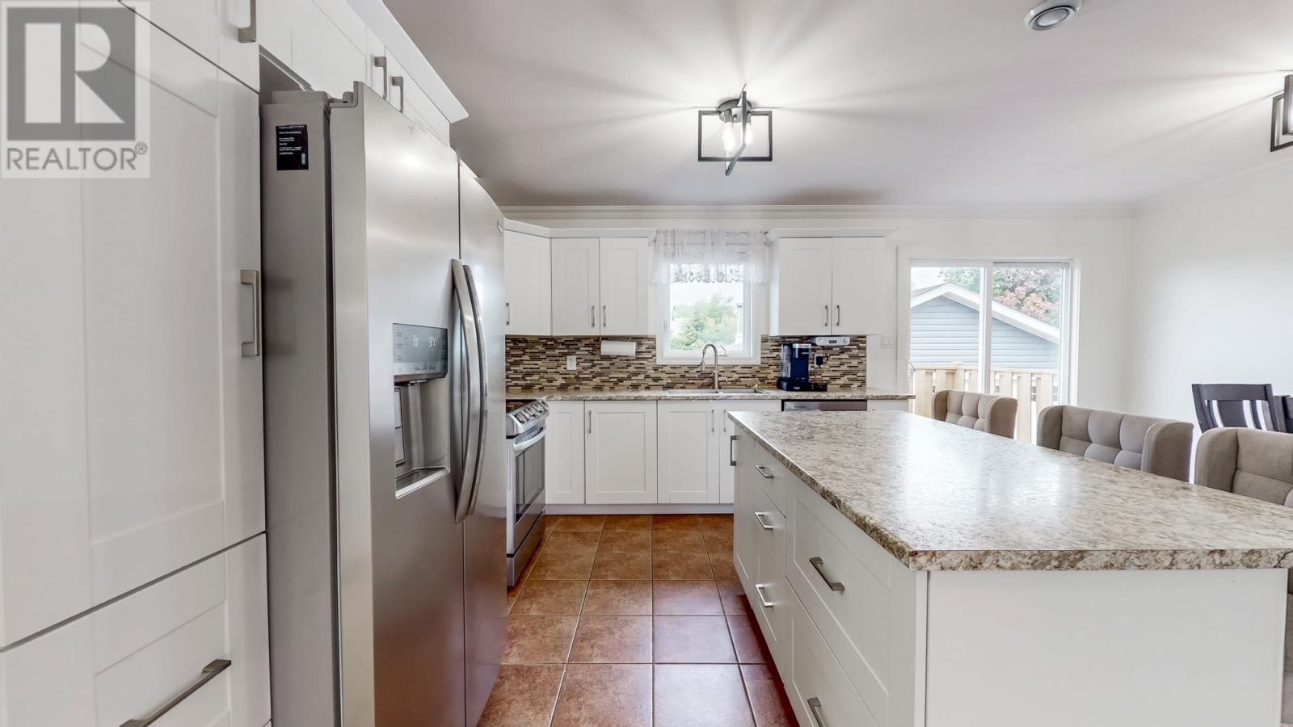
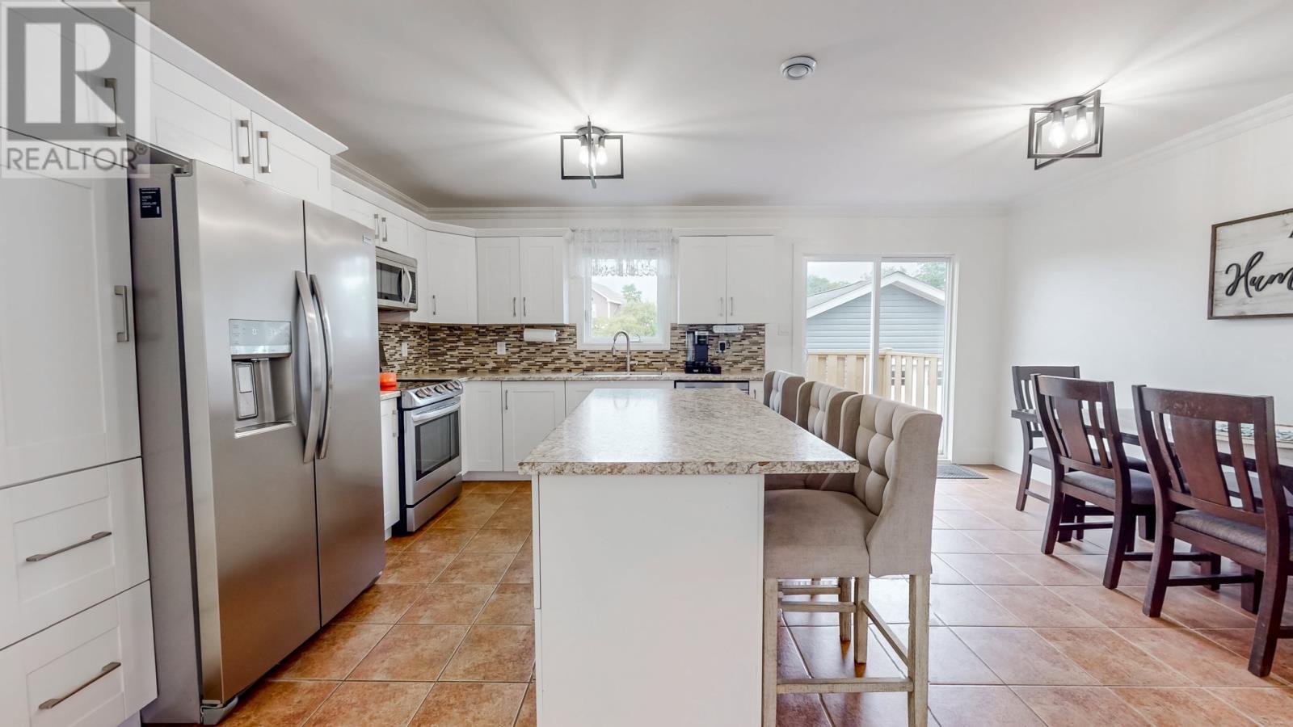
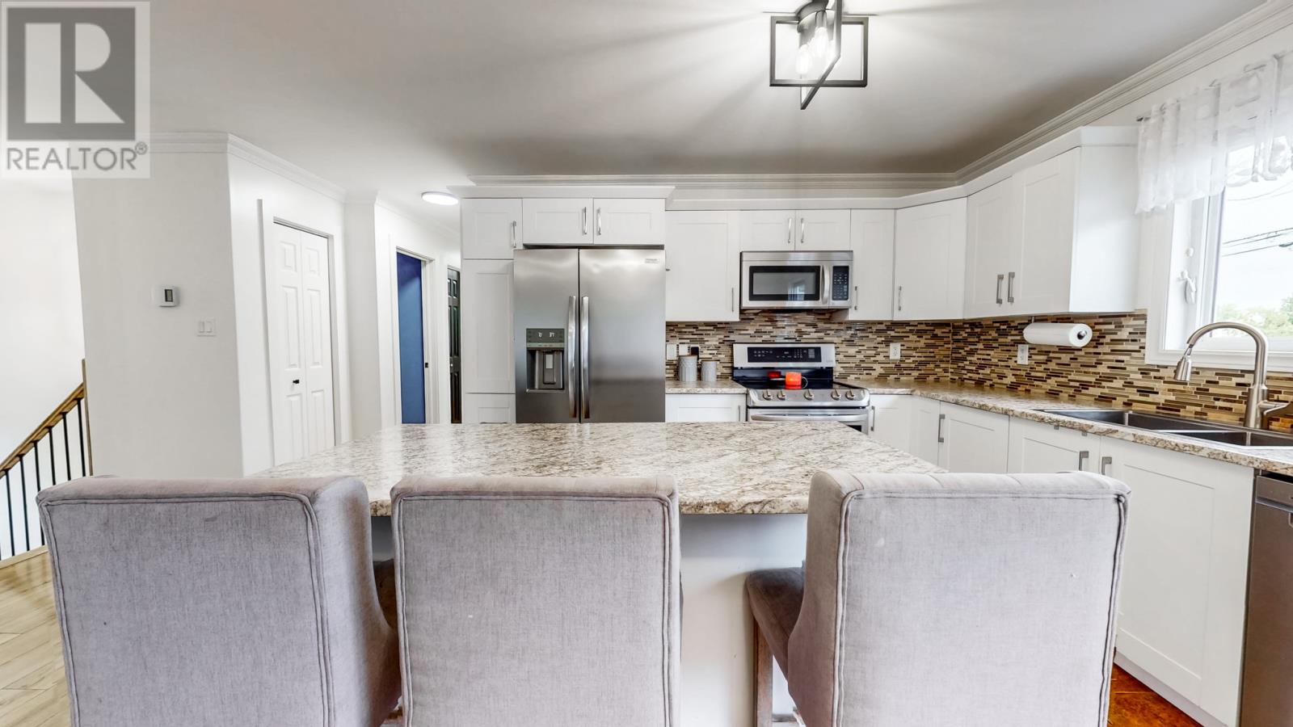
Beautiful 4 bedroom, 3 bathroom Paradise home with modern and contemporary finishes on a huge 65 X 120 fully fenced level lot. The main floor boasts an open concept design, a huge country kitchen with an overabundance of custom cabinets, center island, backsplash, S/S appliances, ceramic floors and access to a rear deck, a cozy yet spacious and bright living space, a large primary bedroom with a full ensuite and walk-in closet, two other generous sized bedrooms and a beautiful main bathroom. The bsmt is fully developed and has just been modernized throughout. It offers space for everyone in the family, a massive rec room, a large play room, a spacious fourth bedroom, a beautiful new bathroom and it even has a spacious den or office. It also provides the comfort and convenience of a mini split system, electric baseboard heating, a 200 amp electrical panel, 280 sf of P/T lower decking at the rear, a paved circular drive and tons of paved parking with gated drive-in rear access right to a huge wired 20' x 26' detached garage with a professionally installed epoxy floor and woodstove. An 8 x 10 garden shed and interlocking stone walk and landing and a circular driveway for easy egress to and from. This wonderful home is located on the doorstep to Octagon Pond Elementary School, Octagon Pond, walking trails and is close to Duffs Crescent Park , Carlingford Street Park and close to tons of day cares, shopping, take-outs, gas stations, supermarkets, restaurants, coffee shops and multitude of recreation facilities. This home will provide you and your family with decades of warmth, comfort and conveniences and the community of Paradise will provide all the amenities that growing families require these days ! No trouble getting everyone in the family ""on board"" with this wonderful home as there is something here for everyone !! Inquire today! (id:27495)
Listing courtesy of Goldstone Real Estate Solutions Inc. · John Hynes
Communities.ca Inc.
Stuart Hall, REALTOR® · Licence #LIC-00651009 · Century 21 Bravo
Data from MLS® System. Deemed reliable but not guaranteed accurate by CREA. The trademarks MLS®, Multiple Listing Service® and the associated logos are owned by The Canadian Real Estate Association (CREA) and identify the quality of services provided by real estate professionals who are members of CREA.
REALTOR®, REALTORS®, and the REALTOR® logo are certification marks that are owned by REALTOR® Canada Inc. and licensed exclusively to The Canadian Real Estate Association (CREA). These certification marks identify real estate professionals who are members of CREA and who must abide by CREA’s By-Laws, Rules, and the REALTOR® Code.
Powered by CREA DDF®