Detached House for sale in Paradise, Newfoundland & Labrador. Listed at $499,000.
4 bedrooms · 4 bathrooms · 2710 sq ft · Built in 2005
MLS® 30198736
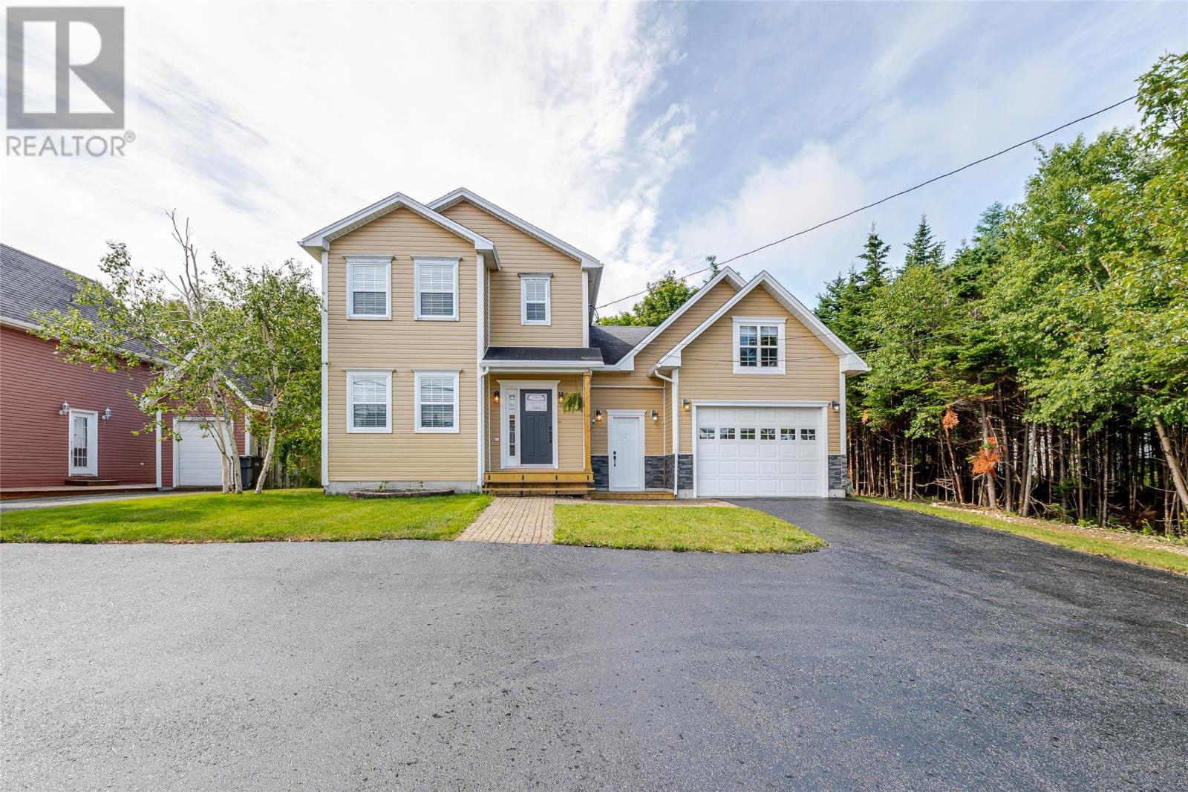
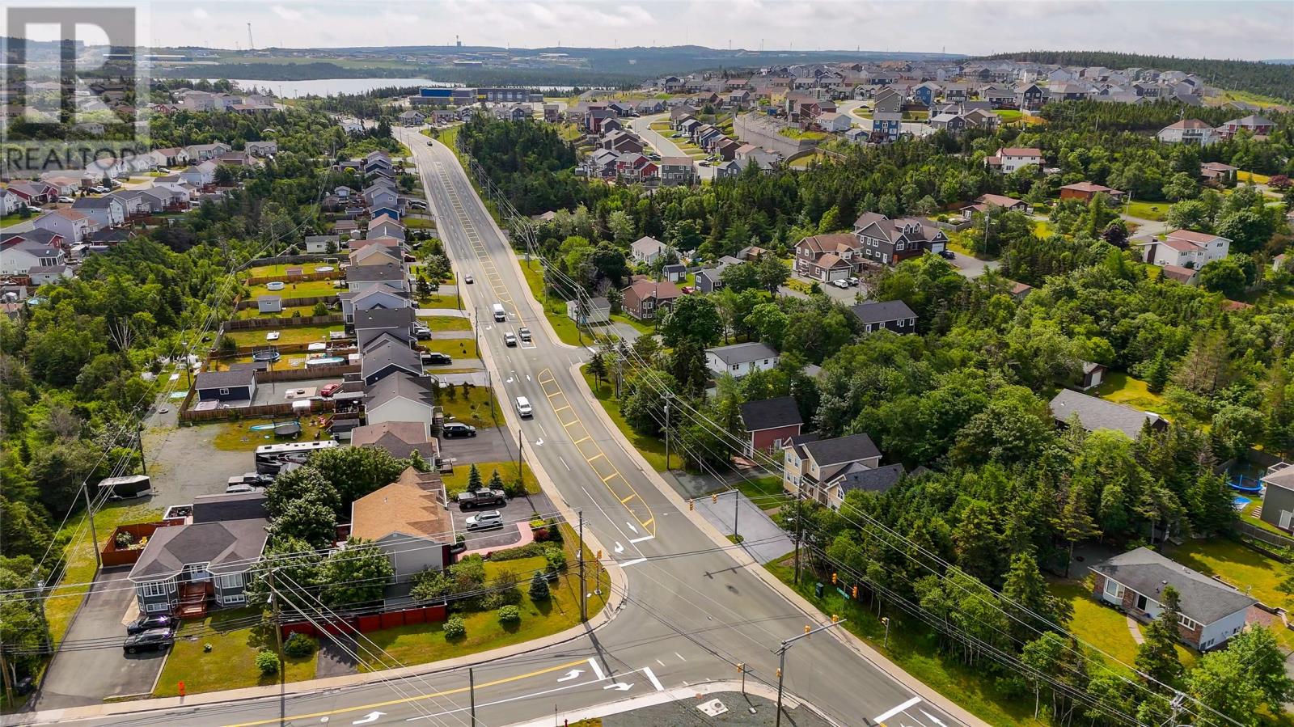
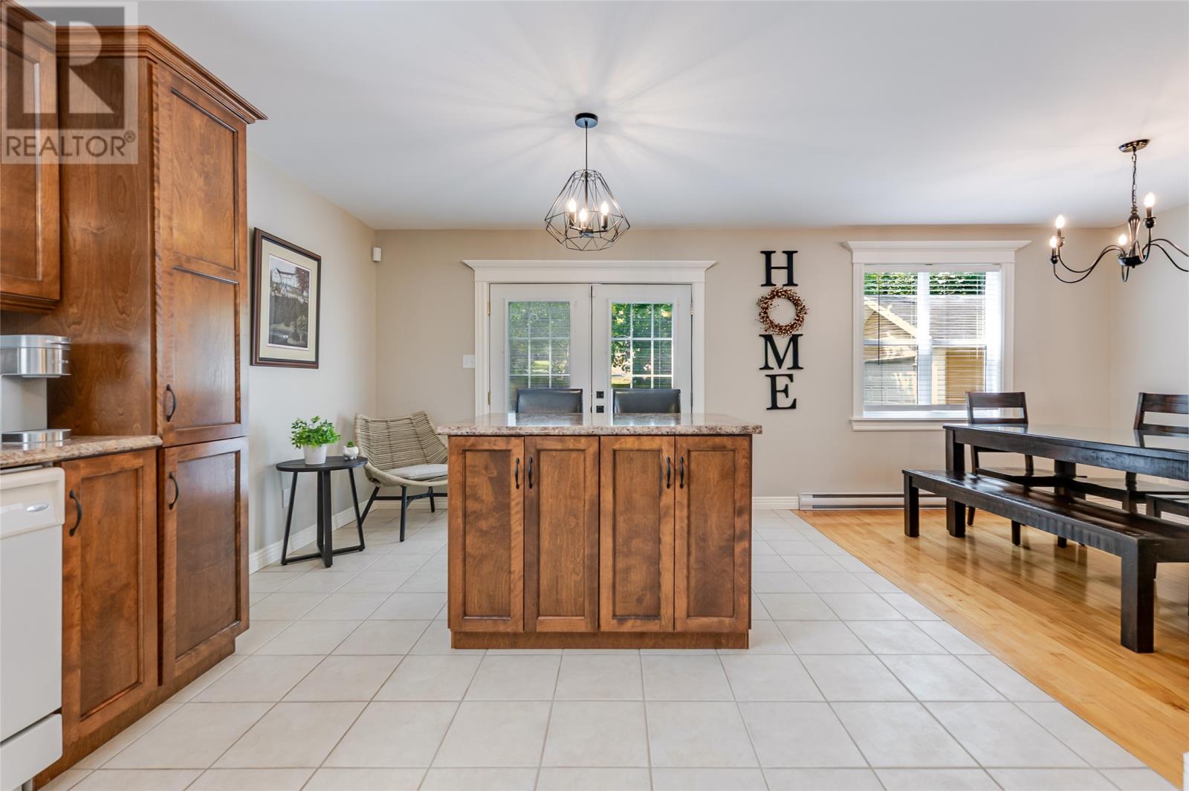
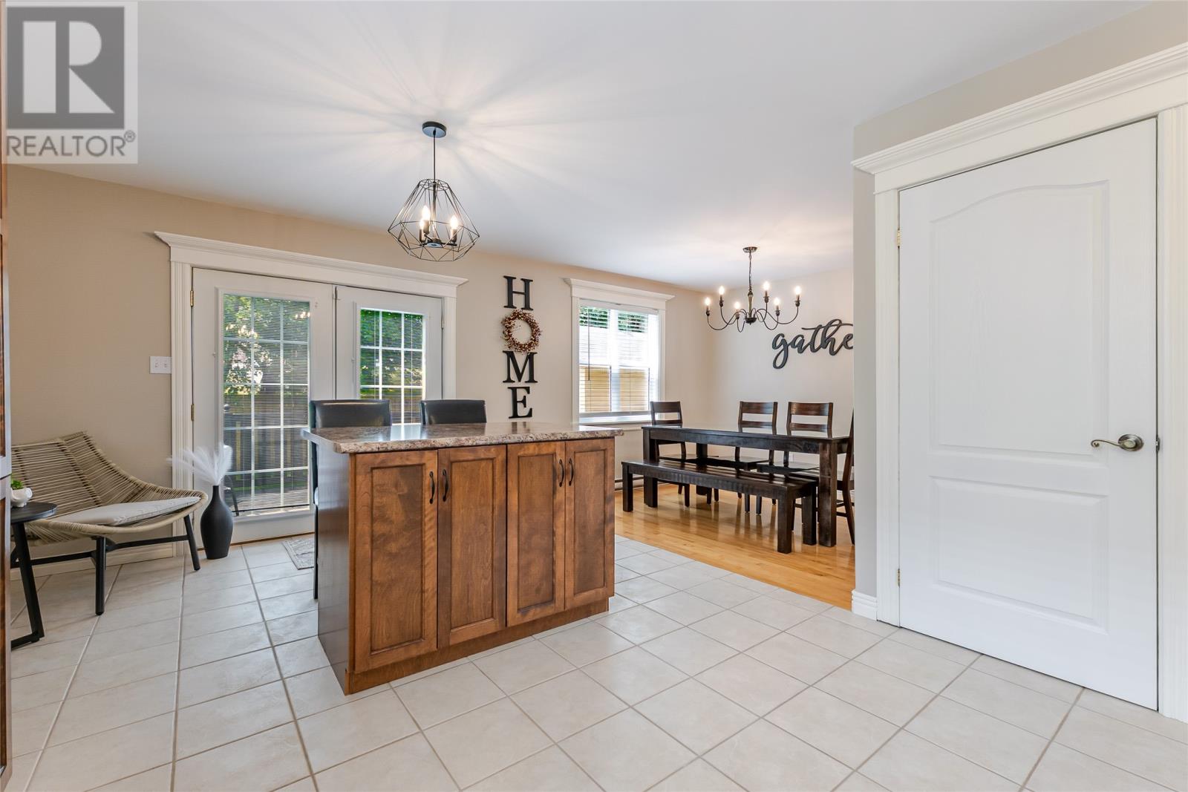
Location! Location! Location! Space and flexibility come together at 1833 Topsail Road, a 4-bed, 3.5-bath home built for active families. Positioned at Topsail Rd and St. Thomas Line, enjoy direct signalized access in every direction. The semi-circle driveway makes pulling in and out effortless and safe. Walk to Octagon Pond Elementary and Paradise Intermediate. Minutes to Paradise Double Ice Complex, Dianne Whalen Soccer Complex, CBS Arena, Three Island Pond, Rotary Park, Topsail Beach, Manuels River, T'Railway, and local beaches/boating spots. Quick access to Sobeys, No Frills, Paradise Plaza, and Pür & Simple. Step inside 2,710 sq ft of living space with a bright living room, open kitchen/dining area, and main-floor half bath. Walk out to the deck, big fully fenced yard, and 12x18 shed. Upstairs features a primary suite with electric fireplace, ensuite, and walk-in closet, plus 2 bedrooms and full bath. The rebuilt basement is ready for custom flooring. The crown jewel: a separate 680 sq ft loft suite above the heated garage with kitchen, living area, bath, and private entrance—ideal for rental income, extended family, or home business. Includes 444 sq ft heated garage, 2 air exchangers, low taxes ($2,846), and all appliances. (id:27495)
Listing courtesy of RE/MAX Realty Specialists · Valma Budgell
Communities.ca Inc.
Stuart Hall, REALTOR® · Licence #LIC-00651009 · Century 21 Bravo
Data from MLS® System. Deemed reliable but not guaranteed accurate by CREA. The trademarks MLS®, Multiple Listing Service® and the associated logos are owned by The Canadian Real Estate Association (CREA) and identify the quality of services provided by real estate professionals who are members of CREA.
REALTOR®, REALTORS®, and the REALTOR® logo are certification marks that are owned by REALTOR® Canada Inc. and licensed exclusively to The Canadian Real Estate Association (CREA). These certification marks identify real estate professionals who are members of CREA and who must abide by CREA’s By-Laws, Rules, and the REALTOR® Code.
Powered by CREA DDF®