Detached House for sale in Paradise, Newfoundland & Labrador. Listed at $499,900.
5 bedrooms · 4 bathrooms · 2286 sq ft · Built in 2008
MLS® 30265533
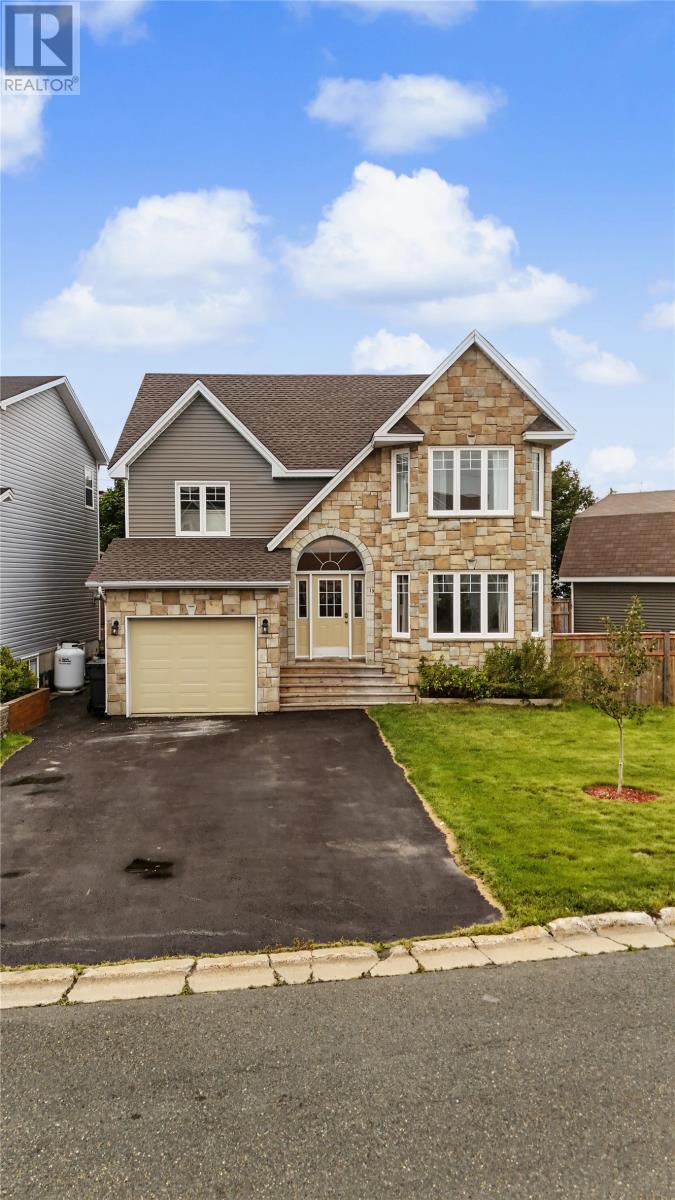
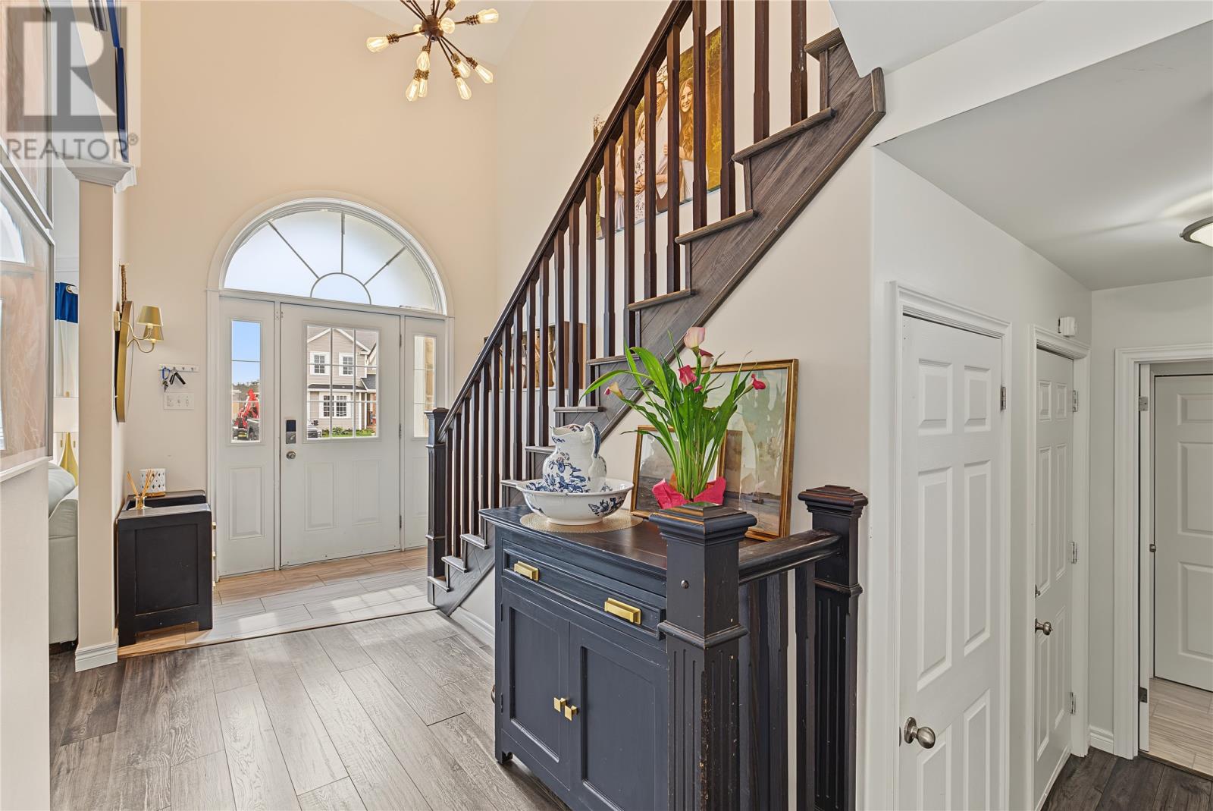
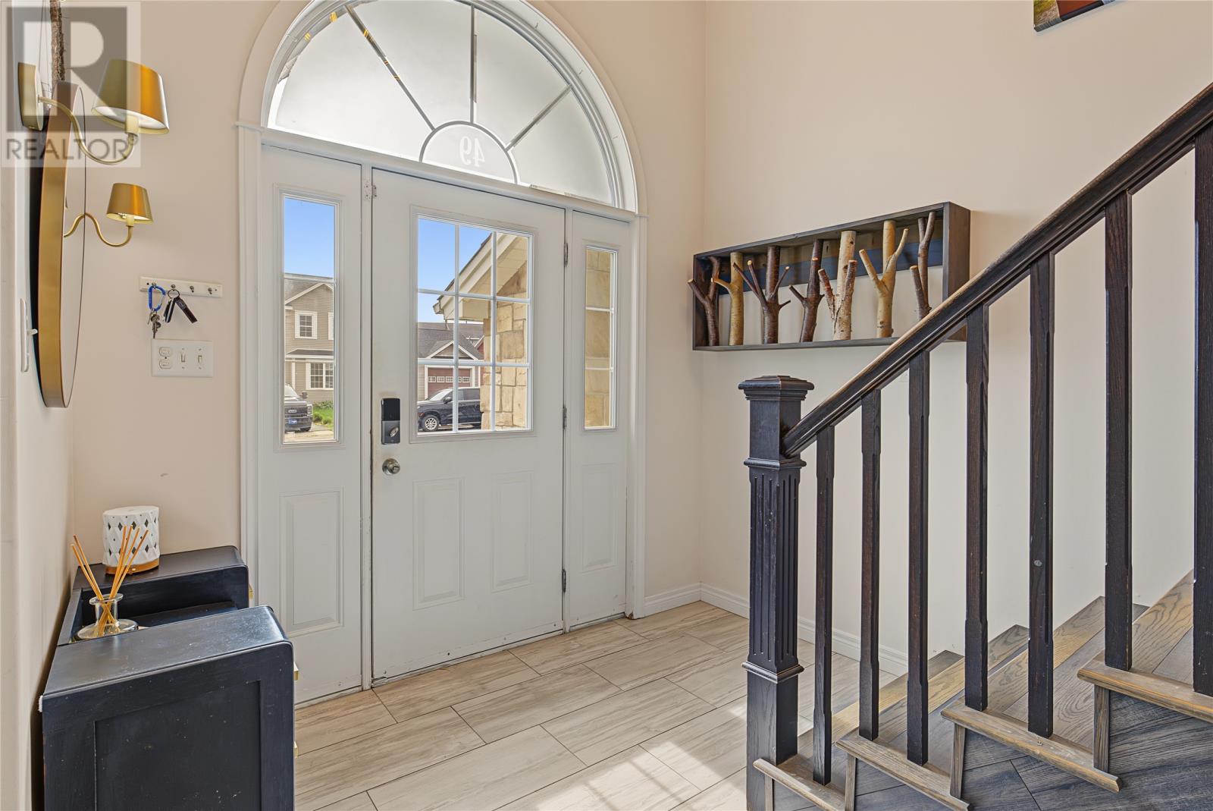
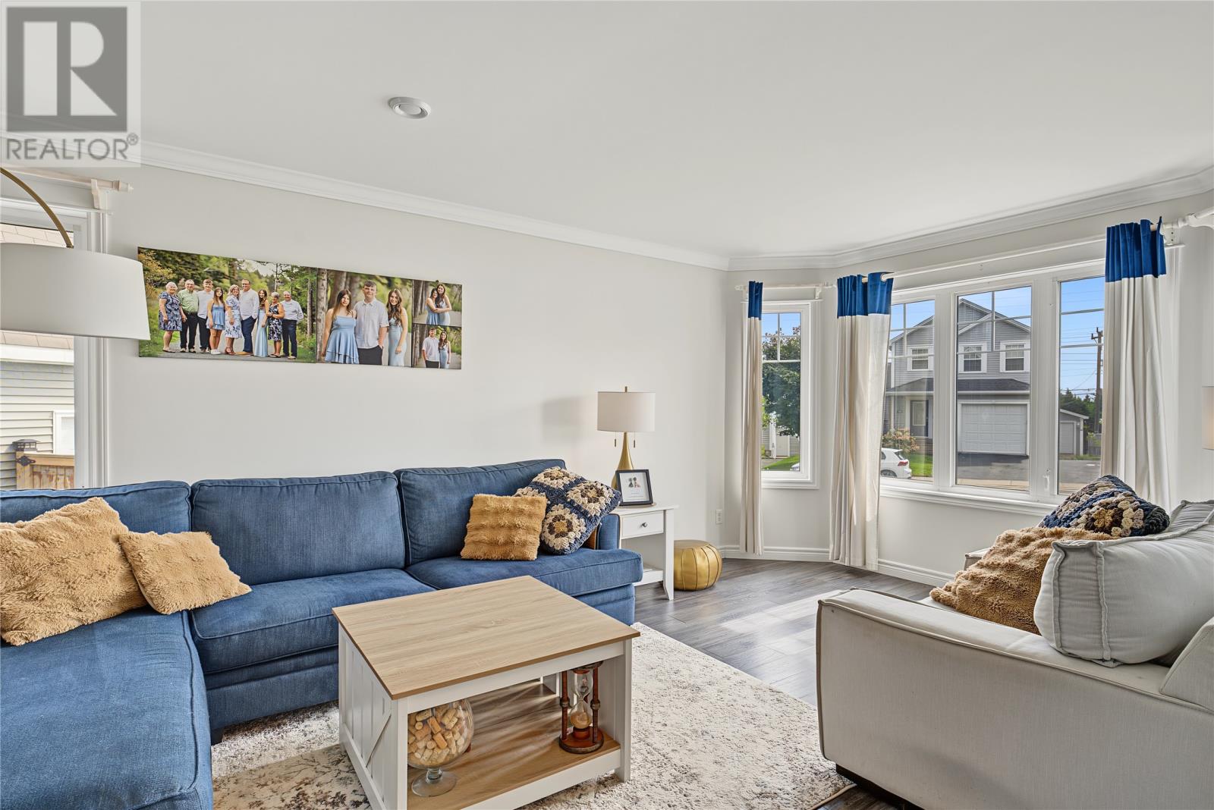
Welcome to this impressive fully developed executive two-storey home, offering exceptional space, functionality and versatility throughout. Situated on a generous 112-foot frontage lot with two separate driveways, this property provides ample parking along with both an attached garage and a 18X26 detached garage with a loft. The fully fenced yard and large rear deck create an ideal outdoor space for entertaining and enjoying the warmer months. Step inside to a grand entrance with hardwood staircase and an inviting open-concept main floor featuring a spacious living room, dining area and well-appointed kitchen complete with solid-surface countertops and newer appliances. Main-floor laundry and a convenient half bath add to the functionality of this level. Upstairs, you’ll find four spacious bedrooms, the primary suite has vaulted ceilings and has a walk-in closet and private 3-piece ensuite, along with a main 4-piece bathroom complete this level. The fully developed basement adds even more living space with a large fifth bedroom, spacious recreation room with wet bar, 3-piece bathroom and plenty of storage—perfect for guests, a growing family or additional entertaining space. Additional features include in-floor heating, two 200-amp electrical panels and new shingles installed July 2026. A truly exceptional home offering the space, amenities and convenience today’s discerning buyer is looking for! (id:27495)
Listing courtesy of Royal LePage Atlantic Homestead · Heather Guy
Communities.ca Inc.
Stuart Hall, REALTOR® · Licence #LIC-00651009 · Century 21 Bravo
Data from MLS® System. Deemed reliable but not guaranteed accurate by CREA. The trademarks MLS®, Multiple Listing Service® and the associated logos are owned by The Canadian Real Estate Association (CREA) and identify the quality of services provided by real estate professionals who are members of CREA.
REALTOR®, REALTORS®, and the REALTOR® logo are certification marks that are owned by REALTOR® Canada Inc. and licensed exclusively to The Canadian Real Estate Association (CREA). These certification marks identify real estate professionals who are members of CREA and who must abide by CREA’s By-Laws, Rules, and the REALTOR® Code.
Powered by CREA DDF®