Detached House for sale in Paradise, Newfoundland & Labrador. Listed at $699,900.
3 + 1 bedrooms · 4 bathrooms · 2970 sq ft · Built in 2012
MLS® 1305021
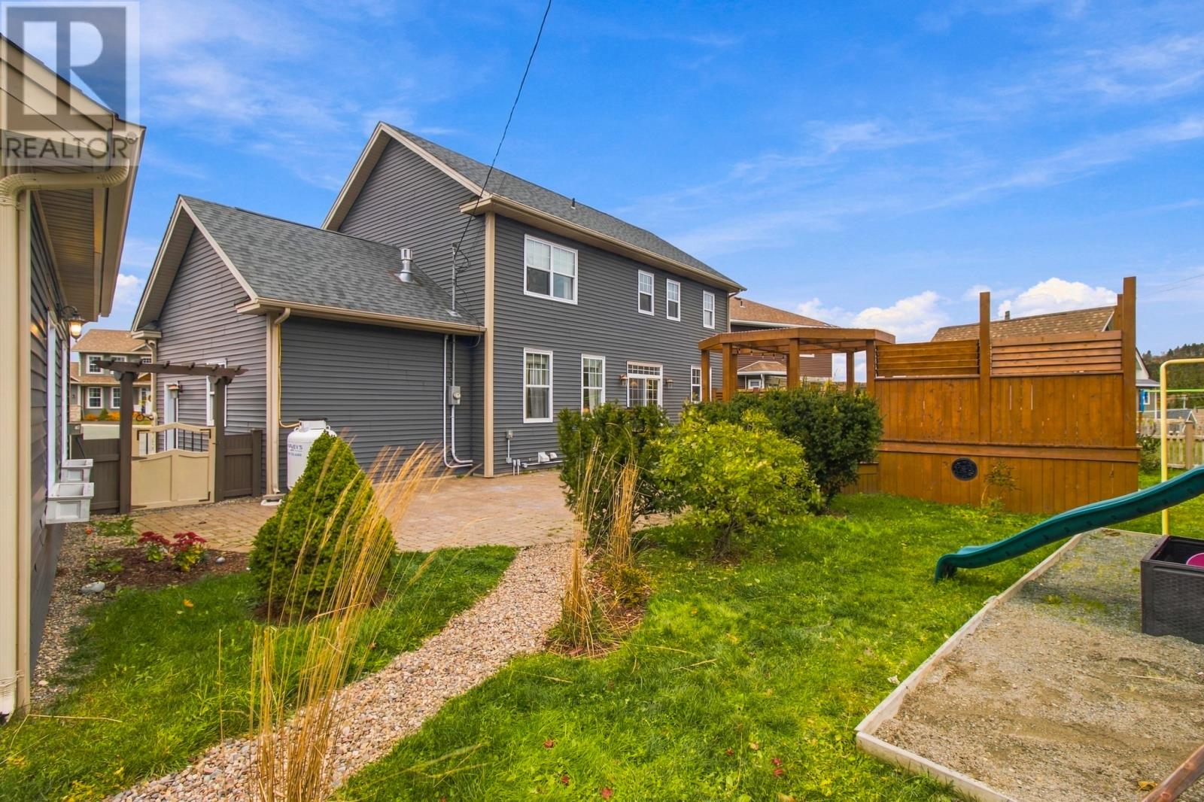
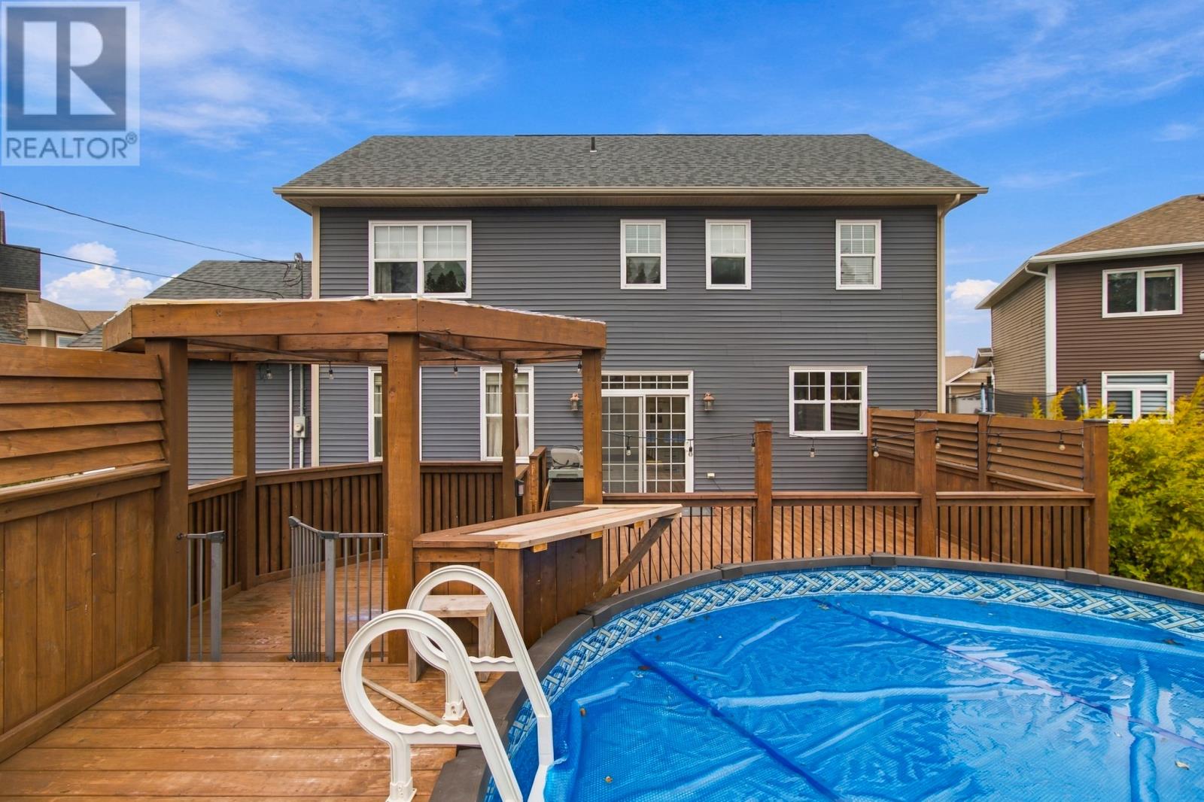
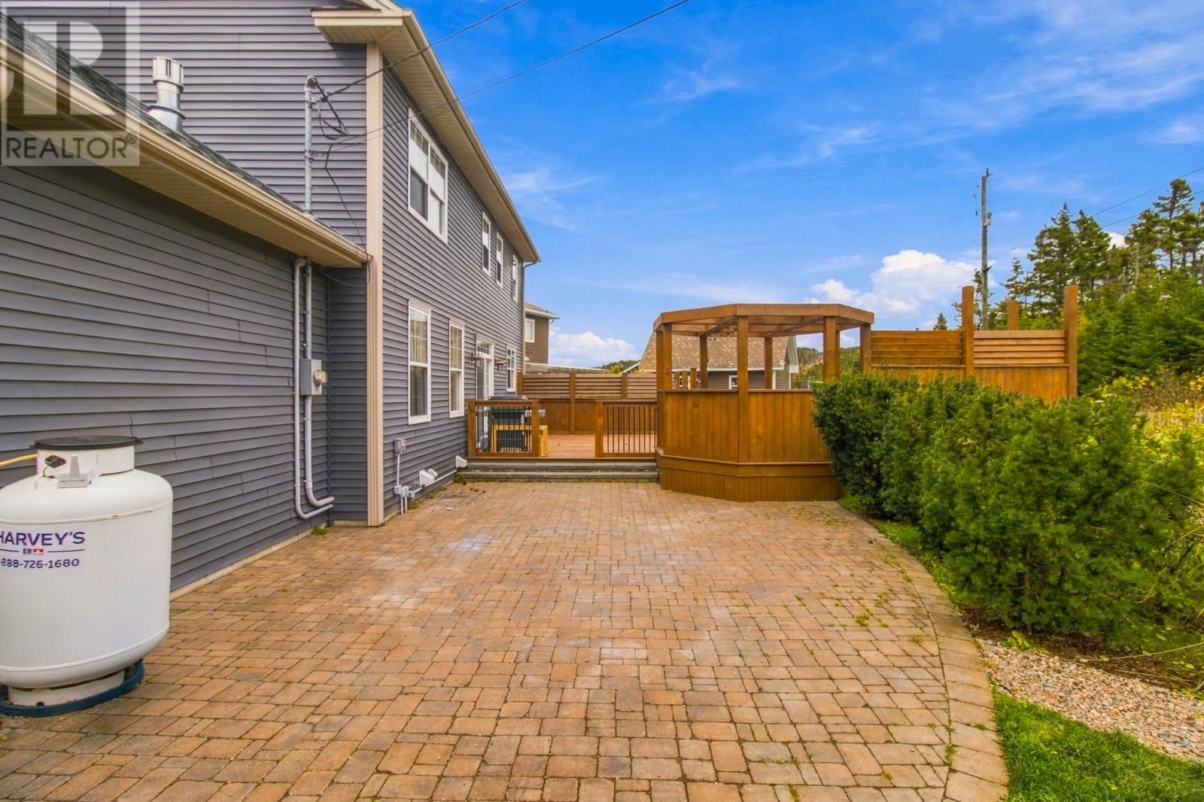
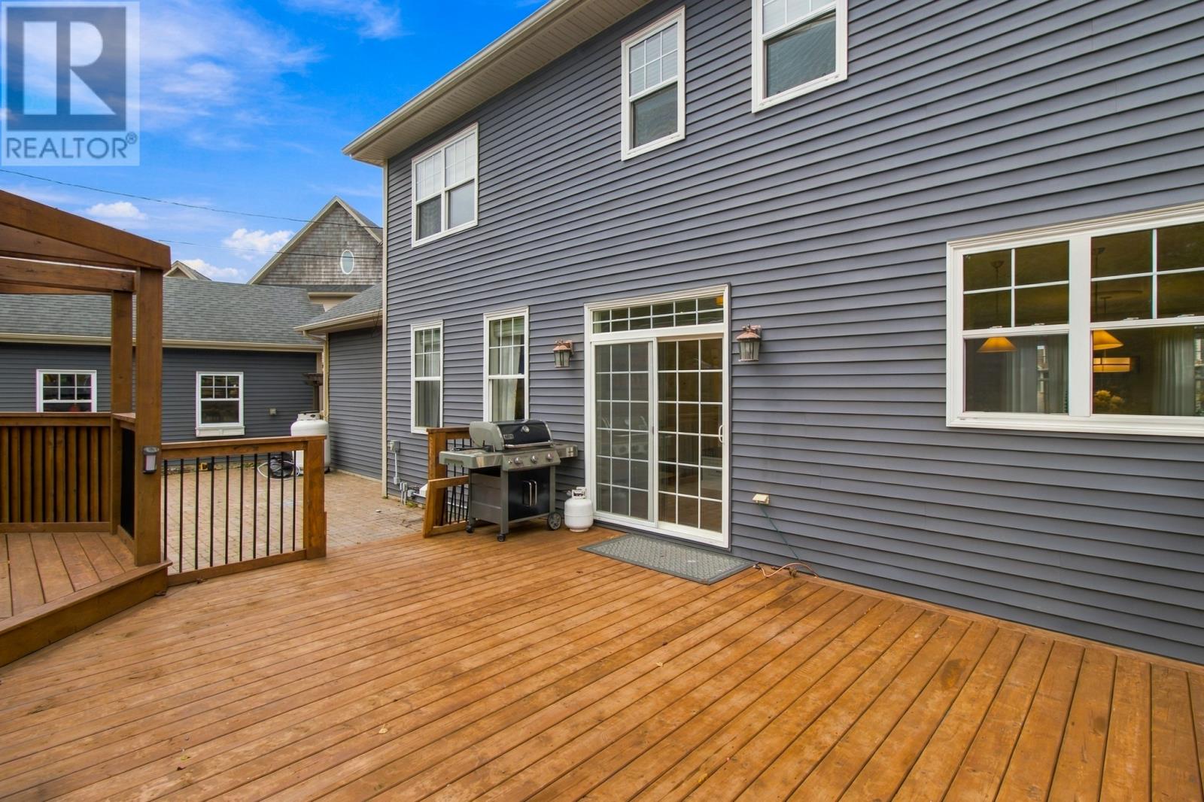
Welcome to 9 Beatrix Place, Paradise! This impressive 2 storey home offers exceptional space, featuring four bedrooms, an attached garage and a fully finished detached garage. The striking exterior combines stone and siding, creating an attractive and stately presence, complemented by a paved driveway with ample parking for multiple vehicles. The main floor open-concept layout connects the kitchen to both the family room and dining area, making it ideal for everyday family living. The spacious kitchen offers an abundance of cabinetry, a large centre island and stainless steel appliances. The family room is enhanced by a propane fireplace, while a convenient half bath completes the main level. Hardwood stairs lead to the second floor, where you’ll find three generously sized bedrooms. The primary bedroom features a spacious walk-in closet and a beautiful ensuite complete with a custom shower and whirlpool tub. The fully developed basement provides additional living space, including a rec room currently used as a play area and a bedroom with a walk-in closet also currently being used a a playroom and another room being used as a bedroom. Outside, the property continues to impress. The fully fenced rear yard has been beautifully finished with interlocking brick walkways and a large patio, providing an excellent space for outdoor entertaining and family enjoyment. There’s also a dedicated play area and an above-ground swimming pool, adding to the property’s appeal. The detached garage is finished on the interior and equipped with a mini-split heat pump for year-round comfort. With its four-bedroom layout, multiple garage spaces, generous parking, attractive exterior and beautifully developed outdoor living area, this property offers an excellent combination of space, comfort and convenience in a desirable Paradise location. (id:27495)
Listing courtesy of Hanlon Realty · Richard Kennedy
Communities.ca Inc.
Stuart Hall, REALTOR® · Licence #LIC-00651009 · Century 21 Bravo
Data from MLS® System. Deemed reliable but not guaranteed accurate by CREA. The trademarks MLS®, Multiple Listing Service® and the associated logos are owned by The Canadian Real Estate Association (CREA) and identify the quality of services provided by real estate professionals who are members of CREA.
REALTOR®, REALTORS®, and the REALTOR® logo are certification marks that are owned by REALTOR® Canada Inc. and licensed exclusively to The Canadian Real Estate Association (CREA). These certification marks identify real estate professionals who are members of CREA and who must abide by CREA’s By-Laws, Rules, and the REALTOR® Code.
Powered by CREA DDF®