Detached House for sale in Paradise, Newfoundland & Labrador. Listed at $589,900.
3 bedrooms · 3 bathrooms · 1559 sq ft · Built in 2026
MLS® 30199031
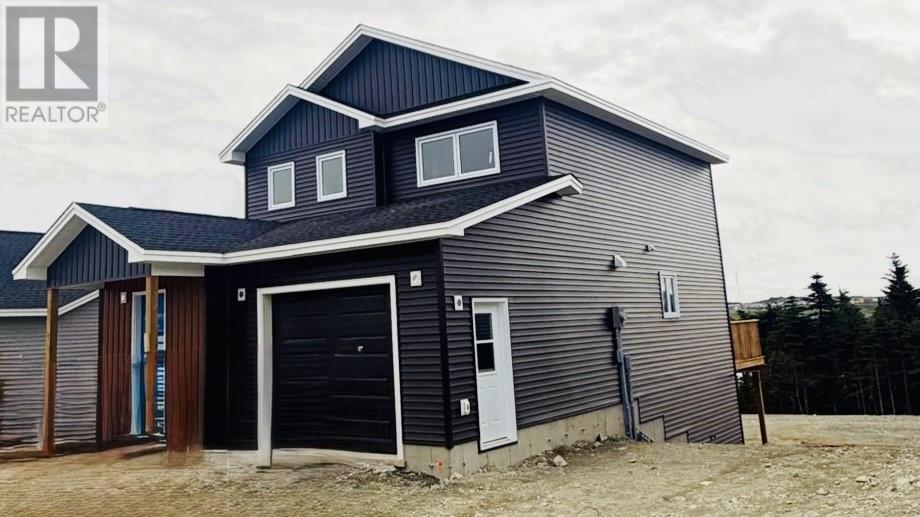
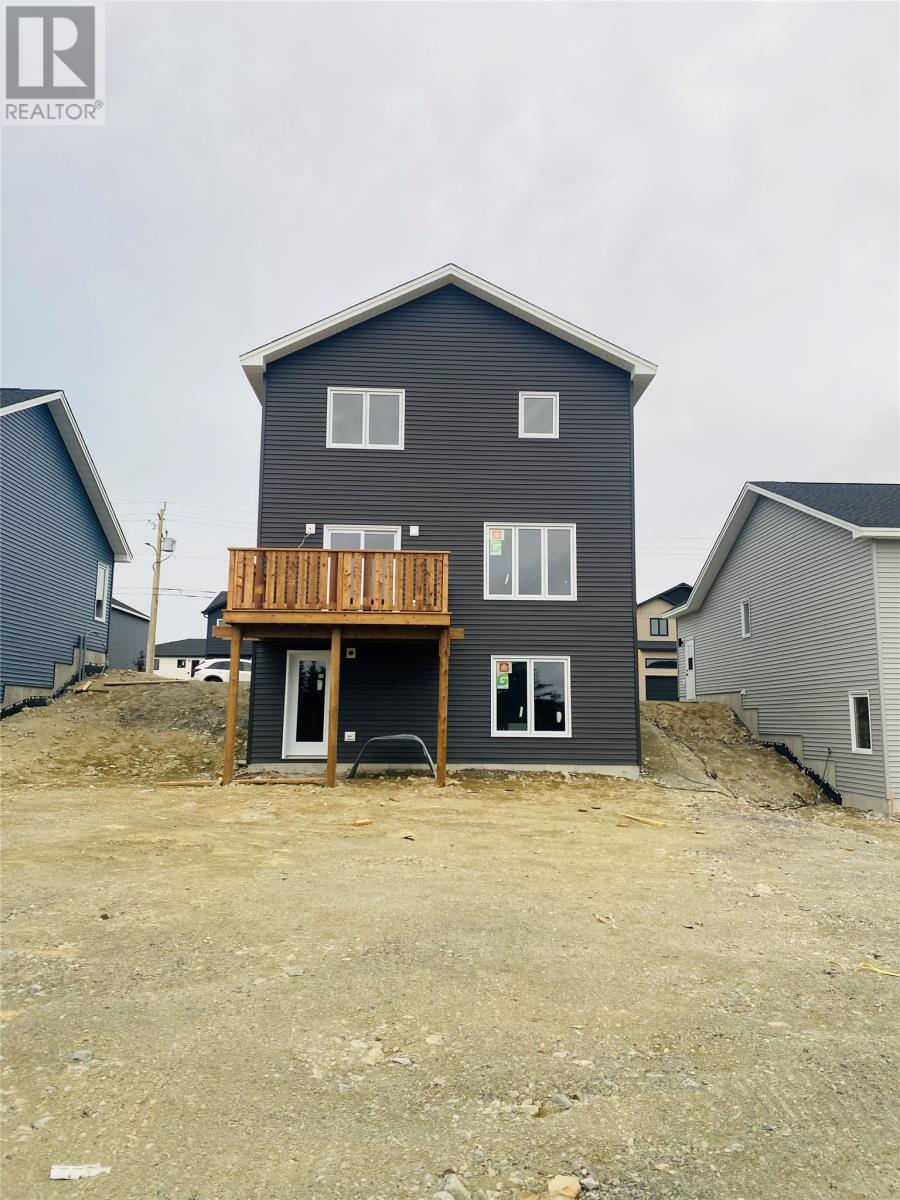
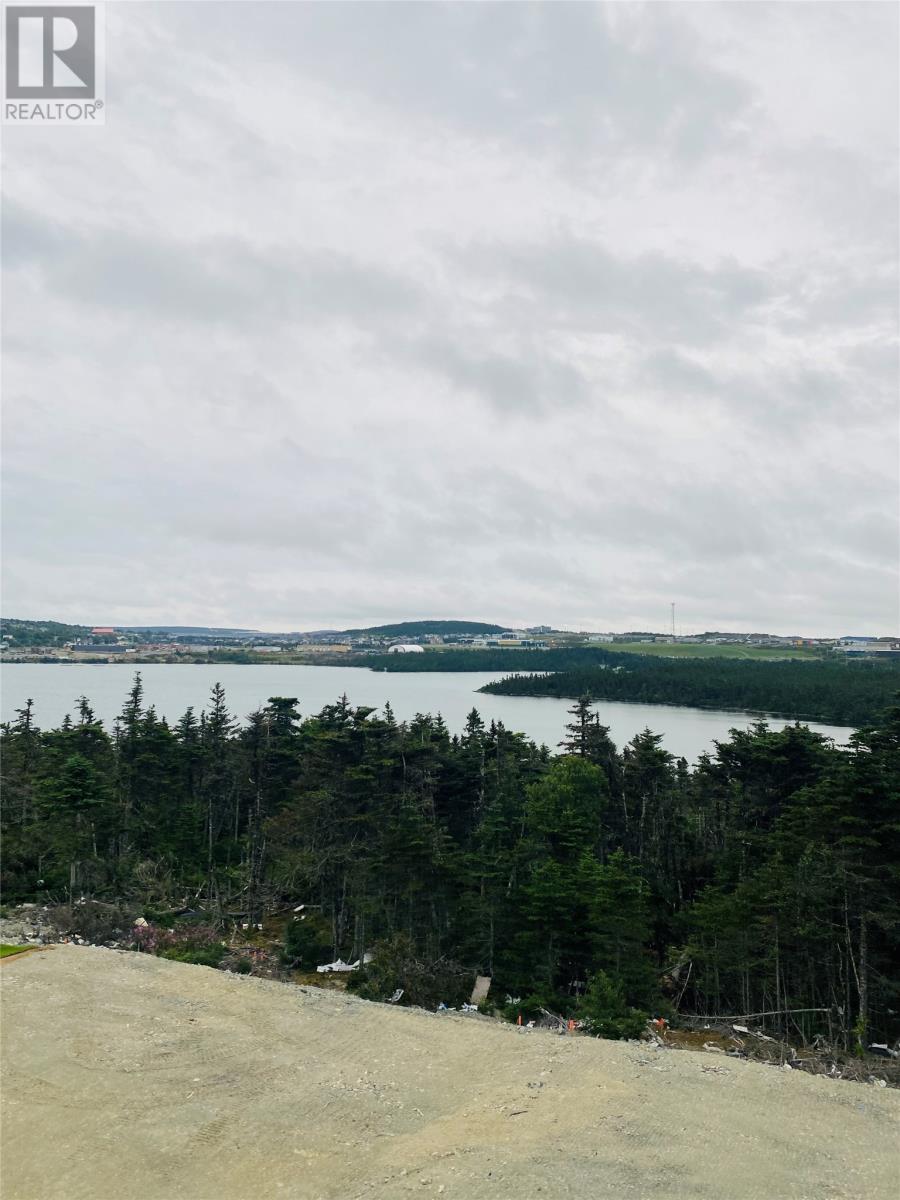
Brand-new construction in Paradise's Premier Emerald Ridge Subdivision on the POND side. Modern family home overlooking the serene Octagon Pond. This 1,559 sq ft, 3-bedroom, 2.5-bathroom two-storey home offers the perfect blend of modern design and functional living spaces. The main floor features an open-concept layout with a spacious great room flowing seamlessly into the dining area and well-appointed kitchen, complete with a pantry. Deck on the rear extends your living space outdoors, perfect for enjoying tranquil pond views as the sun sets. The attached garage provides ample storage and parking. The second floor has three generously sized bedrooms, including a luxurious master suite with spectacular pond views and an en-suite bathroom. Two additional bedrooms share a main 3-piece bathroom, while a convenient dedicated laundry room completes this level. Double paved driveway and front landscaping with a single-head mini-split heat pump included—8-year LUX New Home Warranty. Purchase price includes HST with rebate back to the builder. (id:27495)
Listing courtesy of Royal LePage Atlantic Homestead · Zack Howard
Communities.ca Inc.
Stuart Hall, REALTOR® · Licence #LIC-00651009 · Century 21 Bravo
Data from MLS® System. Deemed reliable but not guaranteed accurate by CREA. The trademarks MLS®, Multiple Listing Service® and the associated logos are owned by The Canadian Real Estate Association (CREA) and identify the quality of services provided by real estate professionals who are members of CREA.
REALTOR®, REALTORS®, and the REALTOR® logo are certification marks that are owned by REALTOR® Canada Inc. and licensed exclusively to The Canadian Real Estate Association (CREA). These certification marks identify real estate professionals who are members of CREA and who must abide by CREA’s By-Laws, Rules, and the REALTOR® Code.
Powered by CREA DDF®