Detached House for sale in Paris, Ontario. Listed at $1,397,000.
4 bedrooms · 2 bathrooms · 2909 sq ft · Built in 1946
MLS® 40878799
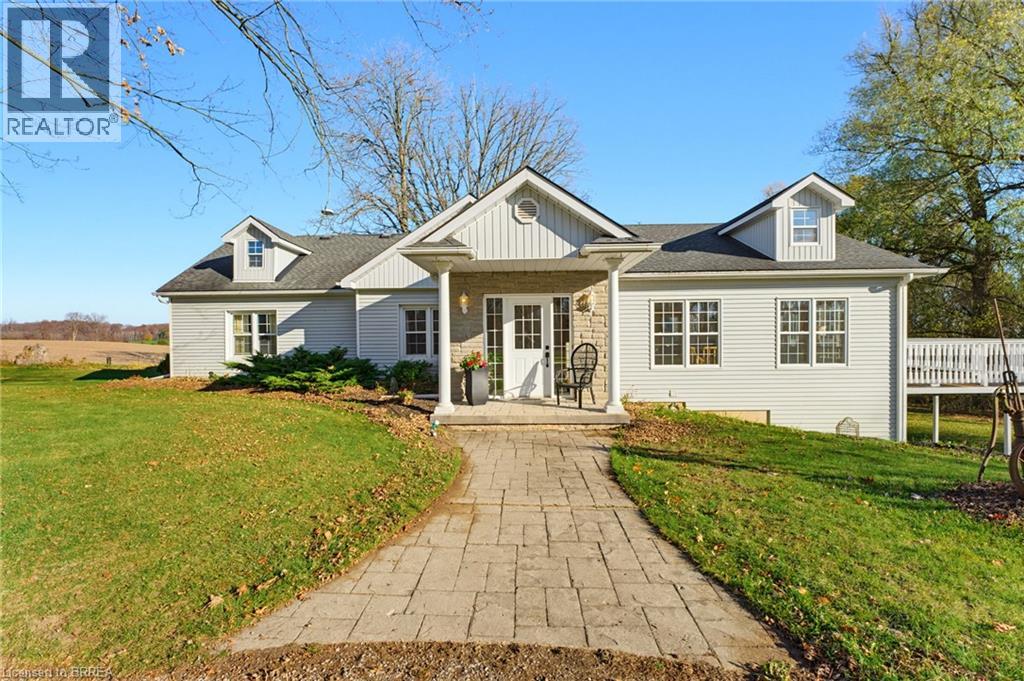
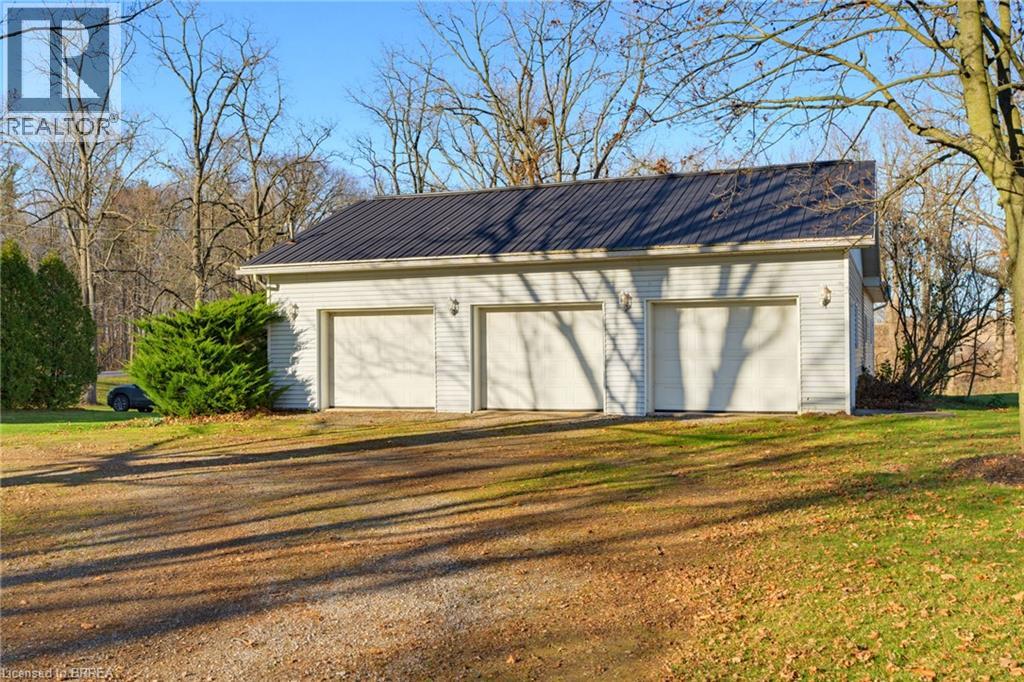
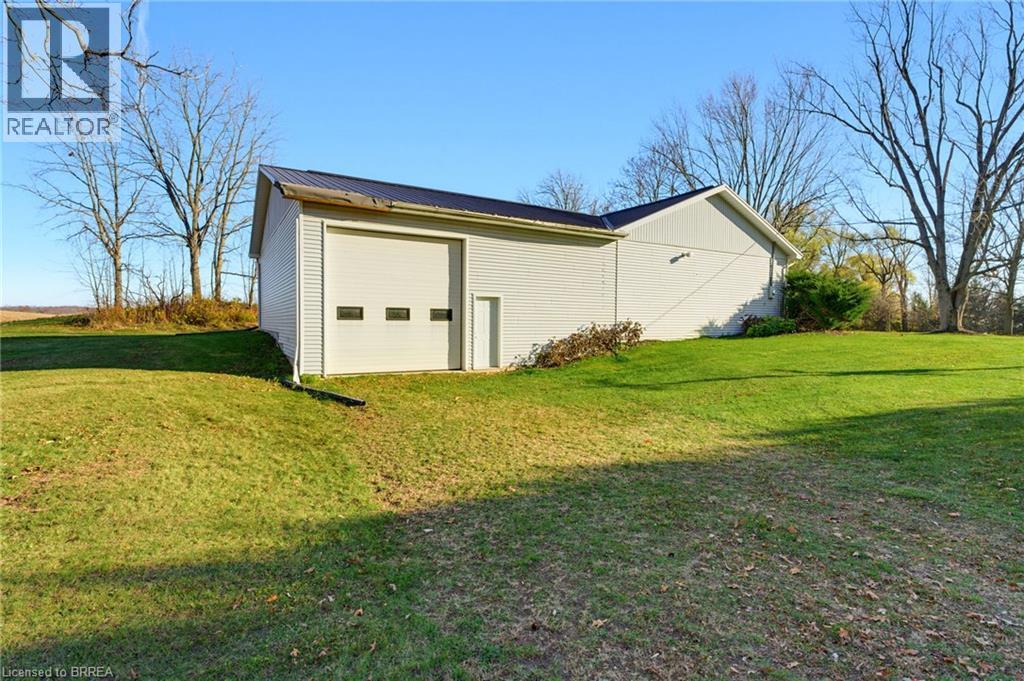
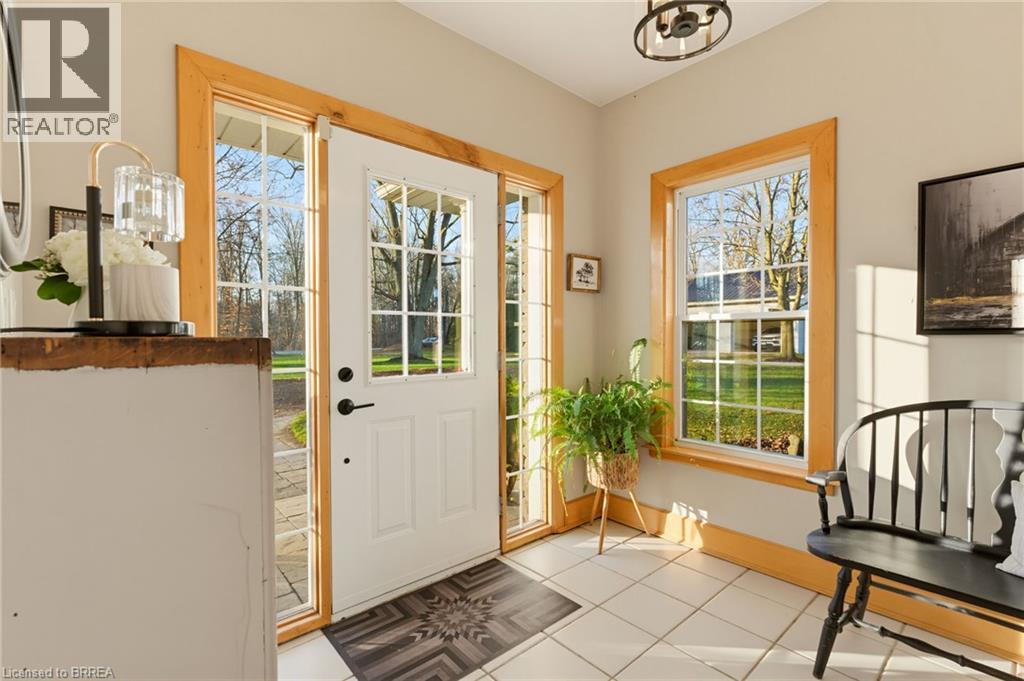
Welcome to this charming English cottage-style home, situated on 2.6 beautiful acres on the edge of Paris. Offering the best of both worlds, this property feels like a peaceful country retreat while still just minutes from all the amenities you need. From the moment you arrive, you'll appreciate the beautiful setting, circular driveway with parking for up to 20 cars, and the incredible space this property has to offer. The detached, heated and insulated 3 car garage also has water and an attached shop, ideal for hobbyists, car enthusiasts or anyone needing extra workspace. Inside, the home is full of character and warmth. The massive great room is truly the heart of the home, featuring a vaulted ceiling, hardwood flooring, an abundance of natural light and a beautiful fieldstone fireplace. French doors open onto the deck, creating a lovely connection between indoor and outdoor living. The eat-in kitchen offers a walkout to a brick patio, complete with a wood-burning fireplace – a wonderful spot to relax or entertain. 3 bedrooms are conveniently located on the main fl, along with a spacious 4 pc bath. Upstairs, you'll find a 4th bedroom that could also make a great home office, playroom or creative space. The lower level adds even more versatility, with a comfortable family room, wet bar, 3 pc bath with walk-in shower, laundry and utility areas, plenty of additional storage and a walkout to the backyard. With its flexible layout, separate garage & shop, generous parking and 2.6 acres to work with, this property offers plenty of possibilities. Whether you're dreaming of a home-based business, exploring the potential for an in-law or granny suite, or simply looking for room to spread out and enjoy, there's so much you can do here. Add in the picturesque pond, mature surroundings and incredible location, and you have a property that's hard to find. A little bit of country, a whole lot of charm, and all just moments from everything Paris has to offer! (id:27495)
Listing courtesy of Peak Realty Ltd. · James Stonham
Communities.ca Inc.
Stuart Hall, REALTOR® · Licence #LIC-00651009 · Century 21 Bravo
Data from MLS® System. Deemed reliable but not guaranteed accurate by CREA. The trademarks MLS®, Multiple Listing Service® and the associated logos are owned by The Canadian Real Estate Association (CREA) and identify the quality of services provided by real estate professionals who are members of CREA.
REALTOR®, REALTORS®, and the REALTOR® logo are certification marks that are owned by REALTOR® Canada Inc. and licensed exclusively to The Canadian Real Estate Association (CREA). These certification marks identify real estate professionals who are members of CREA and who must abide by CREA’s By-Laws, Rules, and the REALTOR® Code.
Powered by CREA DDF®