Detached House for sale in Parksville, British Columbia. Listed at $965,000.
3 bedrooms · 2 bathrooms · 2136 sq ft · Built in 2026
MLS® 1052602
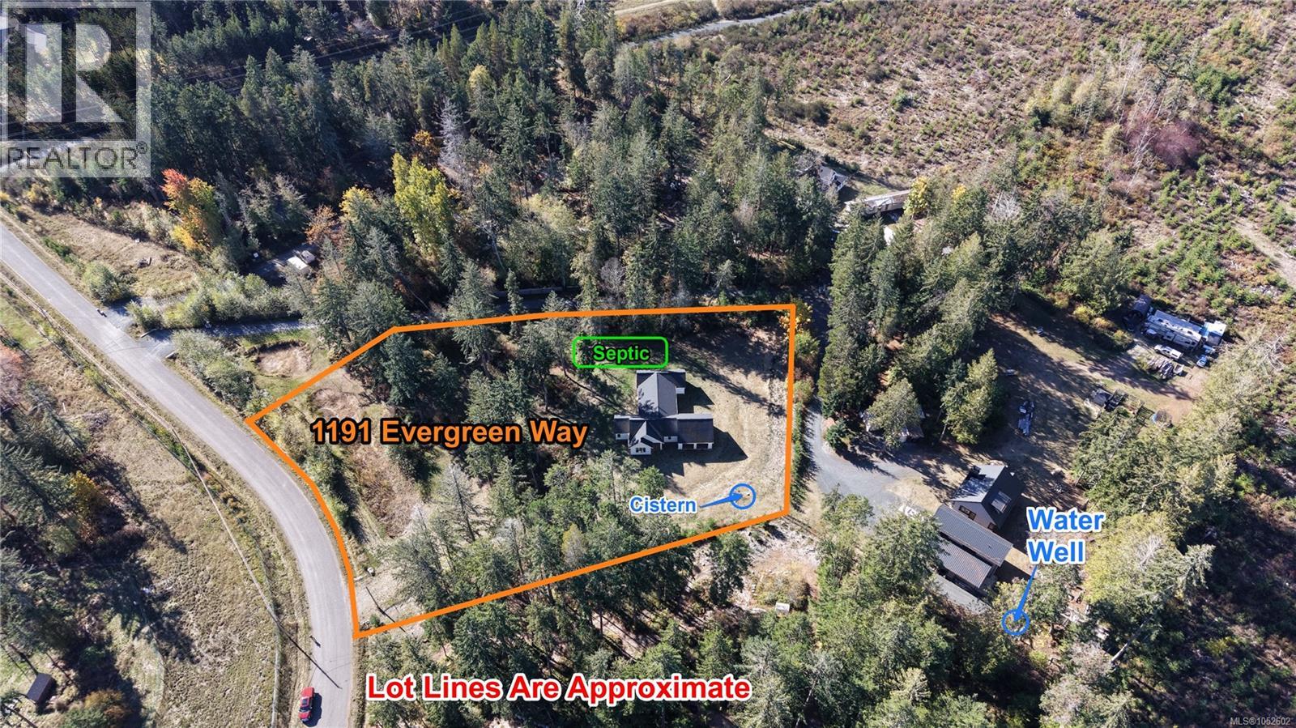
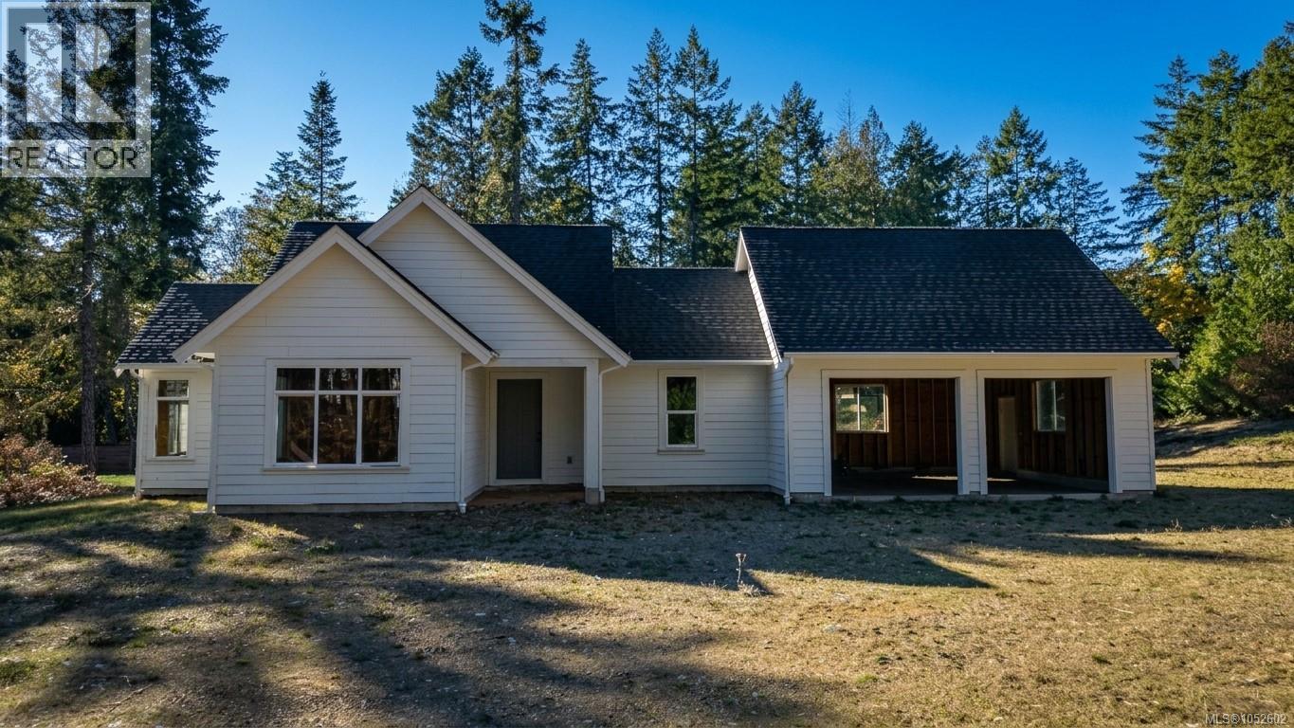
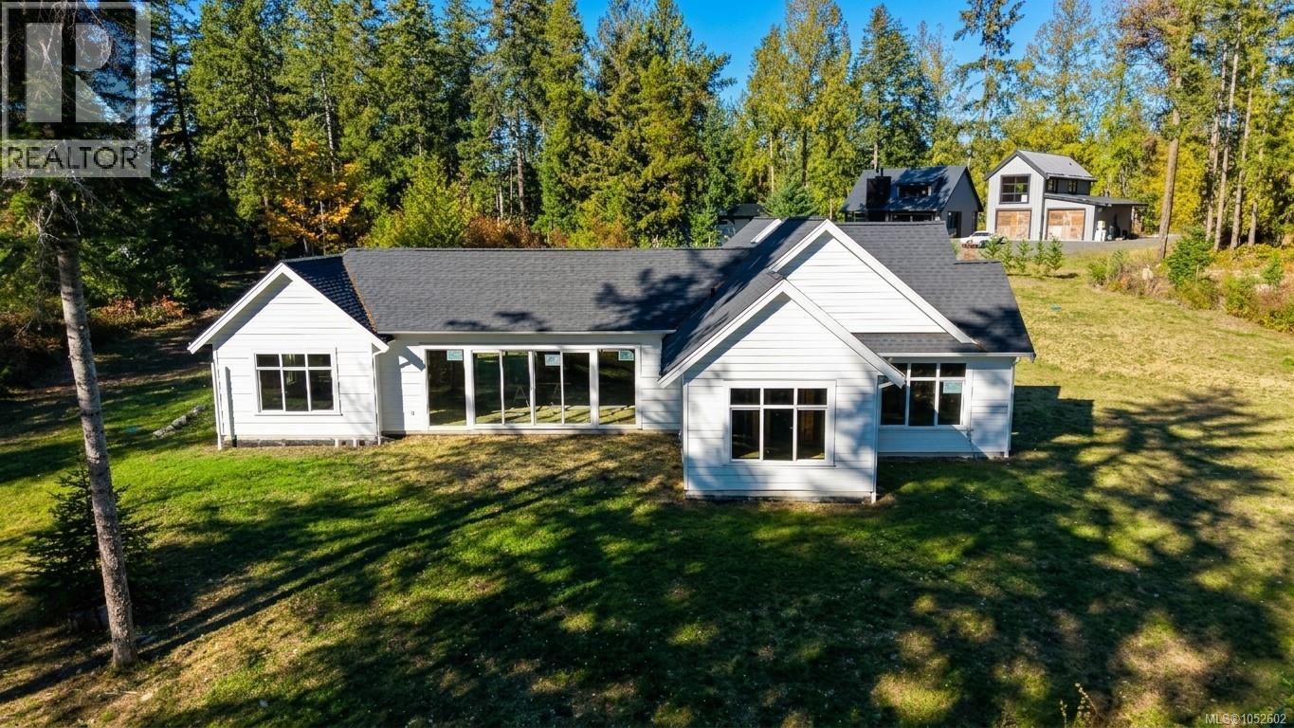
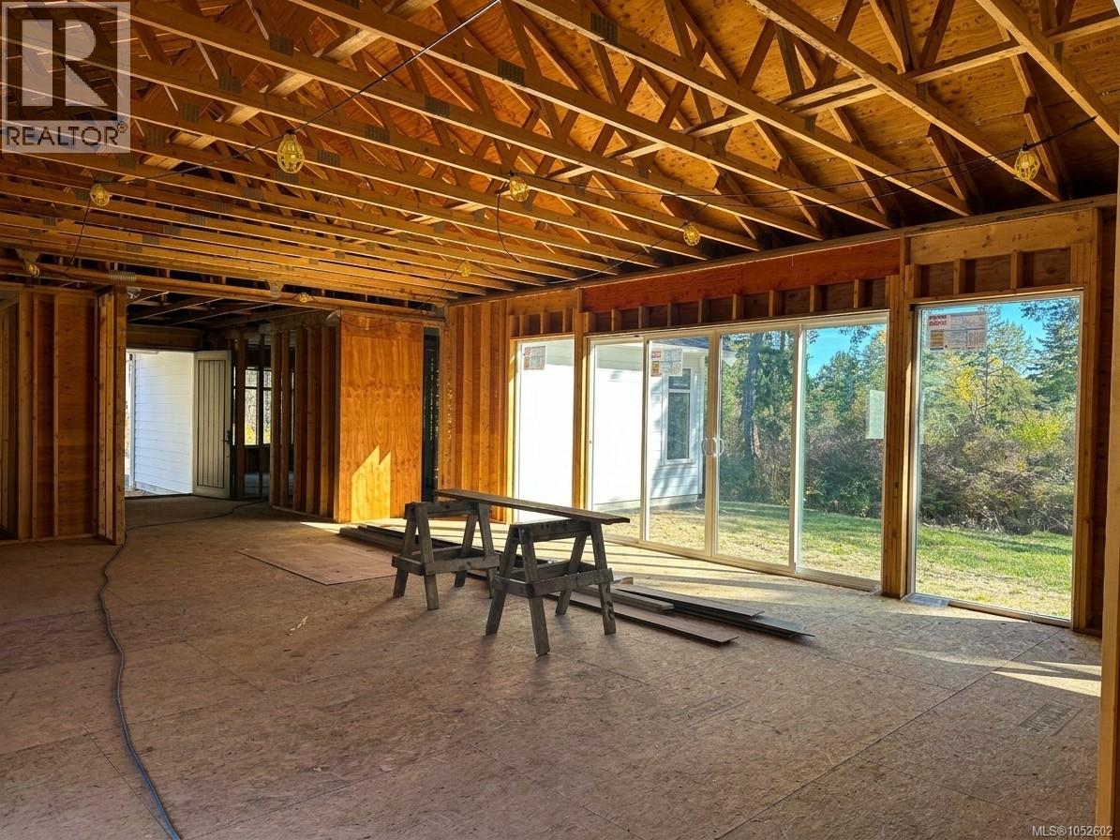
SOLD AS IS, WHERE IS! Finish it your way. This partially completed rancher on acreage, minutes from Parksville, is a CA Design plan by an award-winning local designer. The groundwork is done and the vision is yours. Framing is complete, windows are installed, and the exterior envelope is largely finished with high-quality work throughout. Septic is in place, the well is drilled, and power is to the pole. Connections are still needed. The 2,136 sq. ft. layout offers 2 bedrooms plus a den, a vaulted primary with planned private ensuite, a generous second bedroom, a planned 3-piece main bath and a 23' x 23'6'' garage. Short drive to shopping and amenities. Contractors, take on a quality project with the heavy lifting behind you. Homeowners, bring your own builder and choose every finish, colour and detail. Complete it and make it yours. Foreclosure sale. Book your showing today. Seller makes no representations or warranties. Sale is subject to court approval. For more information contact the agent, Kirk Walper, at 250-228-4275. (id:27495)
Listing courtesy of Royal LePage Island Living (PK) · Kirk Walper
Communities.ca Inc.
Stuart Hall, REALTOR® · Licence #LIC-00651009 · Century 21 Bravo
Data from MLS® System. Deemed reliable but not guaranteed accurate by CREA. The trademarks MLS®, Multiple Listing Service® and the associated logos are owned by The Canadian Real Estate Association (CREA) and identify the quality of services provided by real estate professionals who are members of CREA.
REALTOR®, REALTORS®, and the REALTOR® logo are certification marks that are owned by REALTOR® Canada Inc. and licensed exclusively to The Canadian Real Estate Association (CREA). These certification marks identify real estate professionals who are members of CREA and who must abide by CREA’s By-Laws, Rules, and the REALTOR® Code.
Powered by CREA DDF®