Detached House for sale in Parksville, British Columbia. Listed at $995,000.
2 bedrooms · 1 bathrooms · 1047 sq ft · Built in 2026
MLS® 1052615
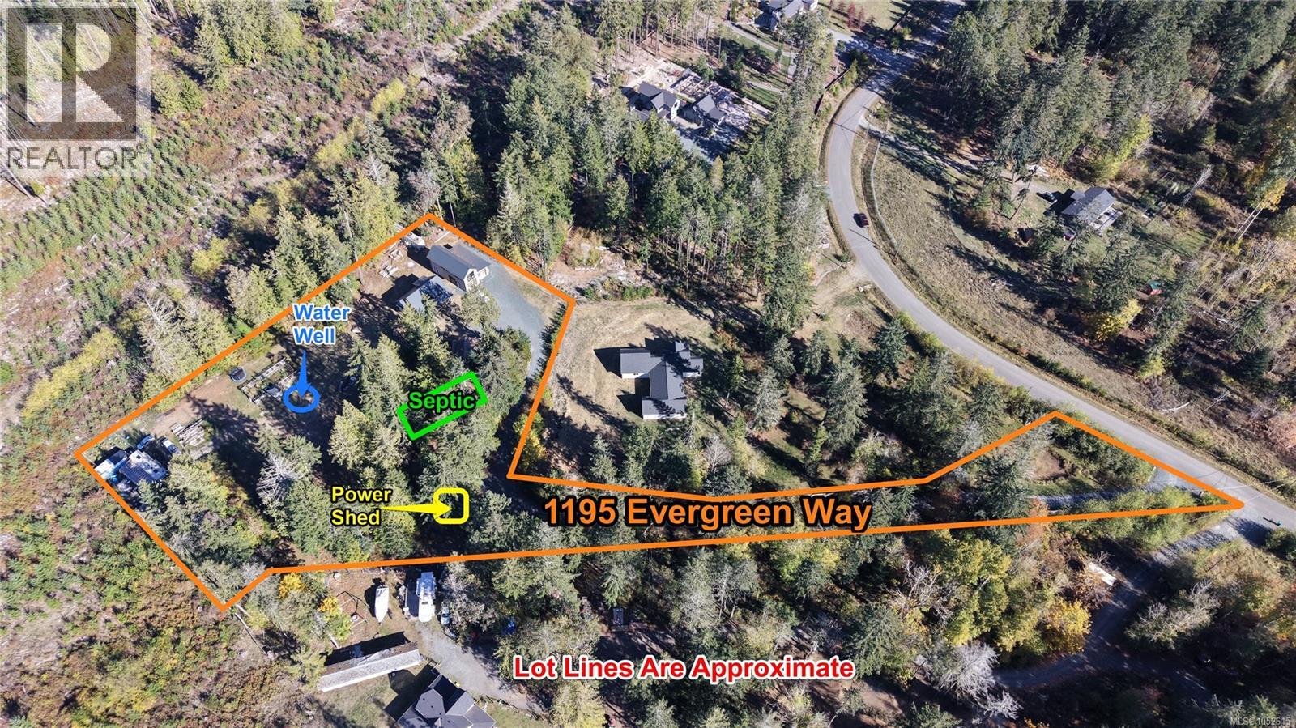
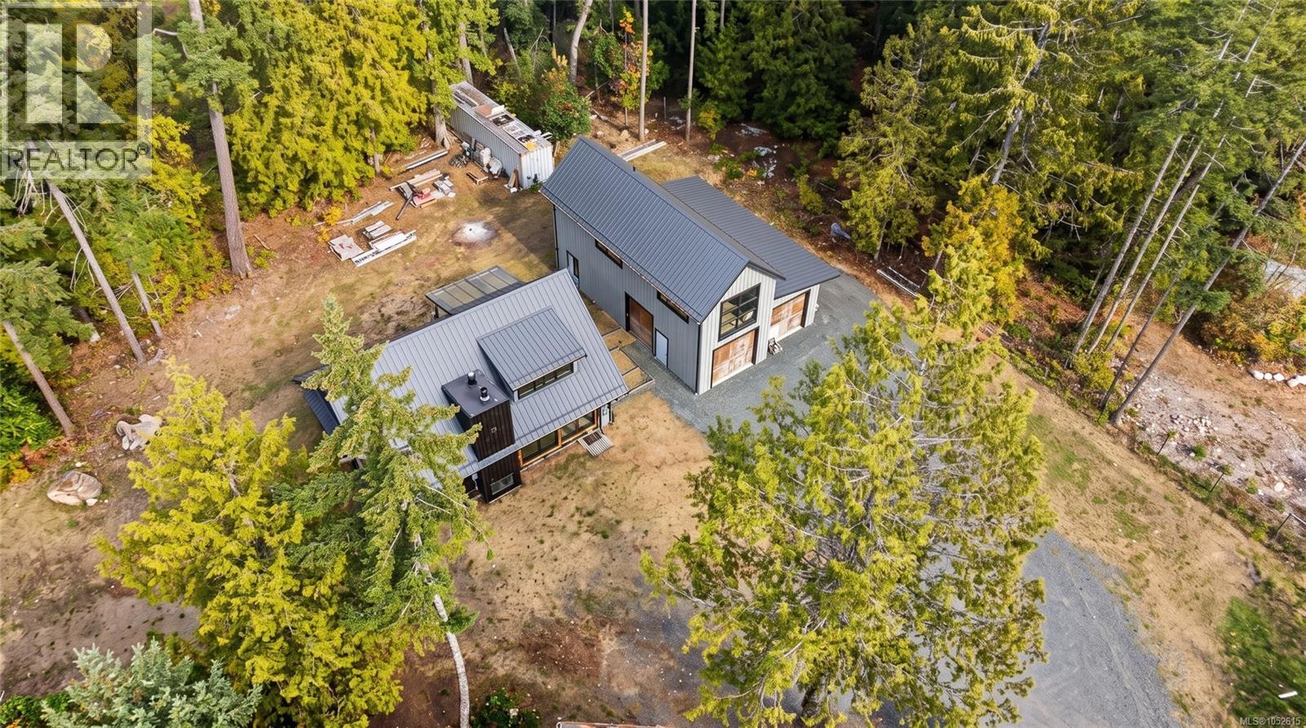
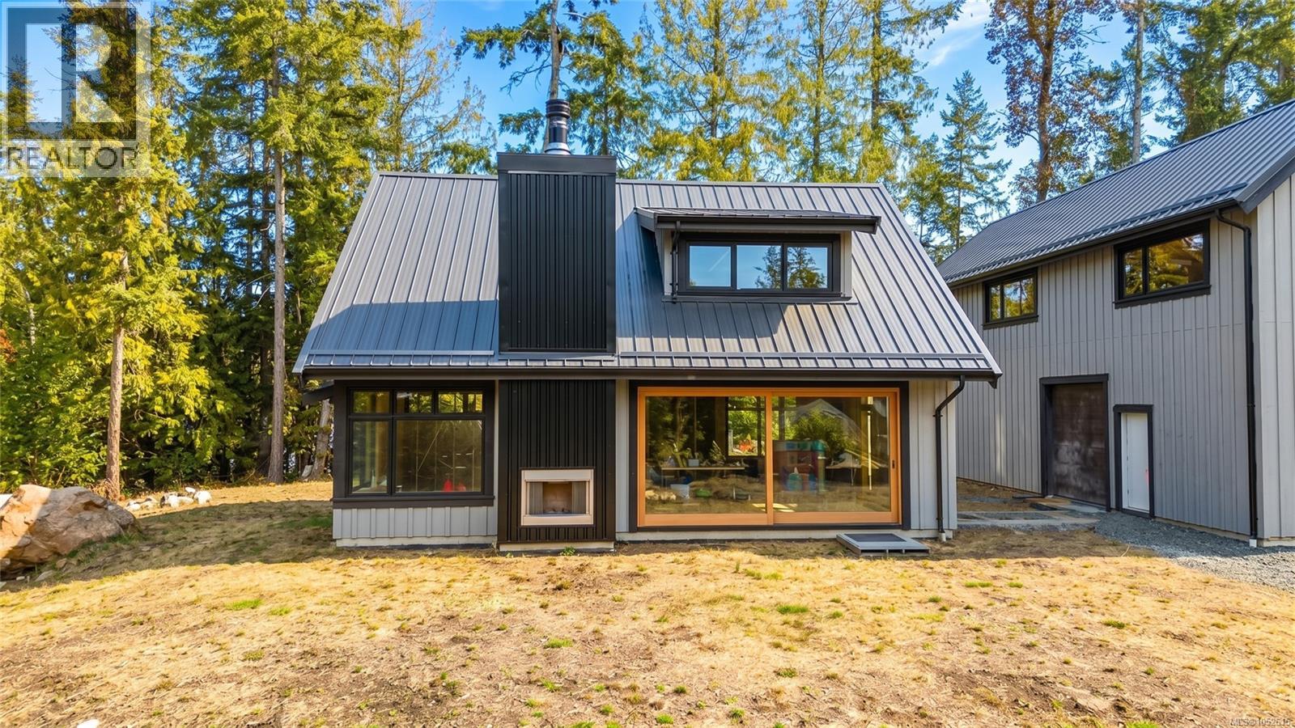
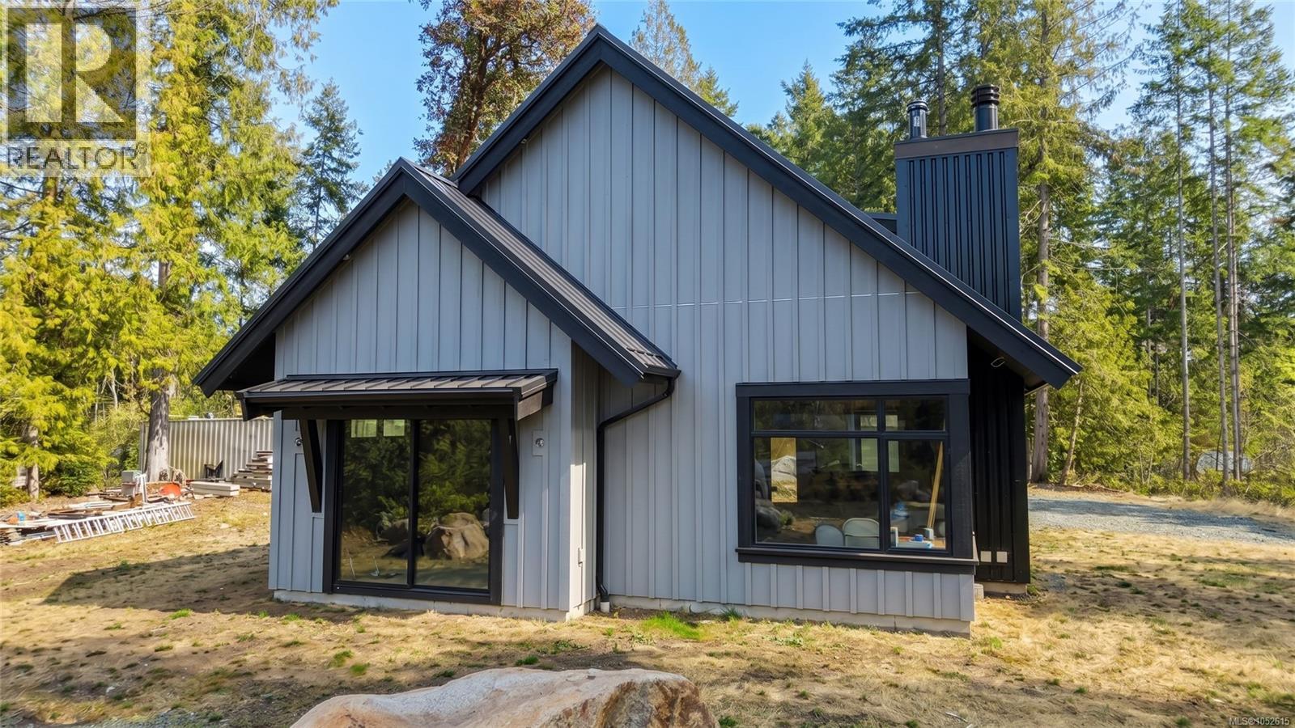
AS IS, WHERE IS. Picture a gorgeous setting, great views and a fully custom home like nothing you have seen before. Custom is hard to find and costly to buy finished. This foreclosure lets you finish it your way. Designed by CA Design, the 1,047 sq ft main level has very high ceilings, open concept living, a high-end patio door unlike any other, 2 beds, 1 bath, and an approx. 300 sq ft unfinished loft. Indoor and outdoor fireplace rough-ins, plumbing and electrical rough-ins are in. Septic is in, well is drilled, exterior envelope mostly complete. Detached 30x40 garage has two lower bays and 644 sq ft unfinished space above. No interior finishing, so the opportunity is yours. Finish it and own a beautiful home in a great setting. Book a showing before someone else does. Sold strictly as is, where is, in foreclosure. Seller makes no representations or warranties. Buyer to verify all information and measurements. For more information contact the listing agent, Kirk Walper, at 250-228-4275. (id:27495)
Listing courtesy of Royal LePage Island Living (PK) · Kirk Walper
Communities.ca Inc.
Stuart Hall, REALTOR® · Licence #LIC-00651009 · Century 21 Bravo
Data from MLS® System. Deemed reliable but not guaranteed accurate by CREA. The trademarks MLS®, Multiple Listing Service® and the associated logos are owned by The Canadian Real Estate Association (CREA) and identify the quality of services provided by real estate professionals who are members of CREA.
REALTOR®, REALTORS®, and the REALTOR® logo are certification marks that are owned by REALTOR® Canada Inc. and licensed exclusively to The Canadian Real Estate Association (CREA). These certification marks identify real estate professionals who are members of CREA and who must abide by CREA’s By-Laws, Rules, and the REALTOR® Code.
Powered by CREA DDF®