Townhouse for sale in Parksville, British Columbia. Listed at $1,295,000.
2 bedrooms · 3 bathrooms · 3005 sq ft · Built in 2001
MLS® 30272353
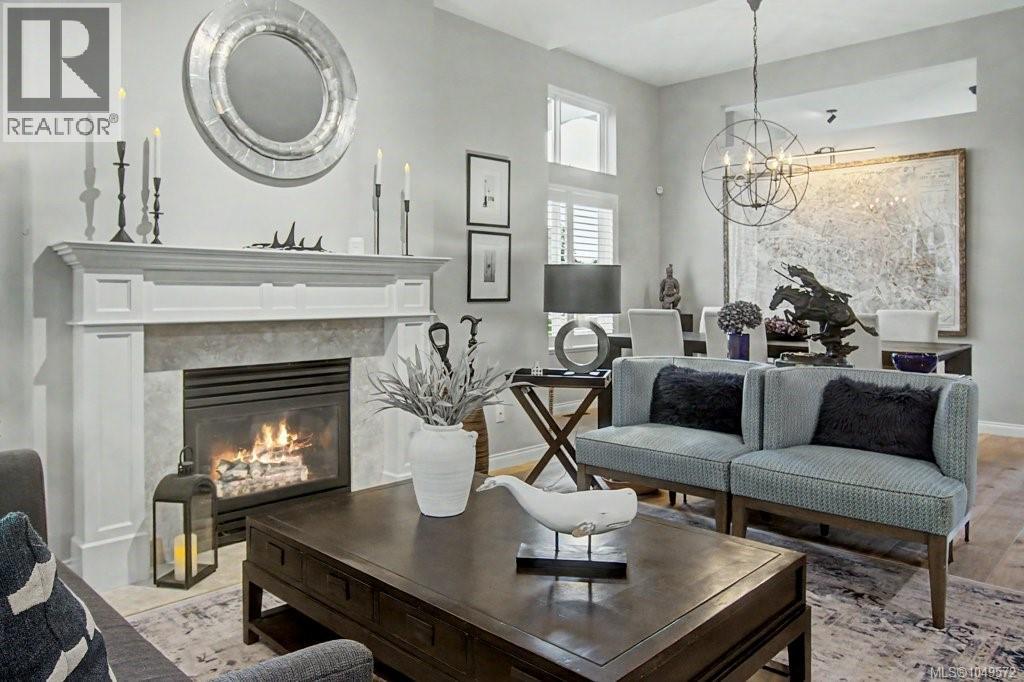
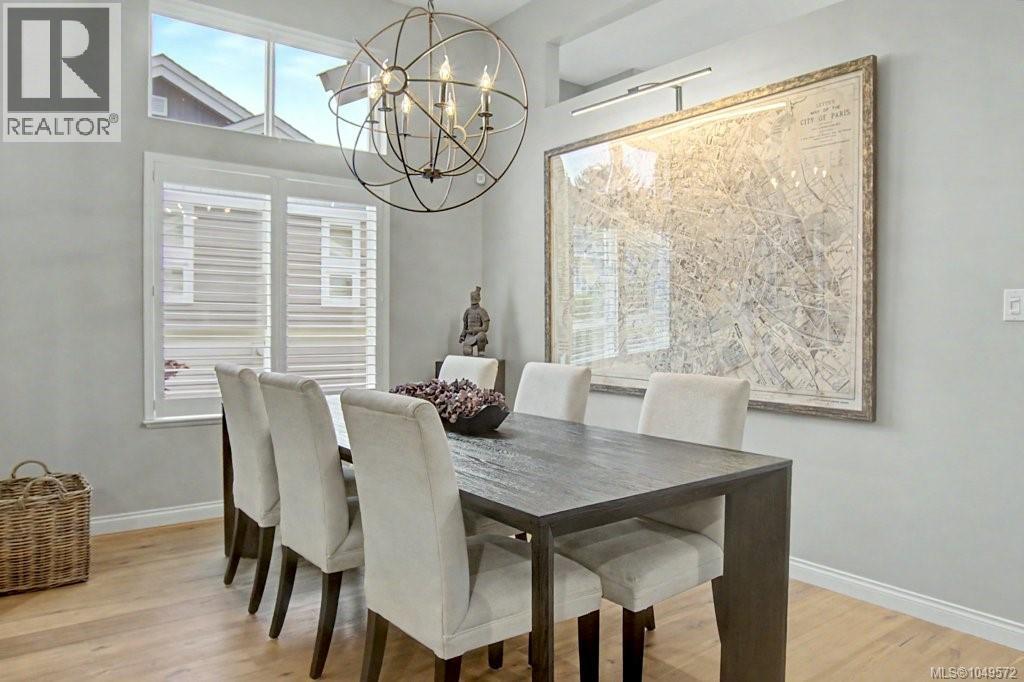
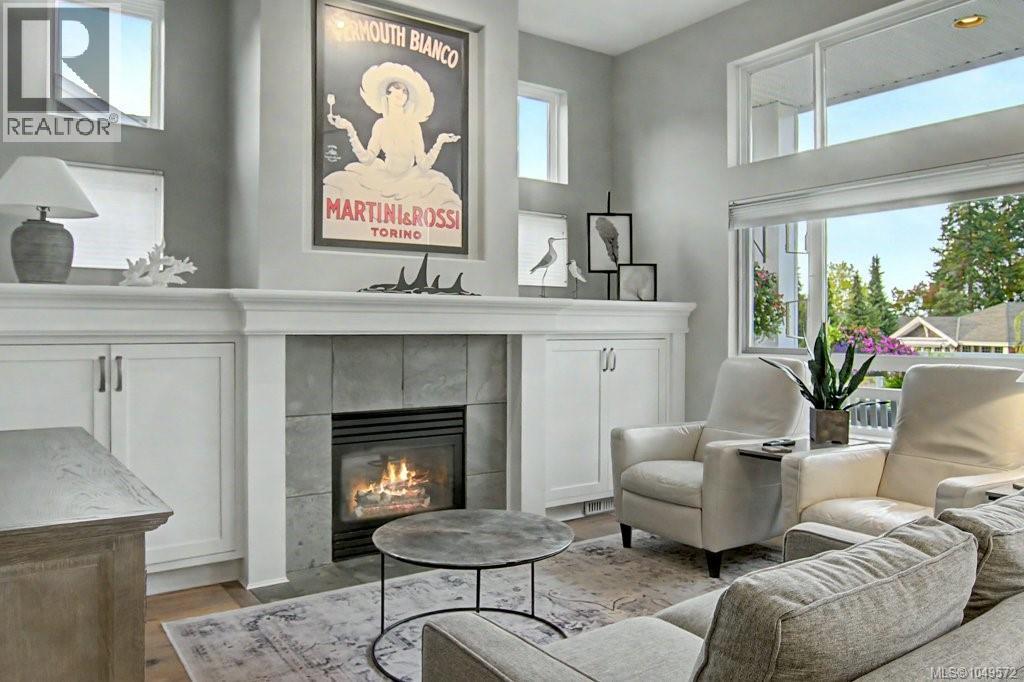
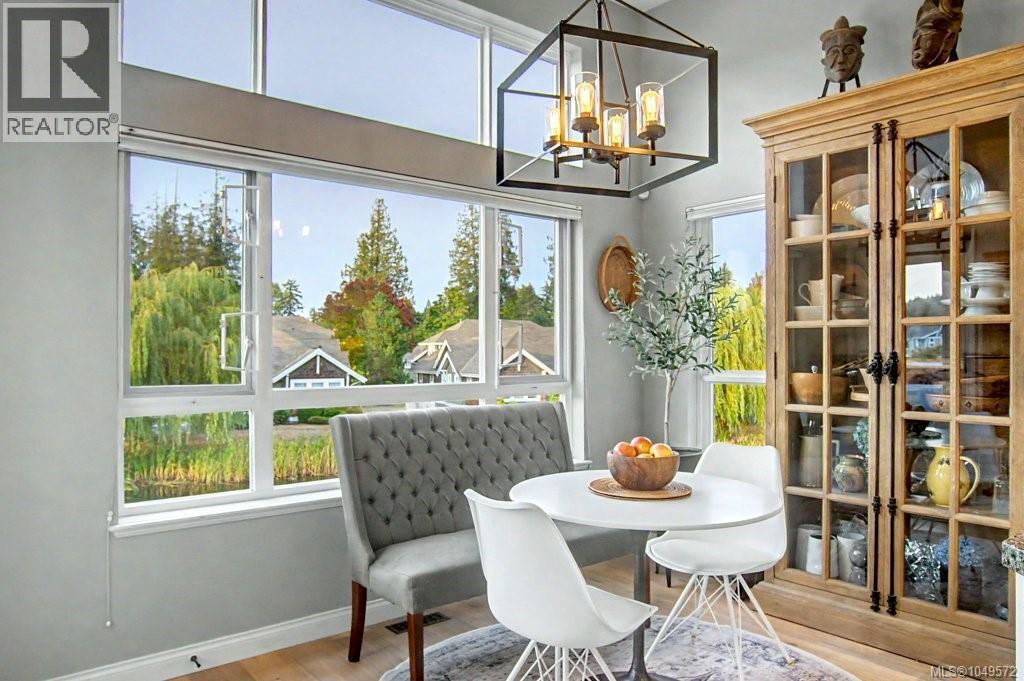
POND-SIDE LIVING IN CRAIG BAY! Set within one of Parksville’s most sought-after seaside communities with direct beach access, this custom Bowen design offers 3,005 sq ft of beautifully appointed living in a peaceful setting overlooking Craig Bay’s extensive ponds. Thoughtfully designed for comfortable main-level living with a spacious walkout lower level, the home offers an exceptional combination of space, flexibility and lifestyle. The bright main floor features quality wide-plank flooring, ceramic tile and large windows that fill the home with natural light while capturing the tranquil pond views. The updated kitchen features granite counters, newer appliances and abundant cabinetry, with an adjoining breakfast area overlooking the water. Elegant living and dining spaces provide plenty of room for entertaining, while 3 fireplaces add warmth and character throughout. Step onto the rear deck to enjoy morning coffee, watch the abundant birdlife and take in the ever-changing pond setting. The primary bedroom also enjoys peaceful views.The spacious walkout lower level considerably expands the living space, offering guest accommodation, office, exercise, hobby and recreation areas, along with generous storage—ideal for visiting family, entertaining or pursuing your favourite interests. A double garage completes the home. Beyond your door, Craig Bay offers beautifully maintained grounds and pathways, direct beach access, a private clubhouse, outdoor swimming pool, hot tub, tennis, fitness facilities, hobby spaces, guest accommodation and an active social community. Enjoy a relaxed seaside lifestyle just minutes from Parksville’s shopping, restaurants, golf and everyday amenities. A wonderful opportunity to experience the space, scenery and community that make Craig Bay such a special place to call home. Measurements are approximate and should be verified if important. (id:27495)
Listing courtesy of REMAX Professionals (NA) · Petra Lindenaar
Communities.ca Inc.
Stuart Hall, REALTOR® · Licence #LIC-00651009 · Century 21 Bravo
Data from MLS® System. Deemed reliable but not guaranteed accurate by CREA. The trademarks MLS®, Multiple Listing Service® and the associated logos are owned by The Canadian Real Estate Association (CREA) and identify the quality of services provided by real estate professionals who are members of CREA.
REALTOR®, REALTORS®, and the REALTOR® logo are certification marks that are owned by REALTOR® Canada Inc. and licensed exclusively to The Canadian Real Estate Association (CREA). These certification marks identify real estate professionals who are members of CREA and who must abide by CREA’s By-Laws, Rules, and the REALTOR® Code.
Powered by CREA DDF®