Detached House for sale in Parksville, British Columbia. Listed at $1,249,000.
9 bedrooms · 5 bathrooms · 3981 sq ft · Built in 1970
MLS® 1053452
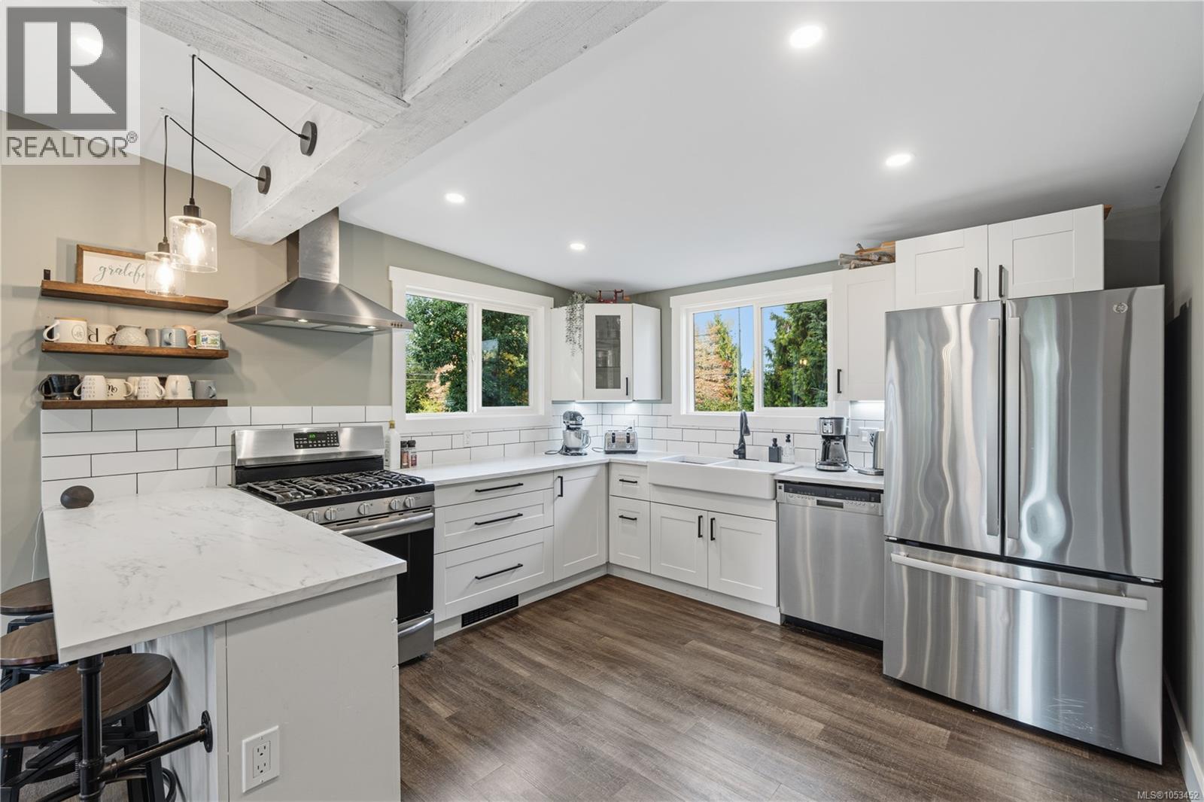
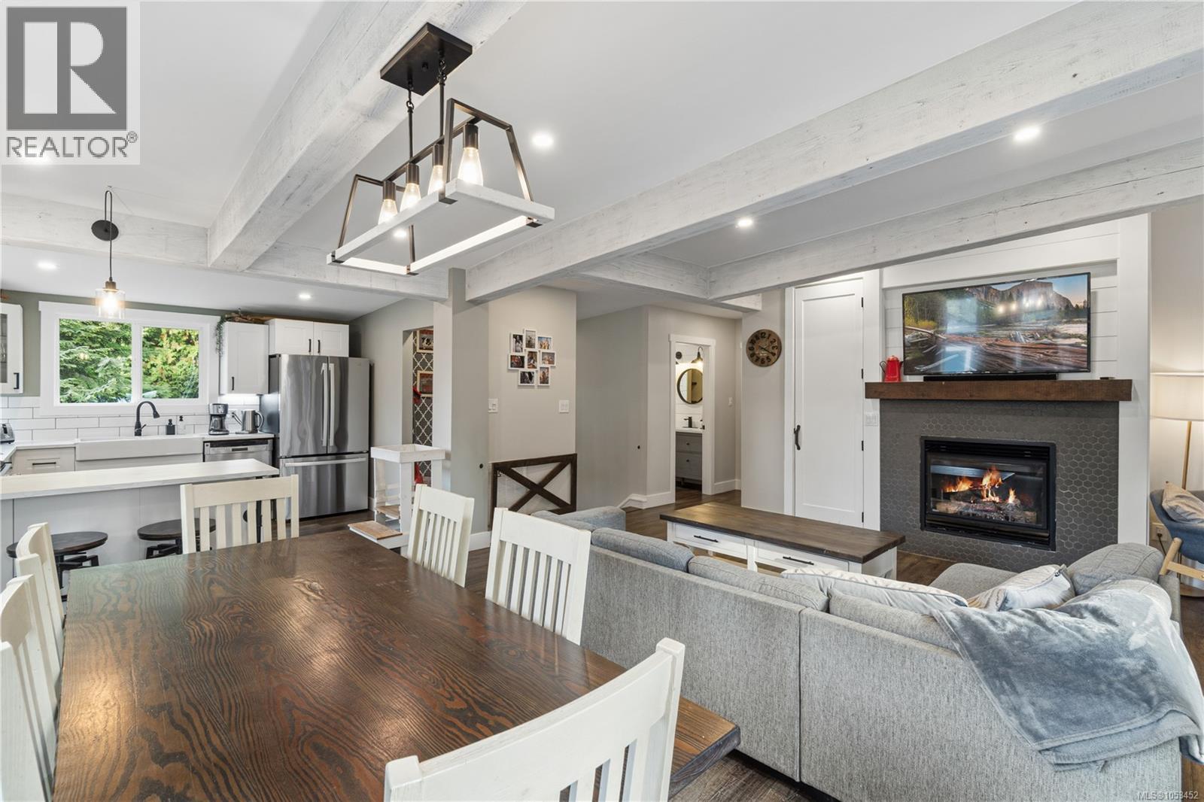
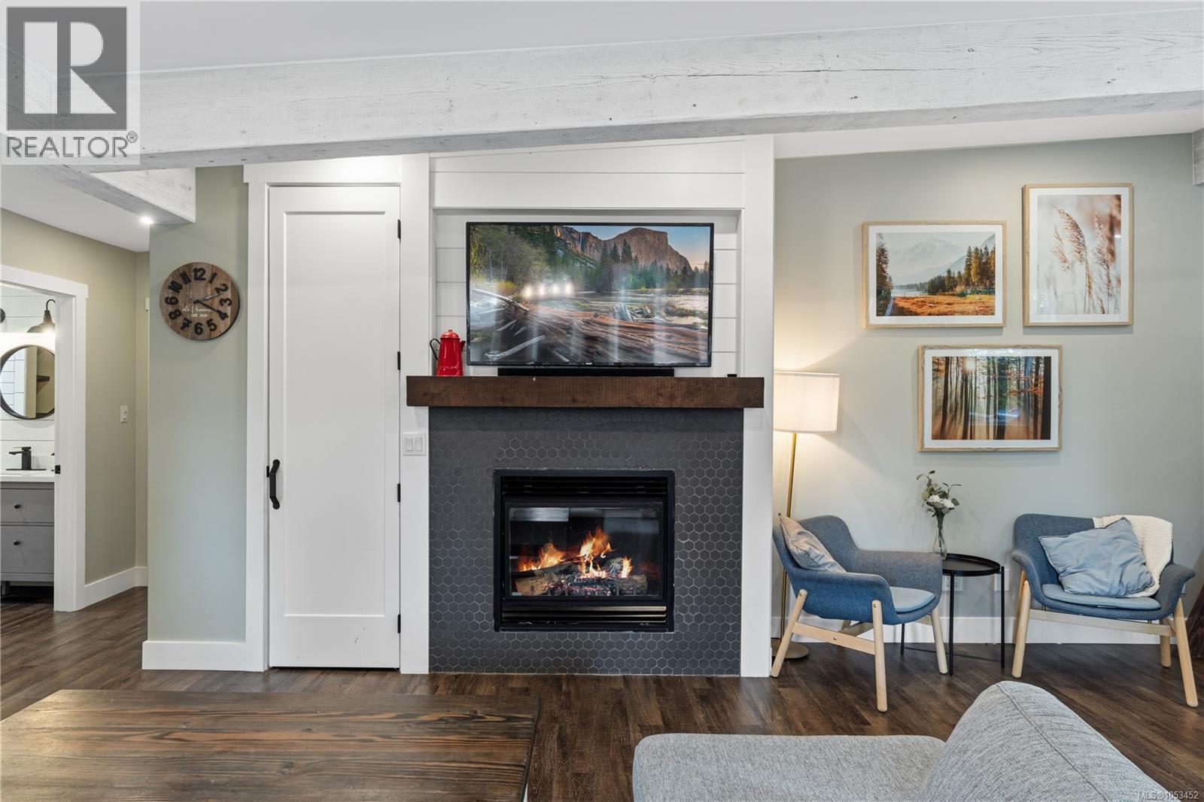
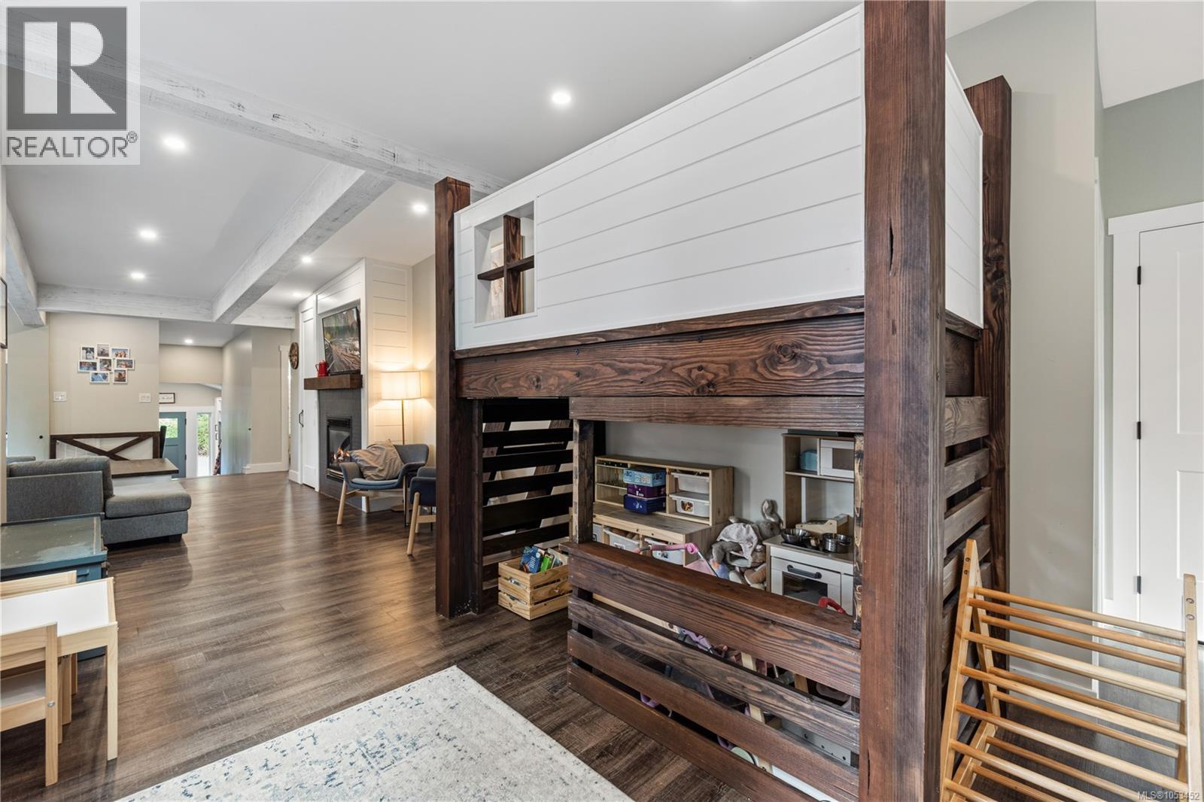
What if your home paid you? This remarkable 3 unit property gives you a spacious home plus income, with 3,981 finished sqft. Live in one, with potential to rent two. The 4 bed, 2 bath main home has a modern white kitchen with pantry nook, open layout, lots of natural light, high ceilings, vaulted guest room, and a primary with walk-in closet and ensuite. Rent the legal 2 bed, 1 bath suite (built in 2024), with its own heat pump and separate power meter. Add a 3 bed, 1 bath lower suite (unauthorized) with gas fireplace and shared laundry. Nine bedrooms across three living spaces, ideal for multi-generational families, owner-occupiers wanting a mortgage helper, or investors. Newer metal roof, powered shed, kids’ treehouse, plenty of parking, and an RV hookup with water, sewer and 50 amp power, all on an 18,115 sq ft pie shaped lot in a quiet area near shopping, marina, and dining. Book your showing today. Don’t just buy a home, buy an income stream. For more information, contact the agent, Kirk Walper, at (250) 228-4275. (id:27495)
Listing courtesy of Royal LePage Island Living (PK) · Kirk Walper
Communities.ca Inc.
Stuart Hall, REALTOR® · Licence #LIC-00651009 · Century 21 Bravo
Data from MLS® System. Deemed reliable but not guaranteed accurate by CREA. The trademarks MLS®, Multiple Listing Service® and the associated logos are owned by The Canadian Real Estate Association (CREA) and identify the quality of services provided by real estate professionals who are members of CREA.
REALTOR®, REALTORS®, and the REALTOR® logo are certification marks that are owned by REALTOR® Canada Inc. and licensed exclusively to The Canadian Real Estate Association (CREA). These certification marks identify real estate professionals who are members of CREA and who must abide by CREA’s By-Laws, Rules, and the REALTOR® Code.
Powered by CREA DDF®