Townhouse for sale in Parksville, British Columbia. Listed at $435,000.
2 bedrooms · 1 bathrooms · 928 sq ft · Built in 1987
MLS® 1053809
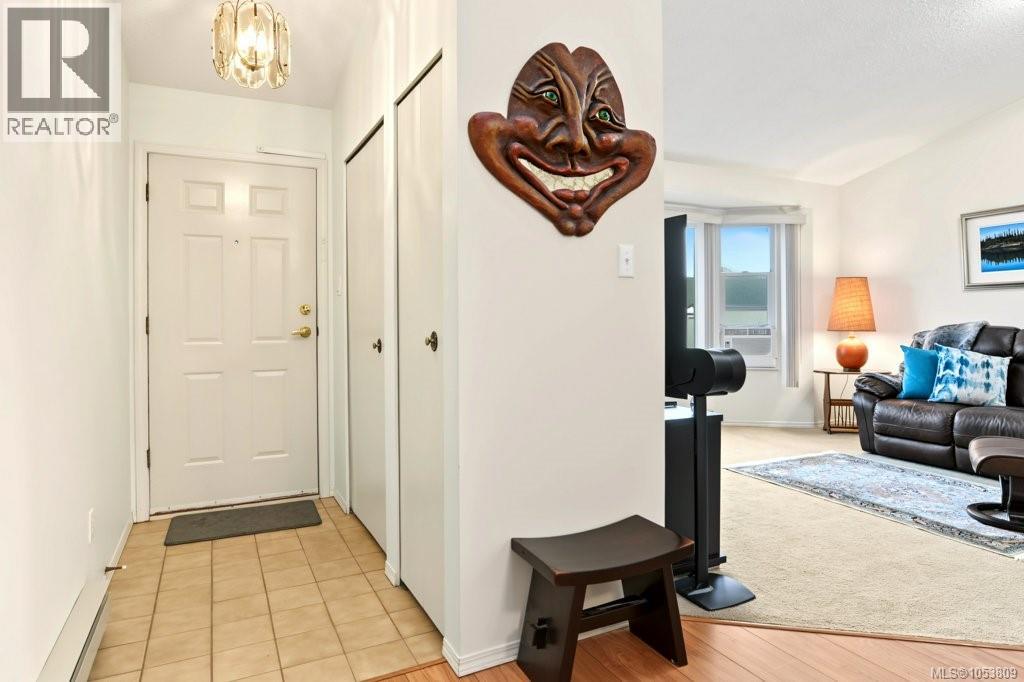
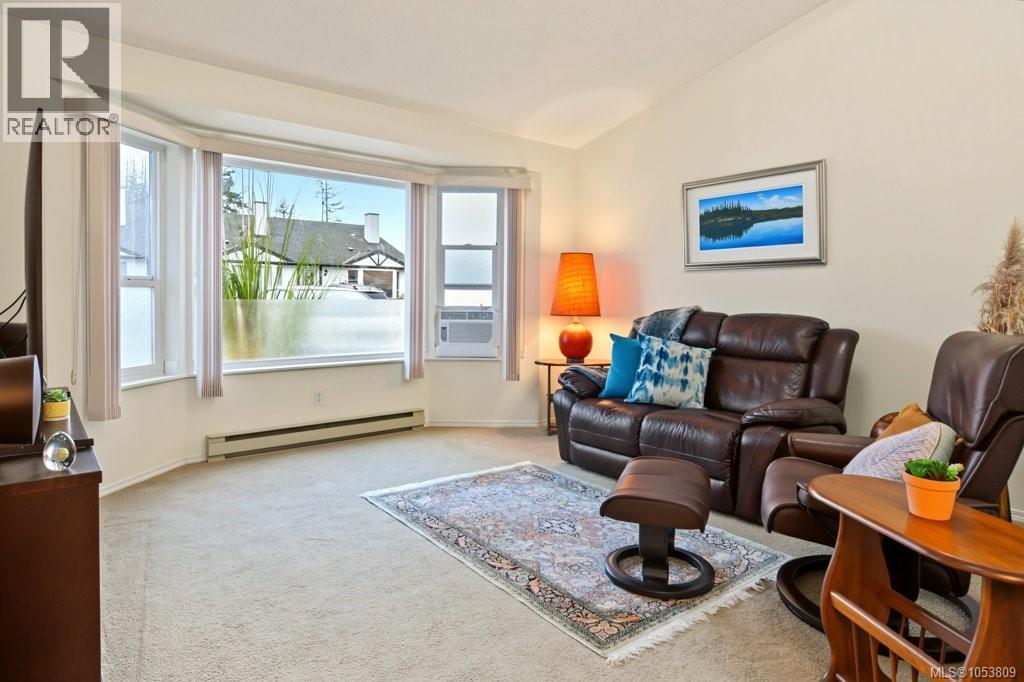
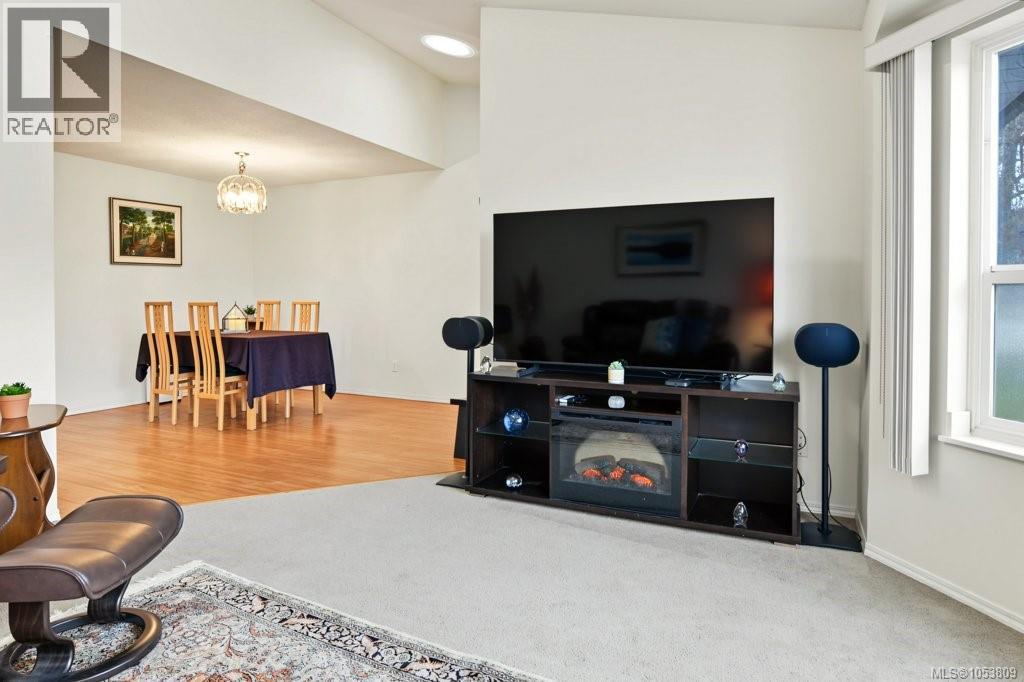
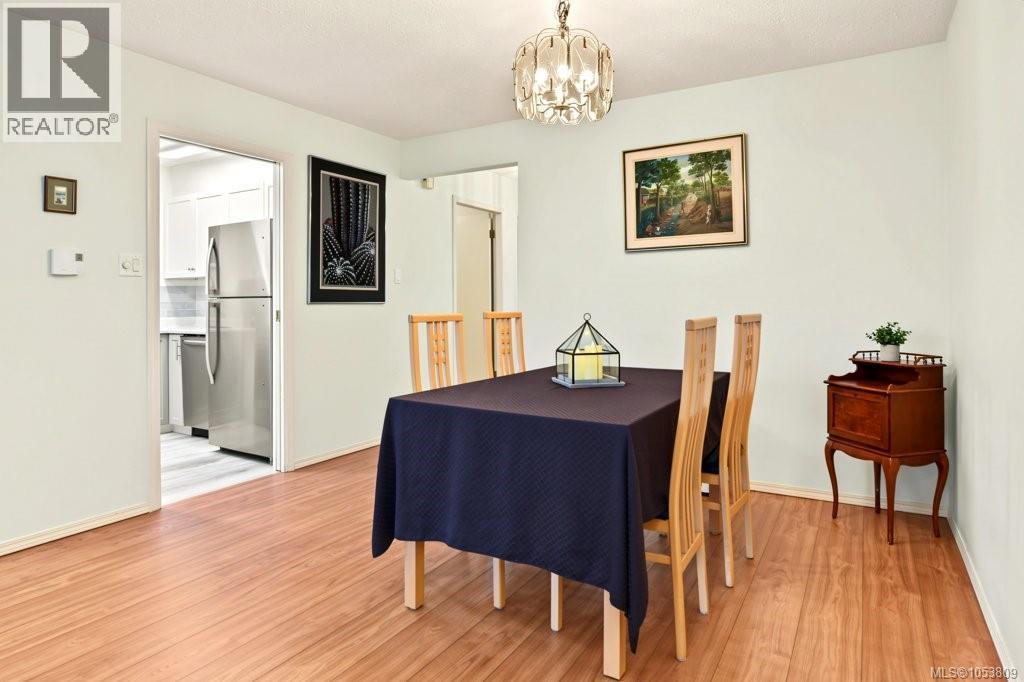
BEAUTIFULLY RENOVATED 55+ PATIO HOME IN PARKSVILLE! Discover effortless coastal living at The Meadows, a welcoming 55+ community just a stroll from Parksville's sandy beaches, boardwalk, cafés, shops and amenities. Beautifully updated with a fresh, beach-inspired feel, this bright 928 sq ft, 2-bedroom, 1-bathroom end unit combines comfort, thoughtful improvements and an exceptional Oceanside location. Step inside to a sun-filled living room where a vaulted ceiling creates an airy sense of space and a bay window welcomes natural light. Fresh paint, and updated lighting enhance the interior, while two sun tunnels brighten the hallway and kitchen. The dining area flows into a charming, beach-inspired kitchen featuring refreshed cabinetry, countertops, backsplash, flooring, lighting and newer appliances. Both bedrooms feature updated lighting, while the refreshed bathroom offers newer cabinetry, fixtures and wall tiles. A dedicated laundry room provides abundant storage, newer washer and dryer, hot water heater and updated flooring. Programmable thermostats throughout and newer air conditioning in the living room and bedroom provide year-round comfort. A standout feature is the large, private southeast-facing covered patio. With tiled flooring and cedar planters, this inviting retreat extends your living space through three seasons, perfect for morning coffee, relaxing or entertaining friends. Additional conveniences include private outdoor storage, visitor parking, available RV storage and a community clubhouse. With beaches, nature trails, shopping and services close by, an active, relaxed lifestyle awaits. Move-in ready and beautifully maintained, this delightful home offers an opportunity to embrace low-maintenance living in the heart of Parksville. Measurements approximate and should be verified if important. (id:27495)
Listing courtesy of REMAX Professionals (NA) · Sol Park
Communities.ca Inc.
Stuart Hall, REALTOR® · Licence #LIC-00651009 · Century 21 Bravo
Data from MLS® System. Deemed reliable but not guaranteed accurate by CREA. The trademarks MLS®, Multiple Listing Service® and the associated logos are owned by The Canadian Real Estate Association (CREA) and identify the quality of services provided by real estate professionals who are members of CREA.
REALTOR®, REALTORS®, and the REALTOR® logo are certification marks that are owned by REALTOR® Canada Inc. and licensed exclusively to The Canadian Real Estate Association (CREA). These certification marks identify real estate professionals who are members of CREA and who must abide by CREA’s By-Laws, Rules, and the REALTOR® Code.
Powered by CREA DDF®