Property for sale in Parksville, British Columbia. Listed at $649,900.
3 bedrooms · 3 bathrooms · 1732 sq ft
MLS® 30248101
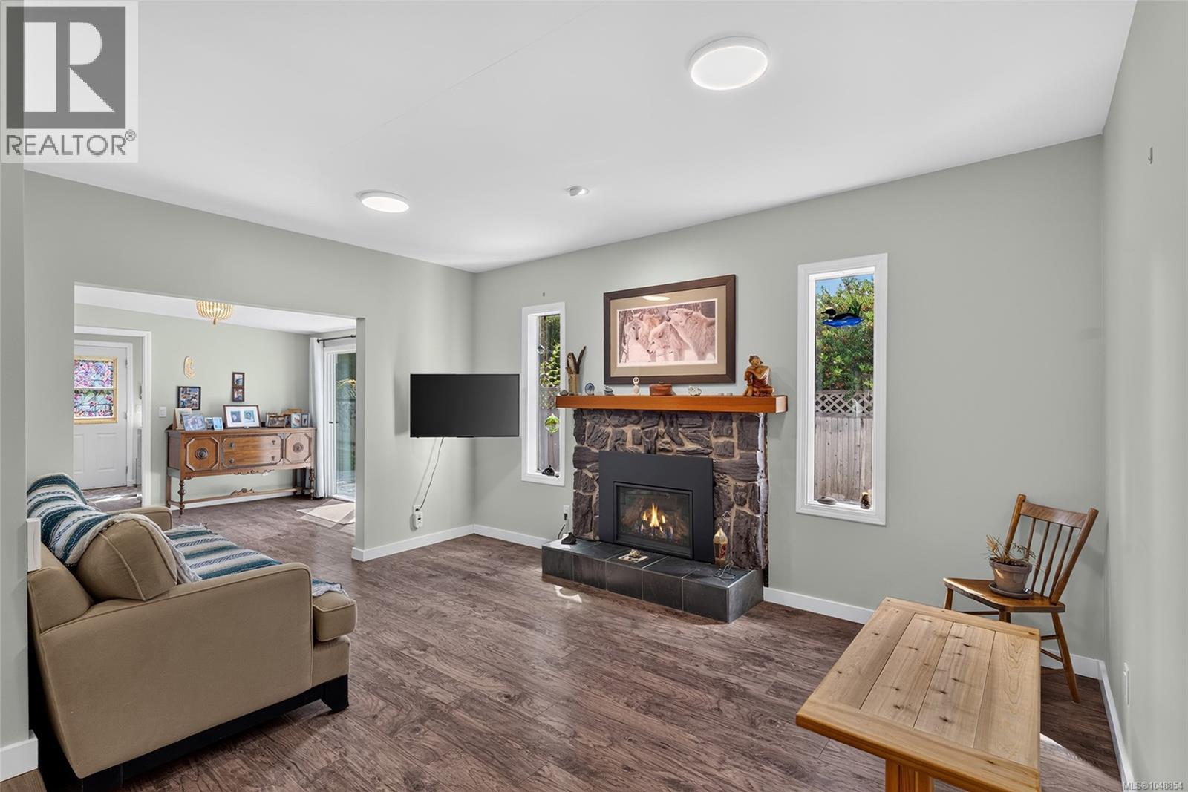
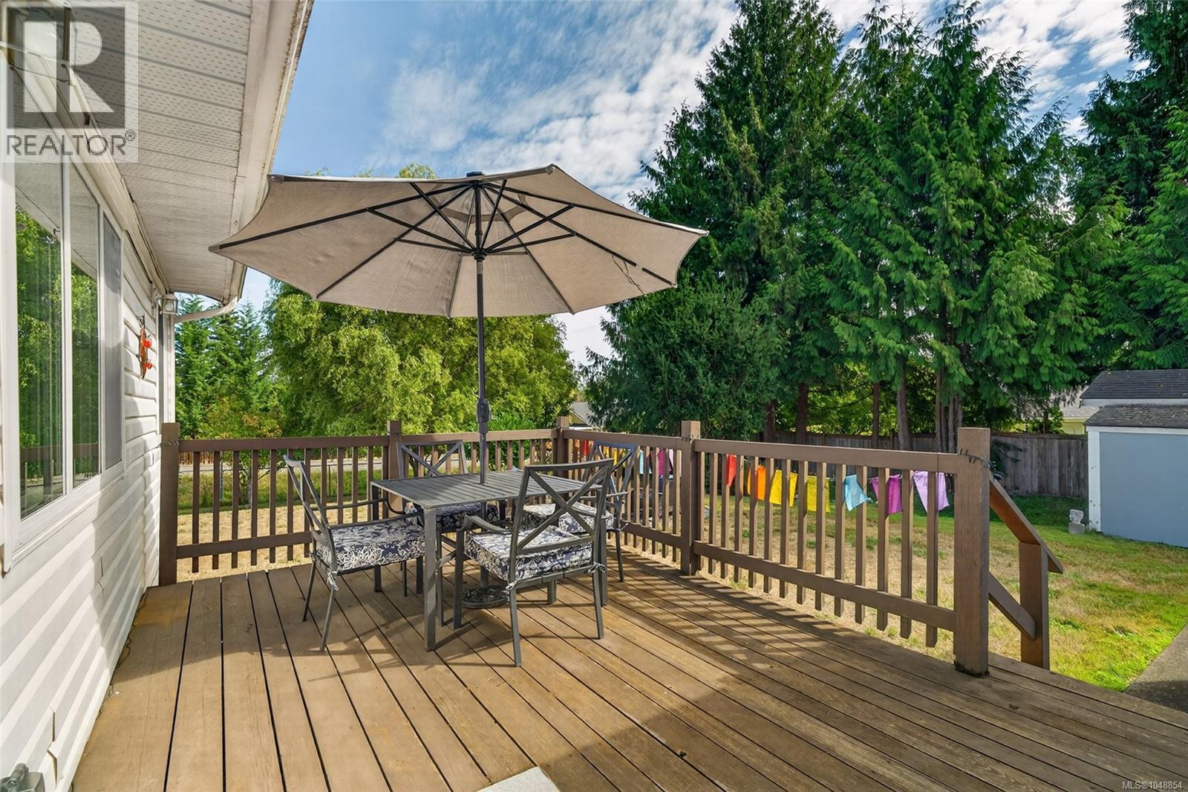
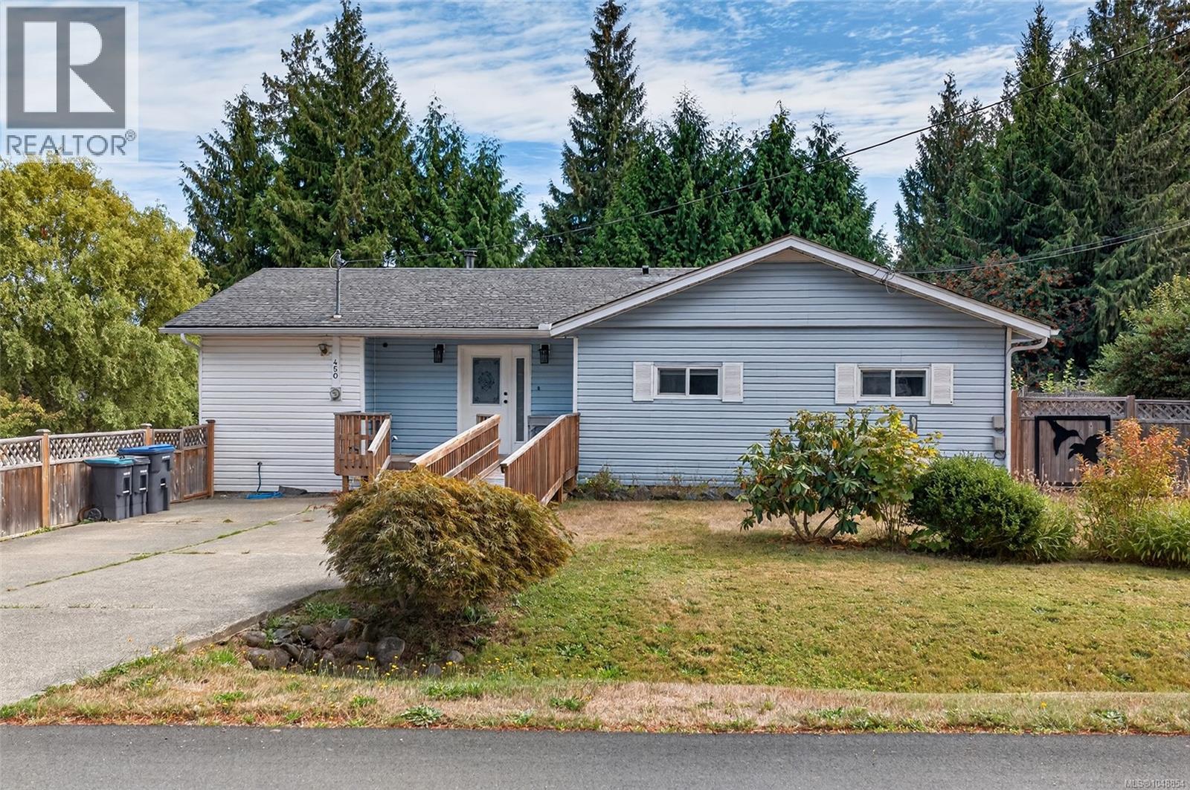
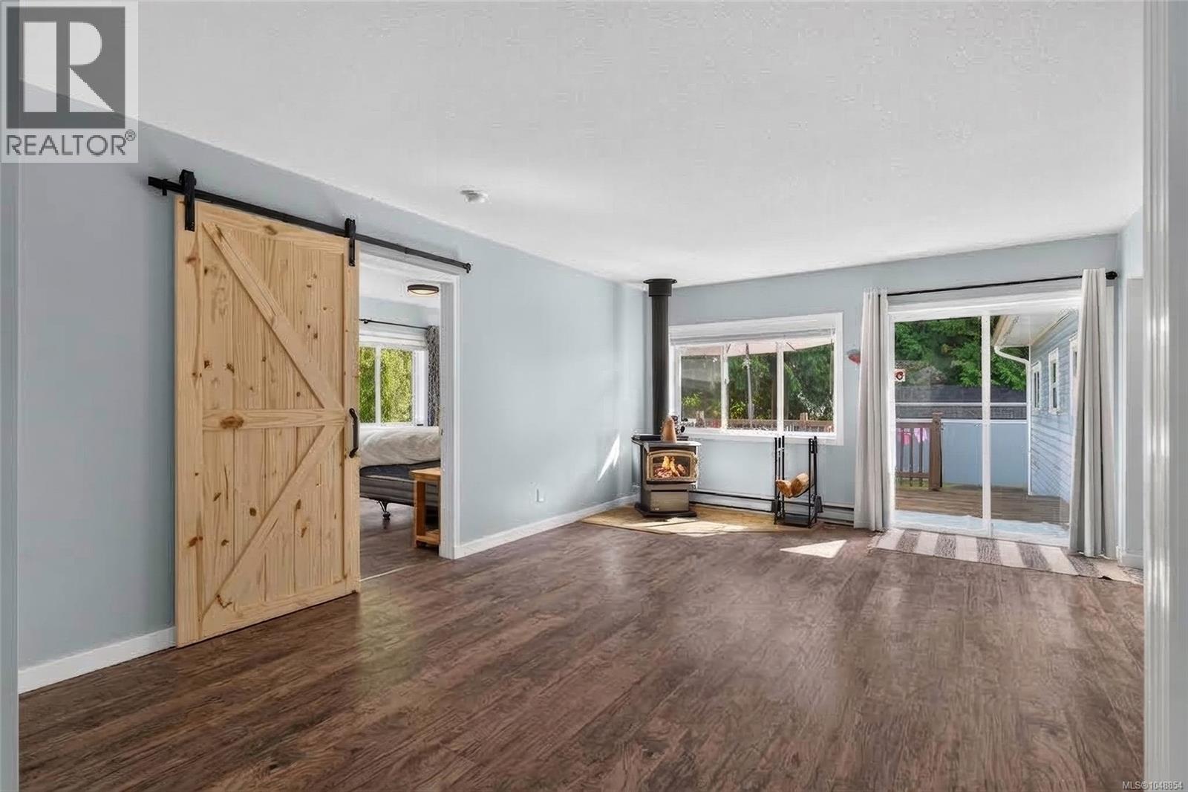
Exceptionally updated home offering the modern expansive feel of a detached rancher. This 3-bed + bonus room, 3-bath home boasts over 1,700 sq ft of single-level living on a quiet 0.3-acre fenced lot. Expanded over the years beneath an integrated framed roof structure, the home remarkably incorporates a portion of an original manufactured frame. Recent updates include: natural gas on-demand hot water, fireplace and cooktop, electrical, PEX plumbing, vinyl windows, new drywall ceilings and walls, flooring, refreshed bathrooms, plus a fully remodelled kitchen with bamboo counters and stylish tile backsplash. The primary bedroom accommodates a king-size bed and features a spacious 4-piece ensuite. Enjoy the spacious yard with mature fruit trees, deck, patio and a 130 sq ft shed, while the front-porch ramp provides easy access from the driveway. Only minutes from recreation, shops and the beach. All measurements and data are approximate and should be verified by the Buyer if important. (id:27495)
Listing courtesy of Stonehaus Realty Corp. · Nicholas Metzger
Communities.ca Inc.
Stuart Hall, REALTOR® · Licence #LIC-00651009 · Century 21 Bravo
Data from MLS® System. Deemed reliable but not guaranteed accurate by CREA. The trademarks MLS®, Multiple Listing Service® and the associated logos are owned by The Canadian Real Estate Association (CREA) and identify the quality of services provided by real estate professionals who are members of CREA.
REALTOR®, REALTORS®, and the REALTOR® logo are certification marks that are owned by REALTOR® Canada Inc. and licensed exclusively to The Canadian Real Estate Association (CREA). These certification marks identify real estate professionals who are members of CREA and who must abide by CREA’s By-Laws, Rules, and the REALTOR® Code.
Powered by CREA DDF®