Detached House for sale in Parksville, British Columbia. Listed at $699,900.
3 bedrooms · 2 bathrooms · 1406 sq ft · Built in 1989
MLS® 30168836
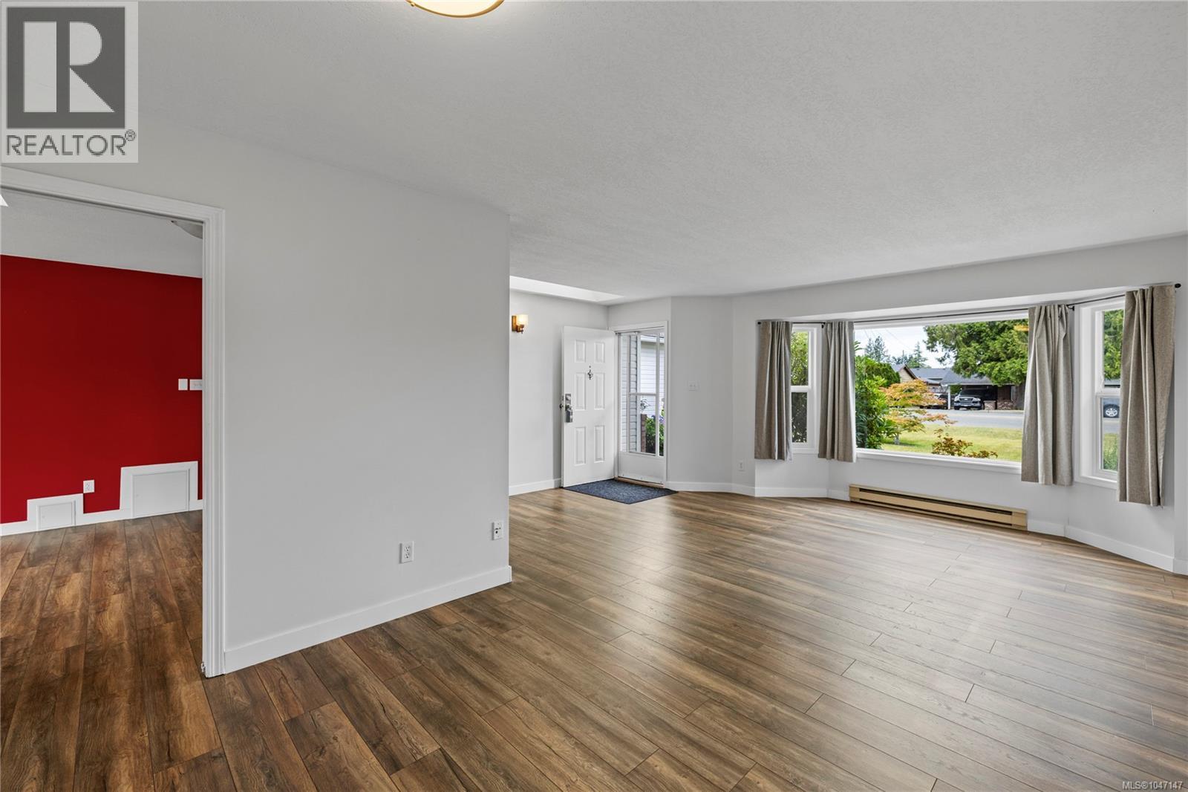
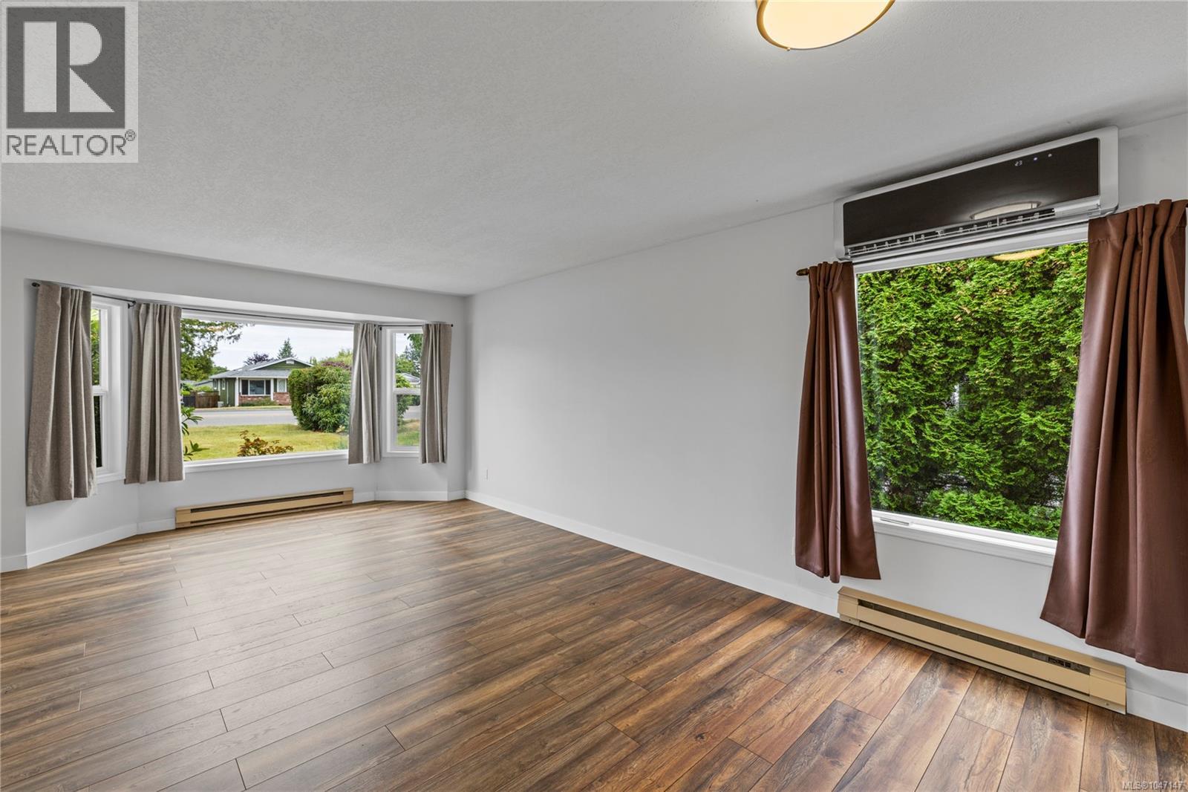
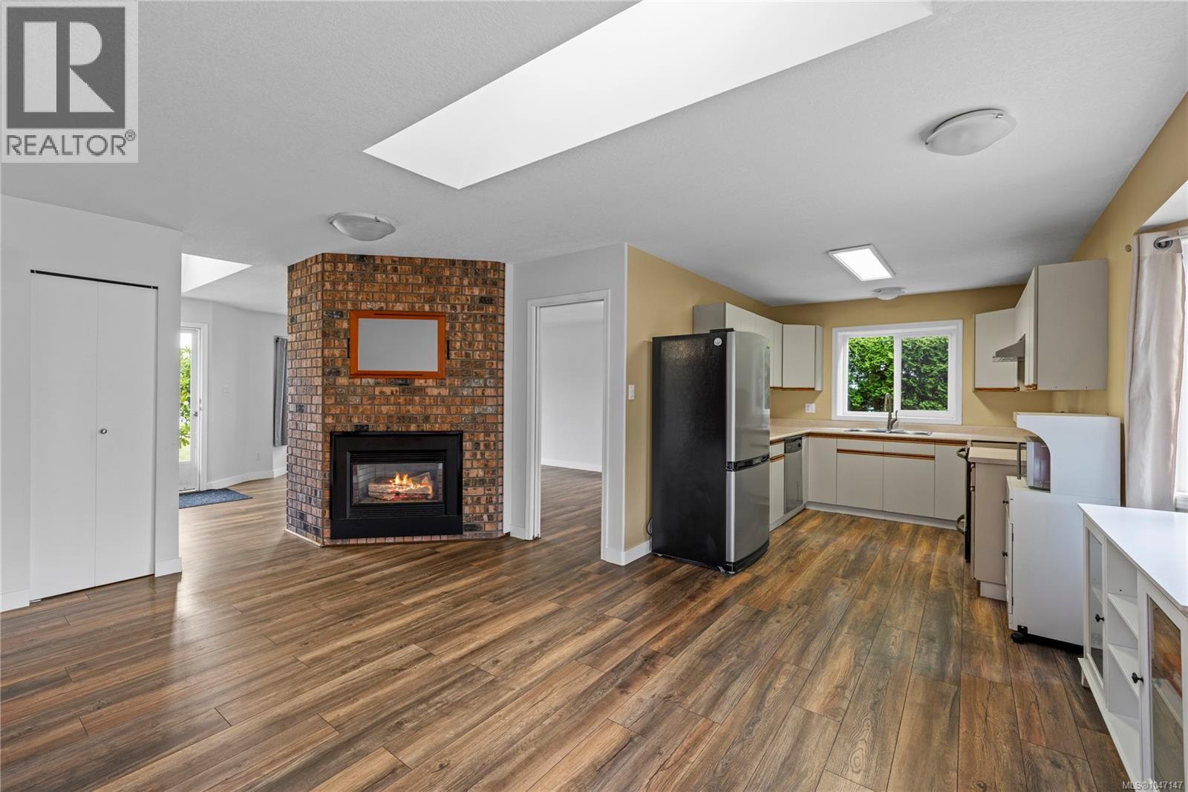
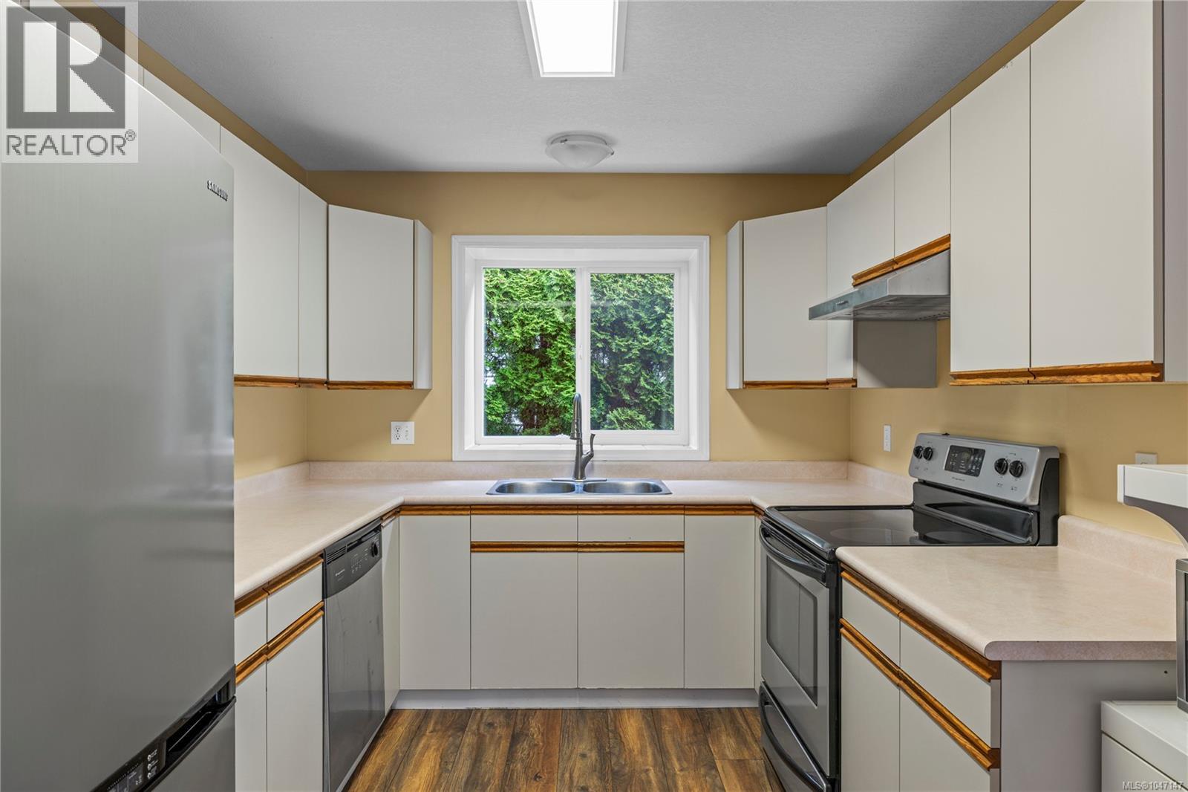
Settle into comfortable single-level living at 574 Hirst Avenue, a charming 3-bedroom, 2-bathroom rancher offering 1,406 sq ft of bright and inviting living space. Natural light fills the home through a large bay window and skylights, while the functional layout offers a spacious living room, dedicated dining area, and cozy family room centred around a fireplace. The newly renovated bathrooms add a fresh, modern touch, including a heated shower bench in the primary ensuite. Recent improvements also include the removal of Poly-B plumbing and a new hot water tank. Outside, the south-facing backyard enjoys all-day sun, with a generous covered patio and expansive deck providing plenty of space to relax or entertain. Established garden beds and a fully fenced yard create a welcoming outdoor setting. Complete with a detached storage shed and an attached 448 sq ft double garage, this well-cared-for home offers plenty of space to settle in and make your own. (id:27495)
Listing courtesy of Royal LePage Island Living (PK) · Robyn Gervais
Communities.ca Inc.
Stuart Hall, REALTOR® · Licence #LIC-00651009 · Century 21 Bravo
Data from MLS® System. Deemed reliable but not guaranteed accurate by CREA. The trademarks MLS®, Multiple Listing Service® and the associated logos are owned by The Canadian Real Estate Association (CREA) and identify the quality of services provided by real estate professionals who are members of CREA.
REALTOR®, REALTORS®, and the REALTOR® logo are certification marks that are owned by REALTOR® Canada Inc. and licensed exclusively to The Canadian Real Estate Association (CREA). These certification marks identify real estate professionals who are members of CREA and who must abide by CREA’s By-Laws, Rules, and the REALTOR® Code.
Powered by CREA DDF®