Detached House for sale in Parksville, British Columbia. Listed at $784,900.
3 bedrooms · 2 bathrooms · 1370 sq ft · Built in 1996
MLS® 30269699
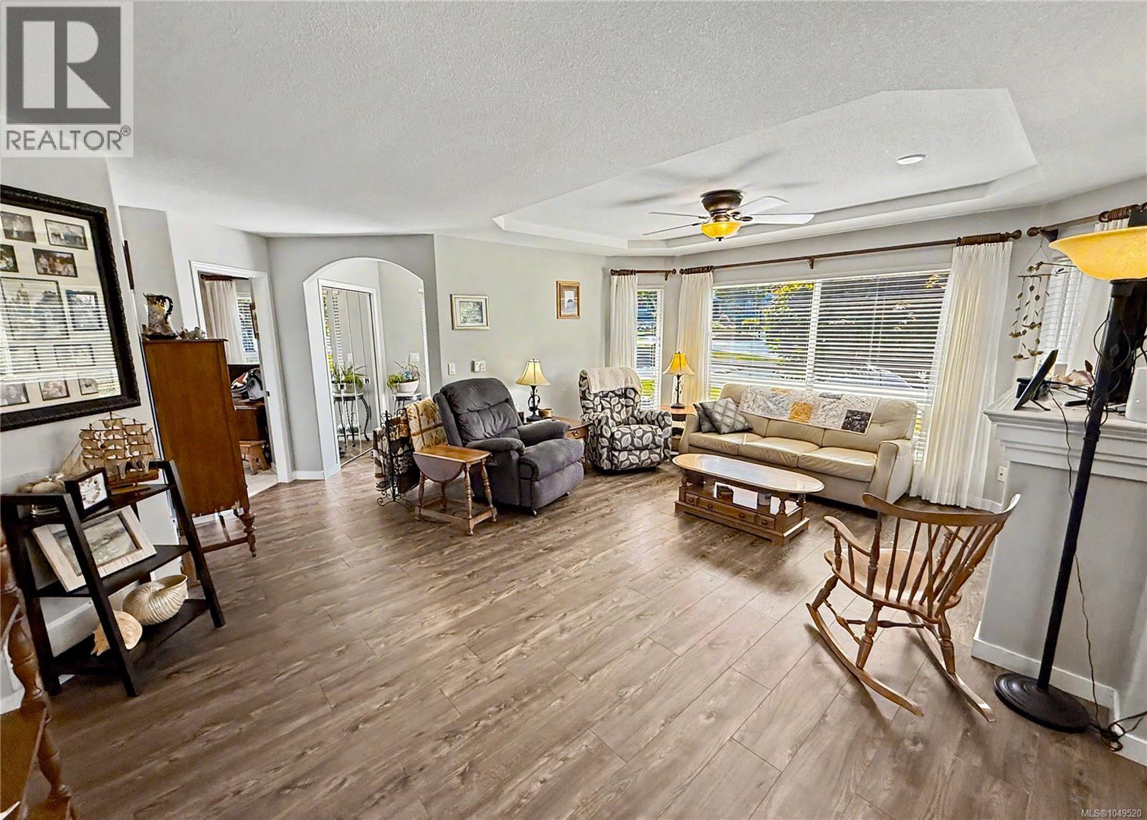
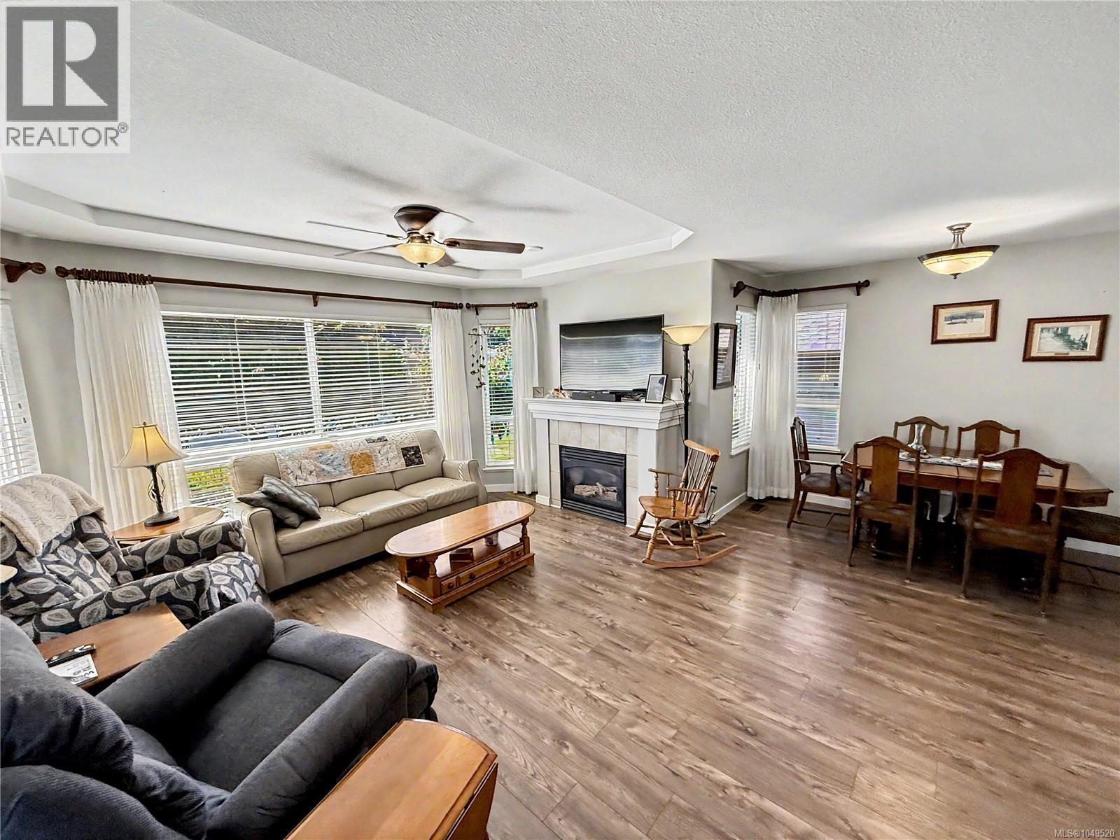
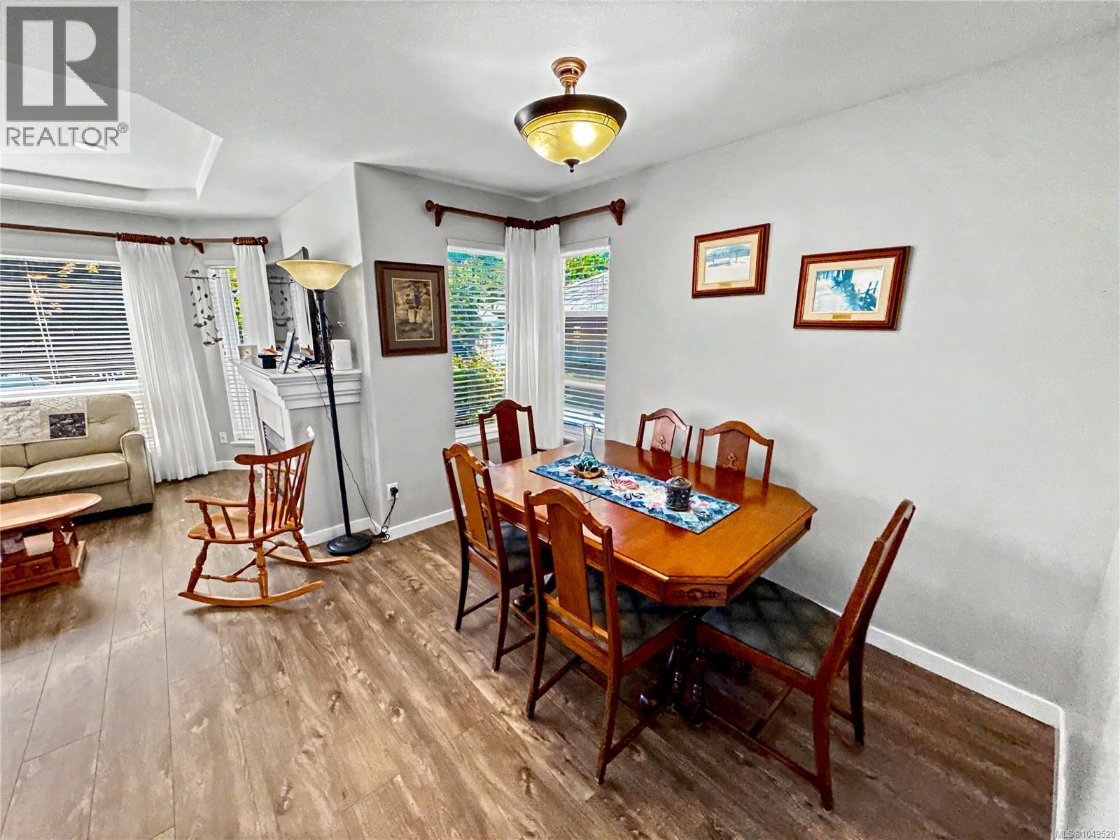
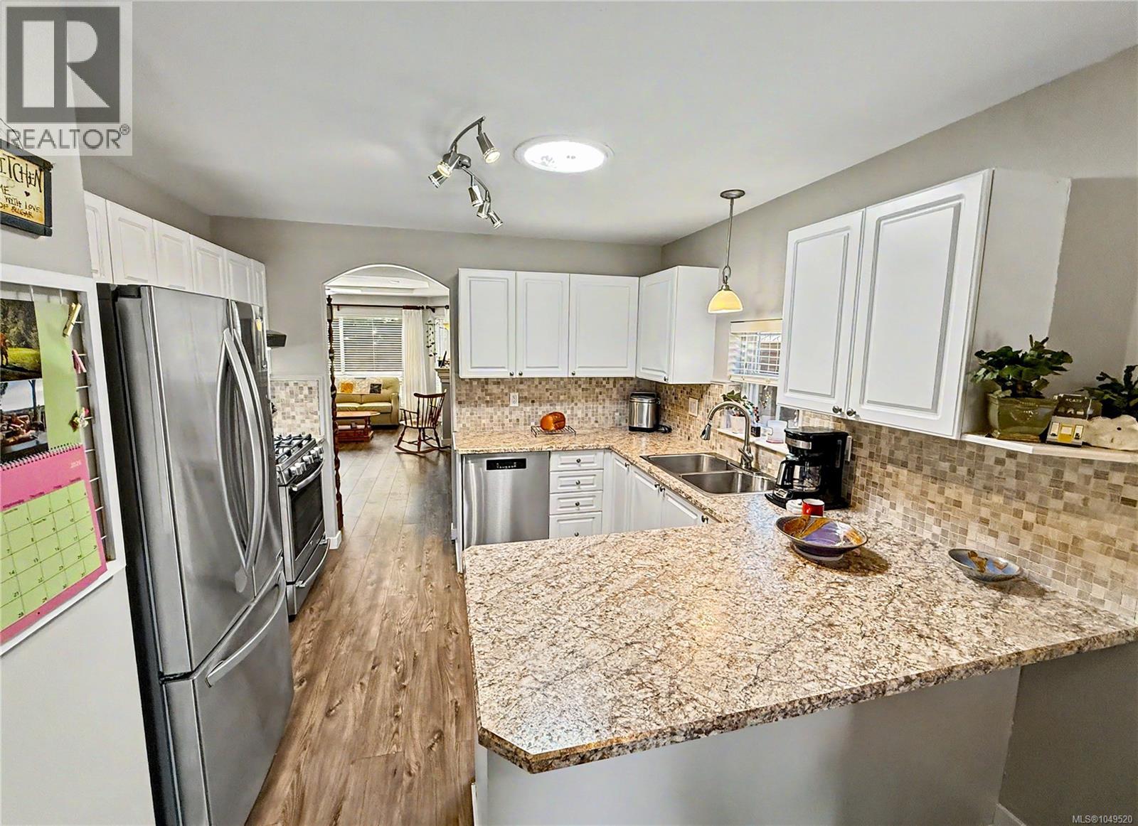
Meticulously maintained and move-in ready, this 1,370 sq ft 3-bedroom, 2-bathroom rancher offers an exceptional low-maintenance lifestyle in a premier 55+ community. A standout feature is the oversized detached double garage, accessed via a private driveway; it provides secure parking for multiple vehicles plus ample room for a workshop, hobby space, or seasonal storage. Recent high-value updates include a new heat pump & furnace, a newer roof (2021), and updated plumbing (no Poly B). The bright interior features a spacious living room with a cozy gas fireplace and a sun-drenched kitchen with white cabinetry, stainless steel appliances, and a skylight. Enjoy a private, fenced backyard with a large patio connecting the home to your double garage. With renovated bathrooms and new flooring, every detail is done. Pet-friendly with low $190/mo strata fees, this home is walking distance to Wembley Mall and the ocean, and minutes from golf and marinas. Make an appointment to view today! (id:27495)
Listing courtesy of RE/MAX Generation (CH) · Wes Smith
Communities.ca Inc.
Stuart Hall, REALTOR® · Licence #LIC-00651009 · Century 21 Bravo
Data from MLS® System. Deemed reliable but not guaranteed accurate by CREA. The trademarks MLS®, Multiple Listing Service® and the associated logos are owned by The Canadian Real Estate Association (CREA) and identify the quality of services provided by real estate professionals who are members of CREA.
REALTOR®, REALTORS®, and the REALTOR® logo are certification marks that are owned by REALTOR® Canada Inc. and licensed exclusively to The Canadian Real Estate Association (CREA). These certification marks identify real estate professionals who are members of CREA and who must abide by CREA’s By-Laws, Rules, and the REALTOR® Code.
Powered by CREA DDF®