Detached House for sale in Parrsboro, Nova Scotia. Listed at $310,000.
5 bedrooms · 2 bathrooms · 3768 sq ft · Built in 1901
MLS® 30086409
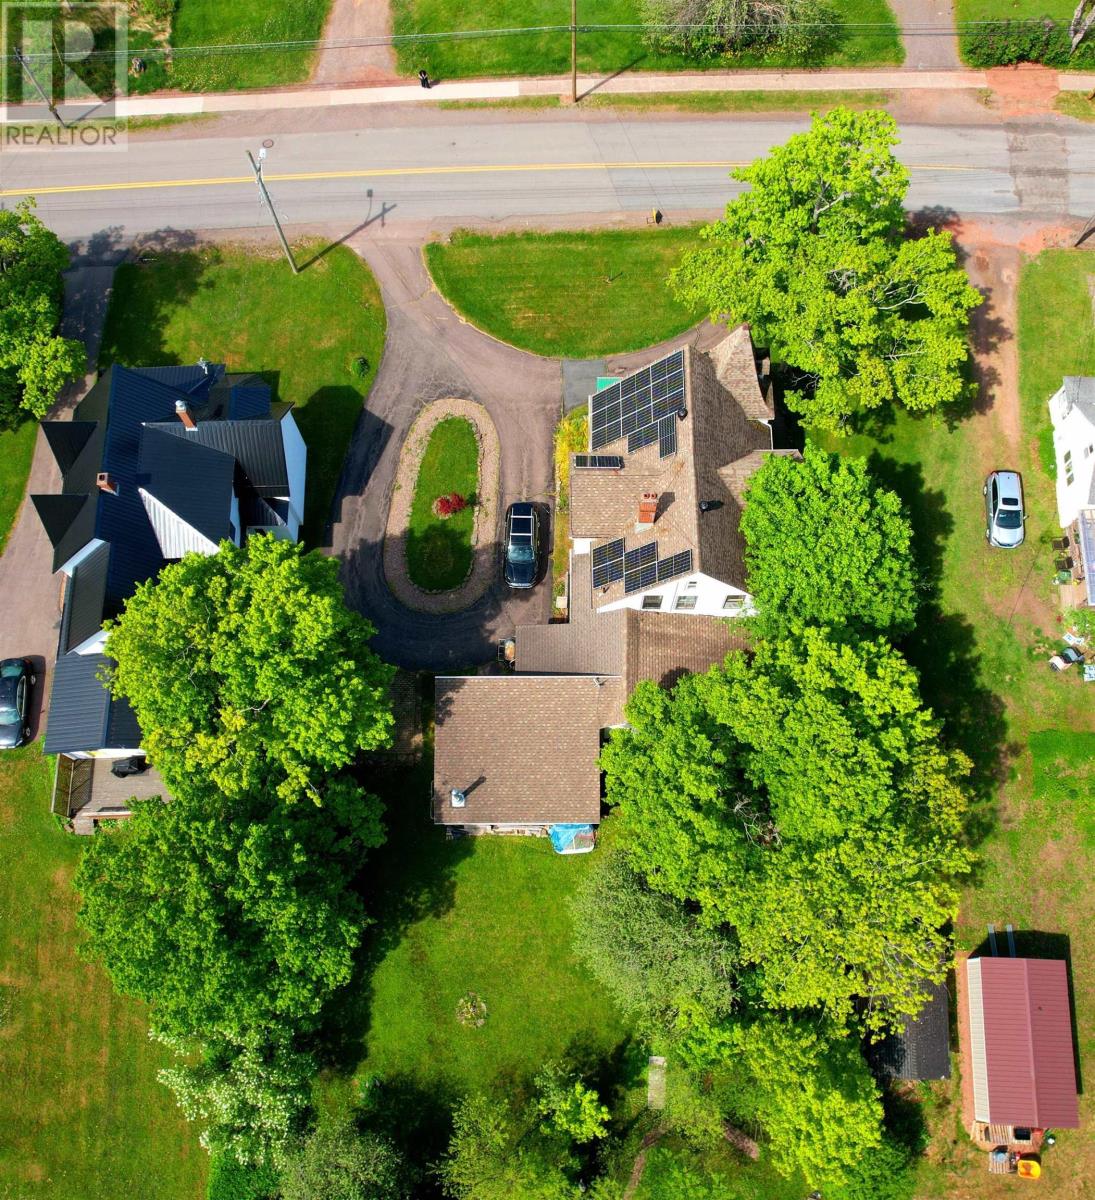
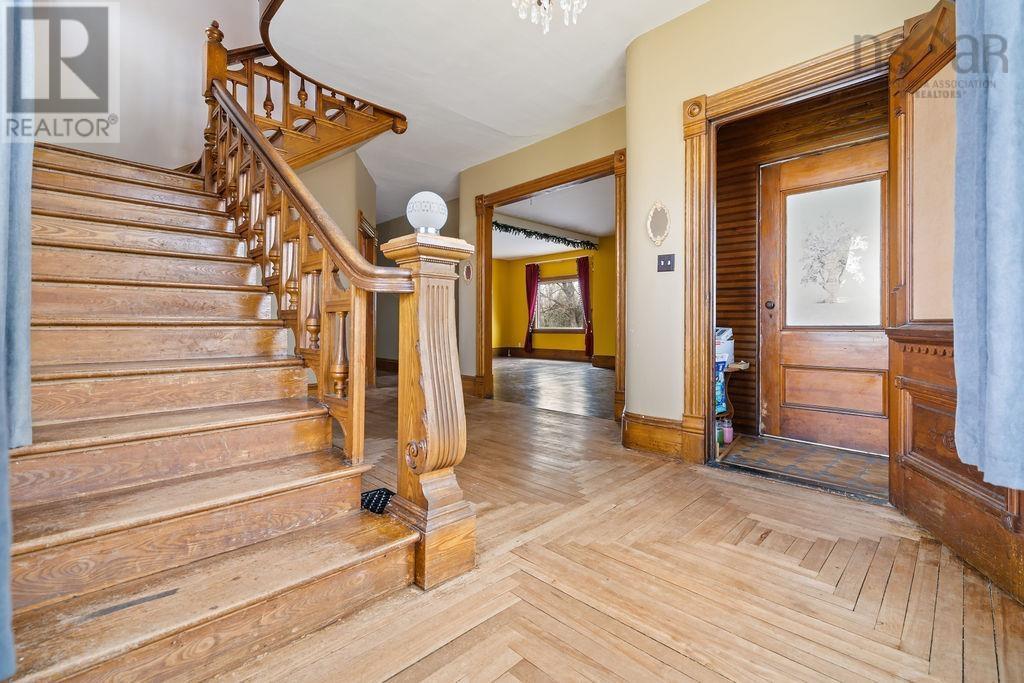
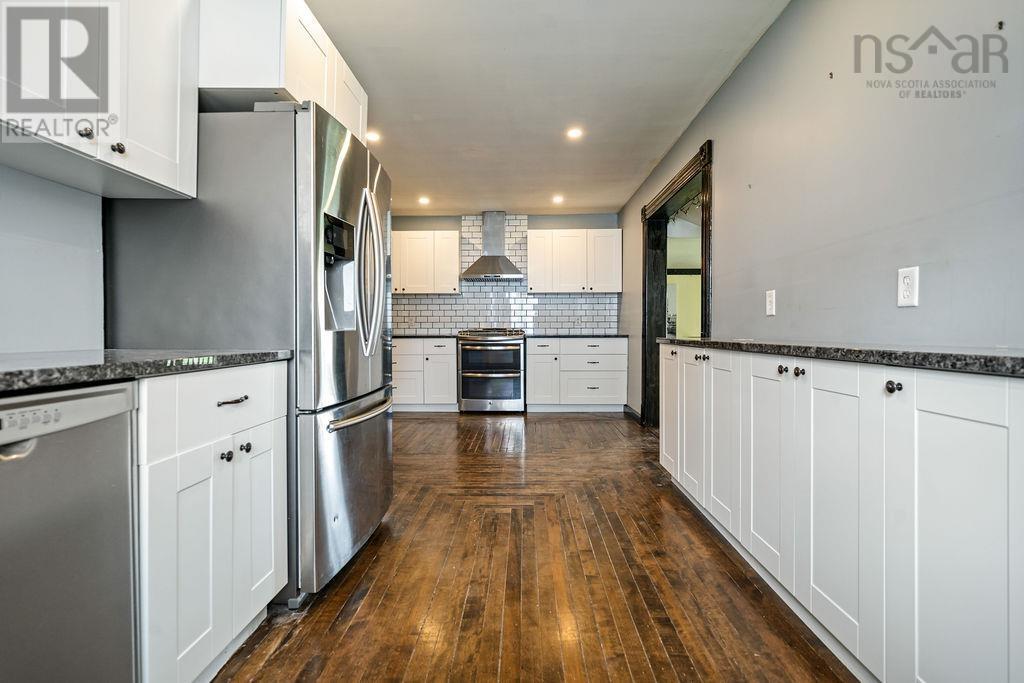
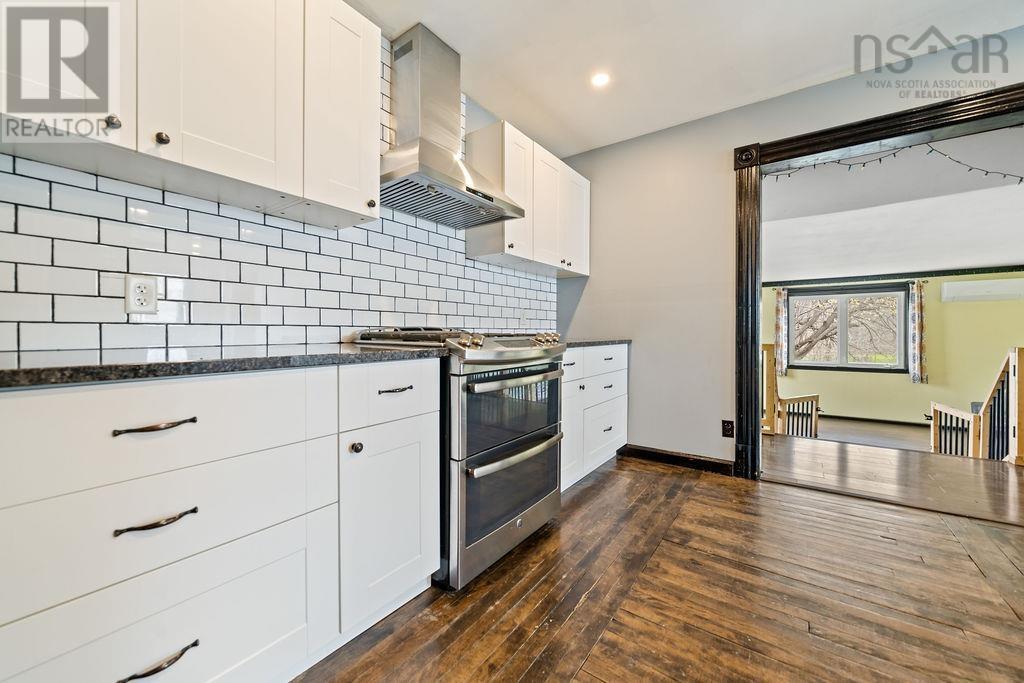
Welcome to 472 Main Street; a truly iconic Victorian home where timeless character meets thoughtful modern updates. Lovingly maintained over the years, this remarkable property showcases stunning original woodwork, soaring ceilings, intricate architectural details, and the kind of craftsmanship that's increasingly hard to find. While its historic charm steals the spotlight, you'll appreciate the many upgrades completed to improve efficiency and everyday comfort, including numerous improvements over the past year and a beautiful new deck. The detached workshop is wired, heated, and insulated, offering endless possibilities. Whether you continue using it as a workshop, convert it back into a spacious two-car garage, create a home studio, or design the ultimate hobby space, the choice is yours. Inside, the sprawling main floor was designed for both everyday living and entertaining. A practical mudroom, main-floor laundry, and enclosed porch provide abundant storage and flexibility. The sunken family room, complete with a cozy propane stove, creates the perfect gathering place, while the beautifully updated kitchen features granite countertops, stainless steel appliances, and ample workspace. Original hardwood floors flow gracefully through the dining room, living room, and much of the main level, creating warmth and elegance throughout. The striking Gothic-style staircase leads to the upper level, where you'll find generous bedrooms and access to the finished third floor; a blank canvas ready to become whatever you envision. A luxurious primary suite, artist's studio, home office, games room, guest quarters, or additional living space; the possibilities are nearly endless. Whether you're searching for a stately family home, boutique bed and breakfast, income-producing rental, wellness retreat, professional office, or a unique investment opportunity, this property is ready to bring your vision to life. Currently occupied by excellent tenants. (id:27495)
Communities.ca Inc.
Stuart Hall, REALTOR® · Licence #LIC-00651009 · Century 21 Bravo
Data from MLS® System. Deemed reliable but not guaranteed accurate by CREA. The trademarks MLS®, Multiple Listing Service® and the associated logos are owned by The Canadian Real Estate Association (CREA) and identify the quality of services provided by real estate professionals who are members of CREA.
REALTOR®, REALTORS®, and the REALTOR® logo are certification marks that are owned by REALTOR® Canada Inc. and licensed exclusively to The Canadian Real Estate Association (CREA). These certification marks identify real estate professionals who are members of CREA and who must abide by CREA’s By-Laws, Rules, and the REALTOR® Code.
Powered by CREA DDF®