Townhouse for sale in Peachland, British Columbia. Listed at $625,000.
3 bedrooms · 3 bathrooms · 1824 sq ft · Built in 1993
MLS® 30336951
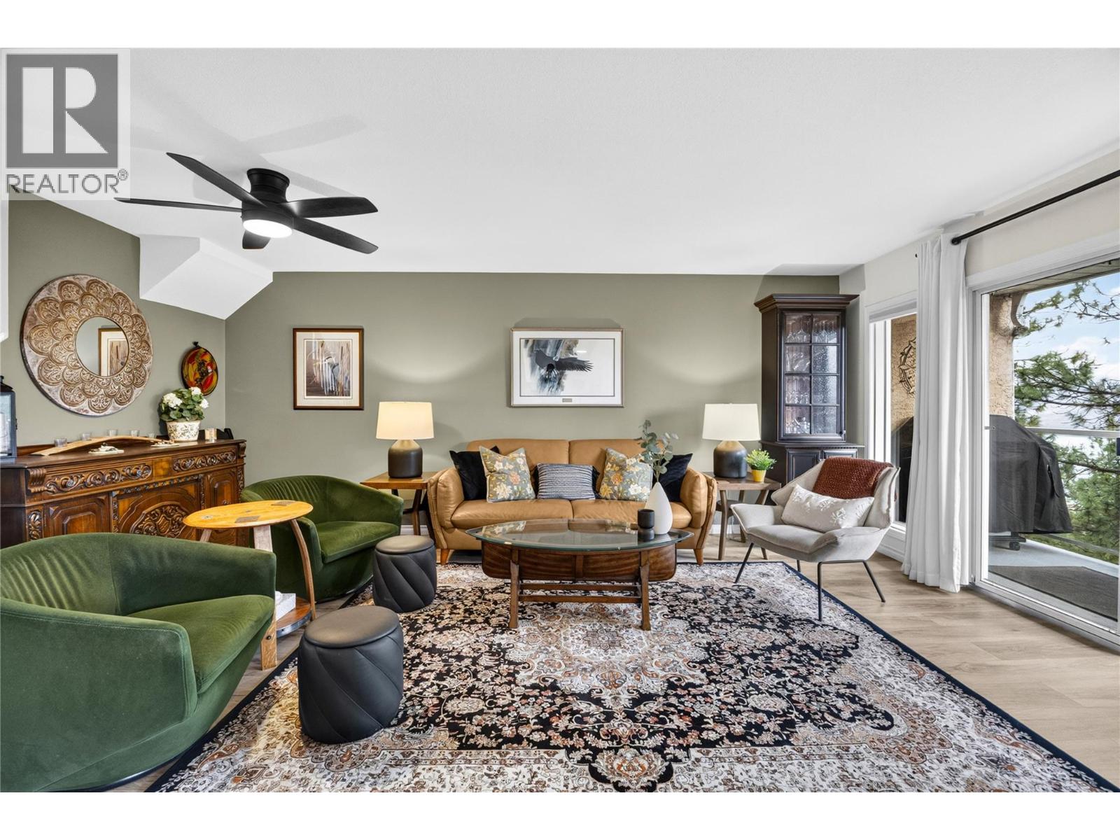
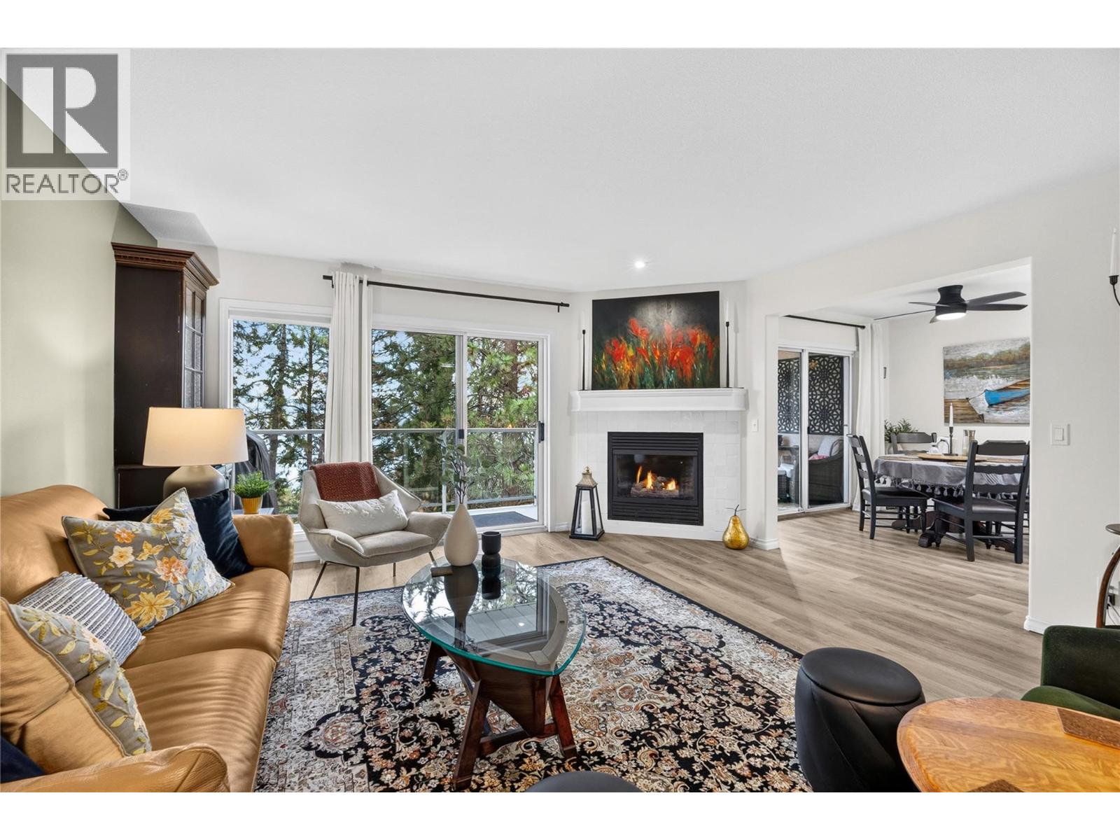
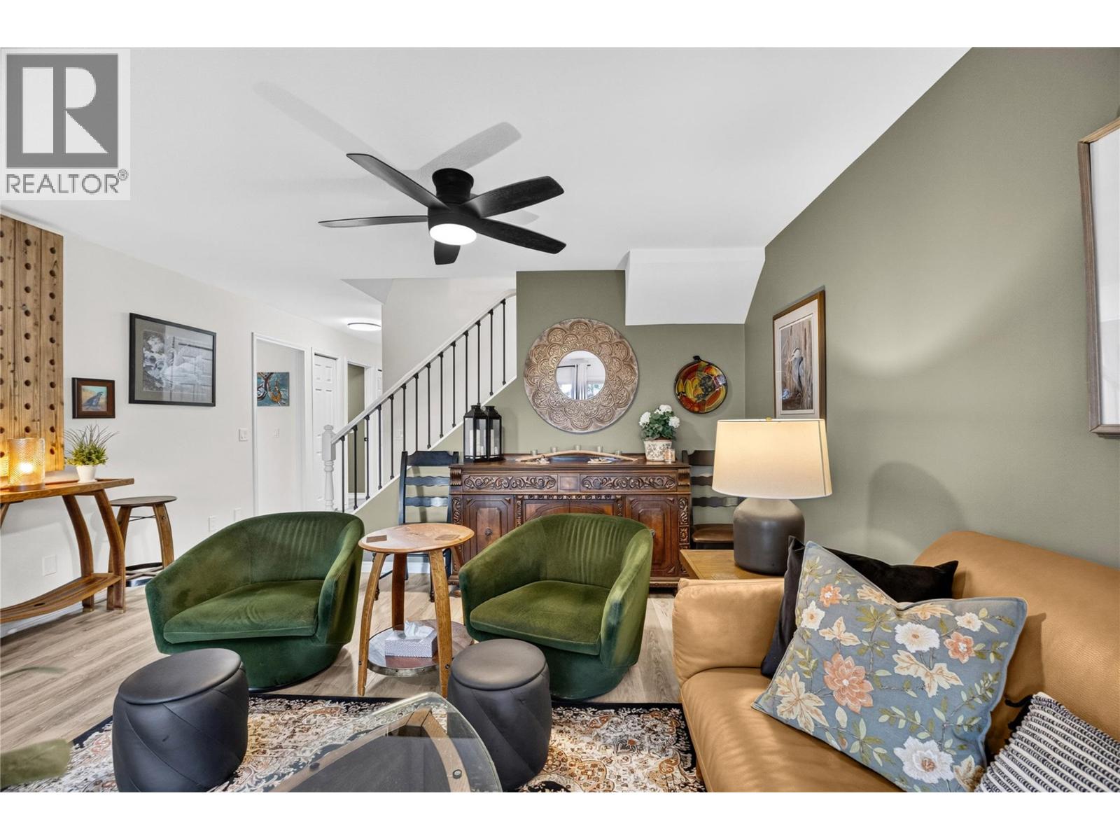
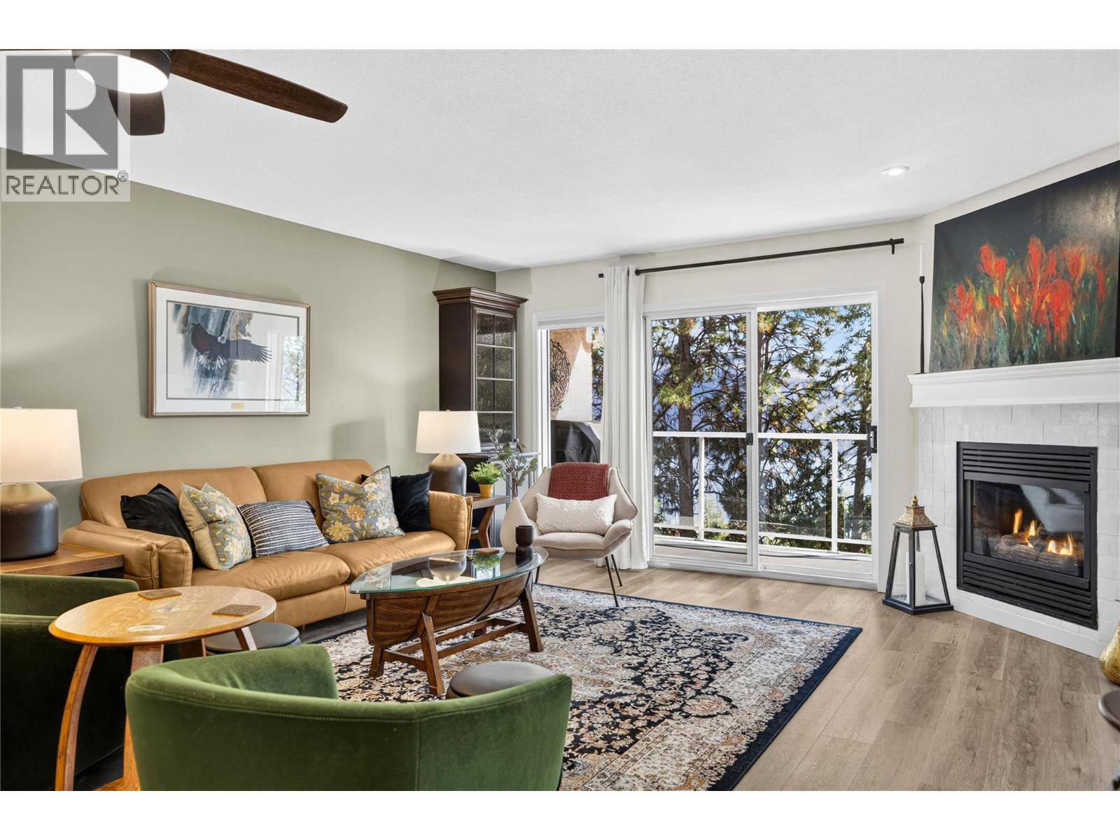
Rarely available 3-bedroom, 3-bathroom townhome at Chateau on the Ridge with a great lake view and the option for true one-level living. Ideally located adjacent to the Pincushion Mountain Trail in Peachland, this extensively updated rancher-style home with loft offers convenient level entry, with the primary living spaces all on the main floor. The stunning renovated kitchen features full-height cabinetry with pull-out storage, Silestone quartz countertops, Kohler sink, instant hot and triple-filtered cold water, plus premium Bosch appliances and a Zephyr beverage fridge. Additional upgrades include luxury vinyl flooring, designer Benjamin Moore paint throughout, updated bathrooms, lighting and hardware, a refaced fireplace, updated staircase and new A/C units in 2025. The upper level has been enclosed to create a true third bedroom. Major building improvements include new skylights, roof vents and boilers. Enjoy covered parking with storage, plus an exercise room, billiards, library and clubhouse. Strata fee is $535/month and includes heat, gas, hot and cold water. Pet-friendly and just minutes from Peachland's waterfront, shops and amenities. (id:27495)
Listing courtesy of Royal LePage Parkside Realty · Graeme Veitch
Communities.ca Inc.
Stuart Hall, REALTOR® · Licence #LIC-00651009 · Century 21 Bravo
Data from MLS® System. Deemed reliable but not guaranteed accurate by CREA. The trademarks MLS®, Multiple Listing Service® and the associated logos are owned by The Canadian Real Estate Association (CREA) and identify the quality of services provided by real estate professionals who are members of CREA.
REALTOR®, REALTORS®, and the REALTOR® logo are certification marks that are owned by REALTOR® Canada Inc. and licensed exclusively to The Canadian Real Estate Association (CREA). These certification marks identify real estate professionals who are members of CREA and who must abide by CREA’s By-Laws, Rules, and the REALTOR® Code.
Powered by CREA DDF®