Townhouse for sale in Peachland, British Columbia. Listed at $988,000.
4 bedrooms · 3 bathrooms · 3363 sq ft · Built in 1992
MLS® 29649135
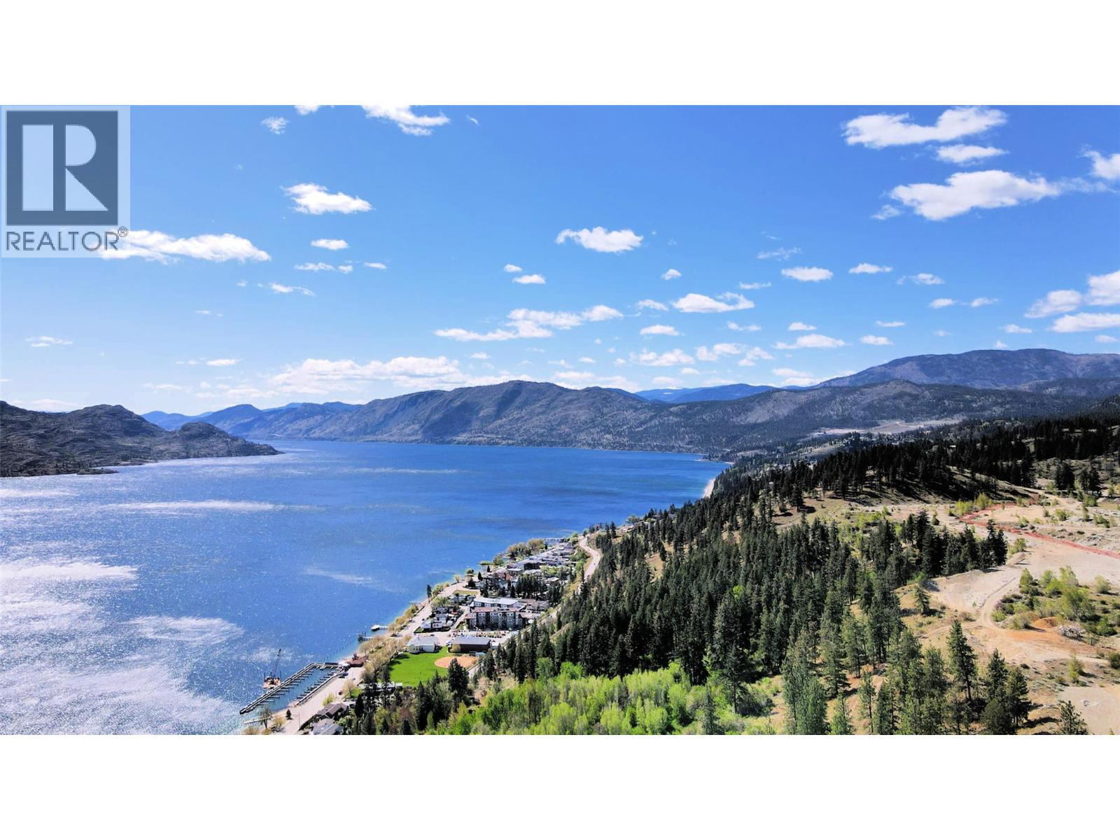
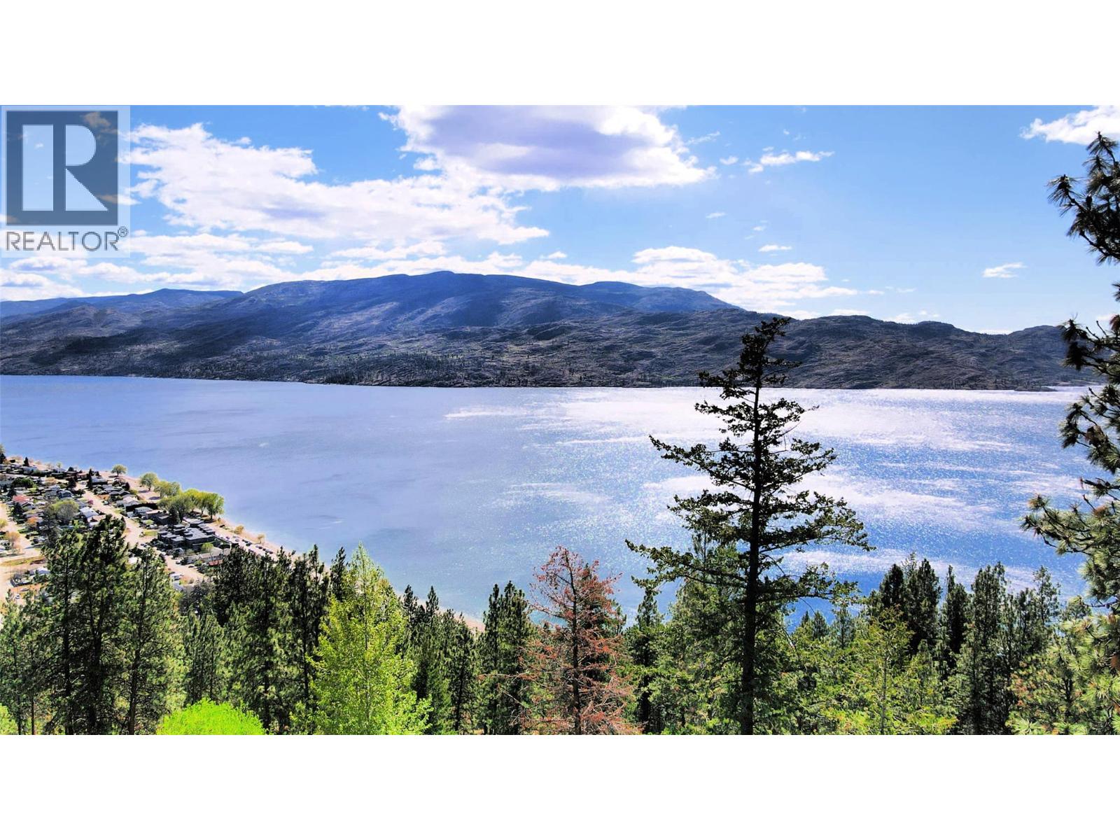
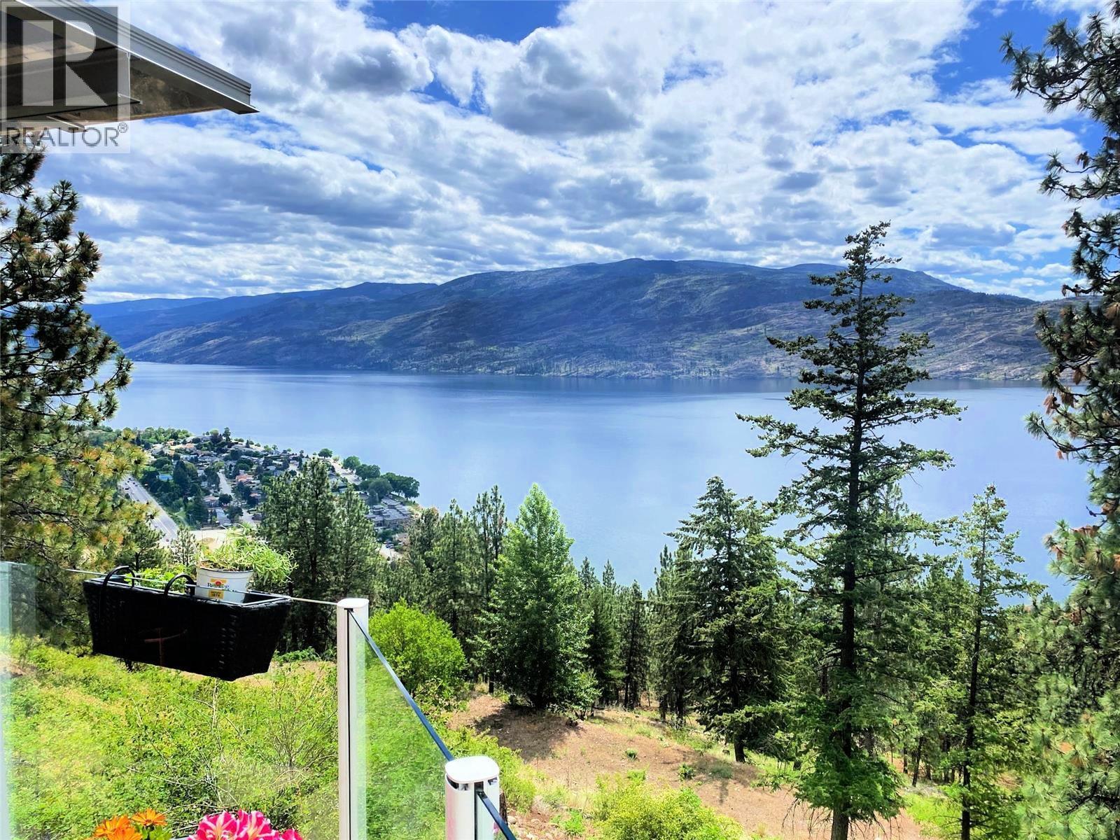
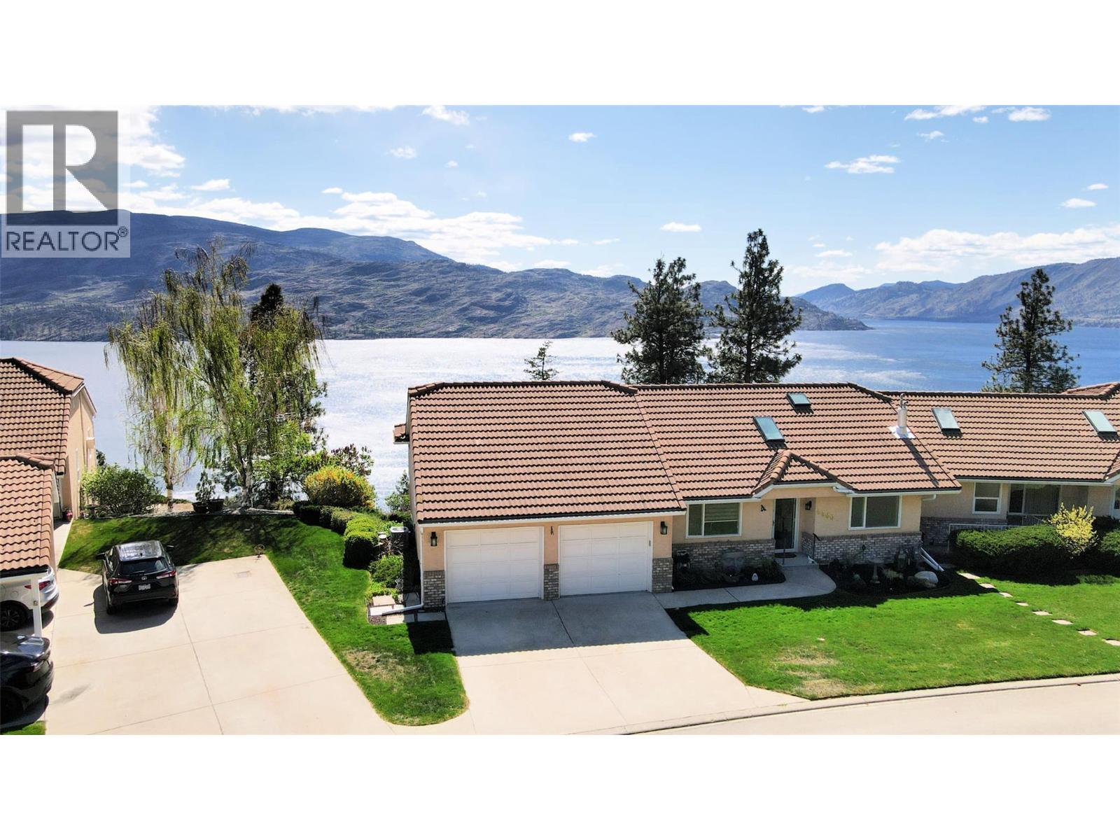
This exceptional walk-out rancher townhome in Peachland, has breathtaking 180-degree views of Okanagan Lake set the stage for a truly remarkable lifestyle. Offering close to 3,200 square feet of beautifully designed living space across two levels, this 3-bedroom, 3-bathroom home seamlessly blends luxury, comfort, and effortless living. The main floor features a bright, open-concept layout ideal for both everyday living and entertaining. A stunning chef-inspired kitchen with granite countertops, modern appliances, and an expansive dining area overlooks the lake, creating an unforgettable backdrop. Two inviting living rooms, each with a cozy gas fireplace, provide flexibility and warmth. The primary suite on the main level is a private retreat, complete with a spa-like ensuite and a spacious walk-in closet. Thoughtfully designed with upscale finishes throughout, this home showcases hardwood flooring, skylights, designer blinds, and quality craftsmanship at every turn. The lower level is equally impressive, featuring a spacious family room with summer kitchen, two bedrooms —perfect for guests or extended family. The strata fee covers an extensive list including in-floor hot water heating, gas for the stove, fireplace, and BBQ, water, landscaping, and major exterior components—ensuring true lock-and-leave living. Enjoy a low-maintenance lifestyle without compromising on space, style, or scenery. Experience the best of Peachland living—where every day feels like a getaway. (id:27495)
Listing courtesy of Coldwell Banker Horizon Realty · Larry Guilbault
Communities.ca Inc.
Stuart Hall, REALTOR® · Licence #LIC-00651009 · Century 21 Bravo
Data from MLS® System. Deemed reliable but not guaranteed accurate by CREA. The trademarks MLS®, Multiple Listing Service® and the associated logos are owned by The Canadian Real Estate Association (CREA) and identify the quality of services provided by real estate professionals who are members of CREA.
REALTOR®, REALTORS®, and the REALTOR® logo are certification marks that are owned by REALTOR® Canada Inc. and licensed exclusively to The Canadian Real Estate Association (CREA). These certification marks identify real estate professionals who are members of CREA and who must abide by CREA’s By-Laws, Rules, and the REALTOR® Code.
Powered by CREA DDF®