Detached House for sale in Pembroke, Ontario. Listed at $395,000.
2 + 1 bedrooms · 2 bathrooms
MLS® X14127400
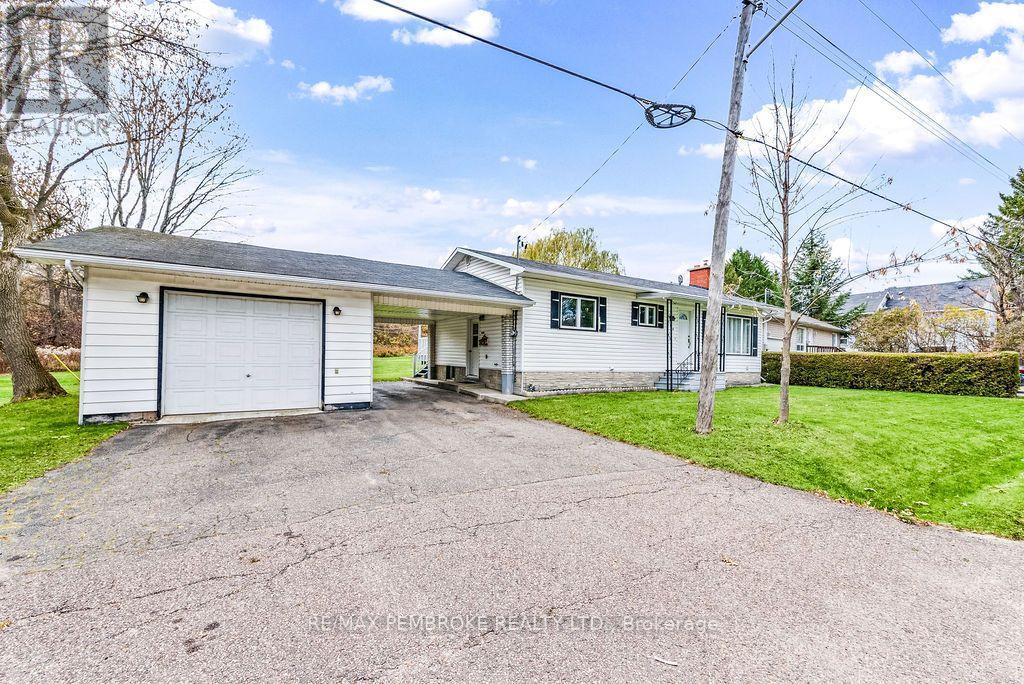
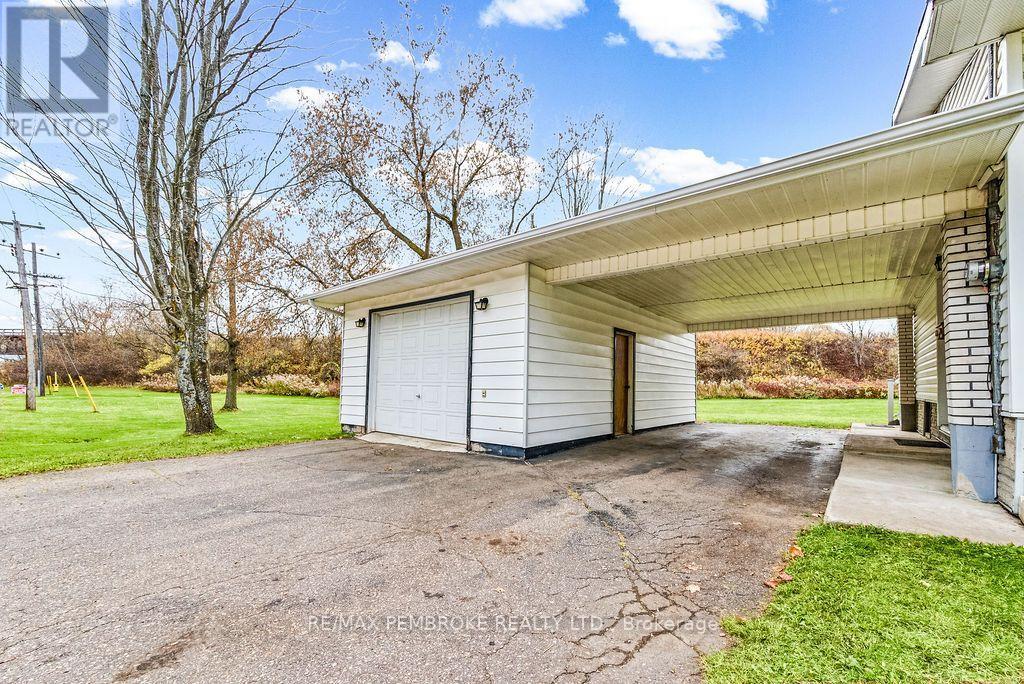
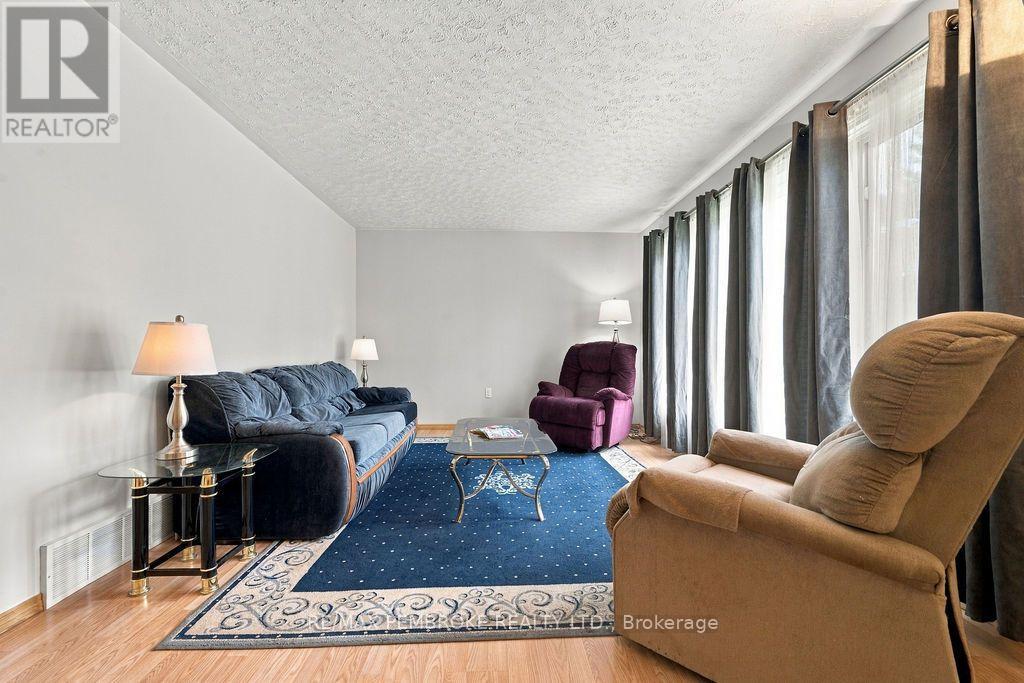
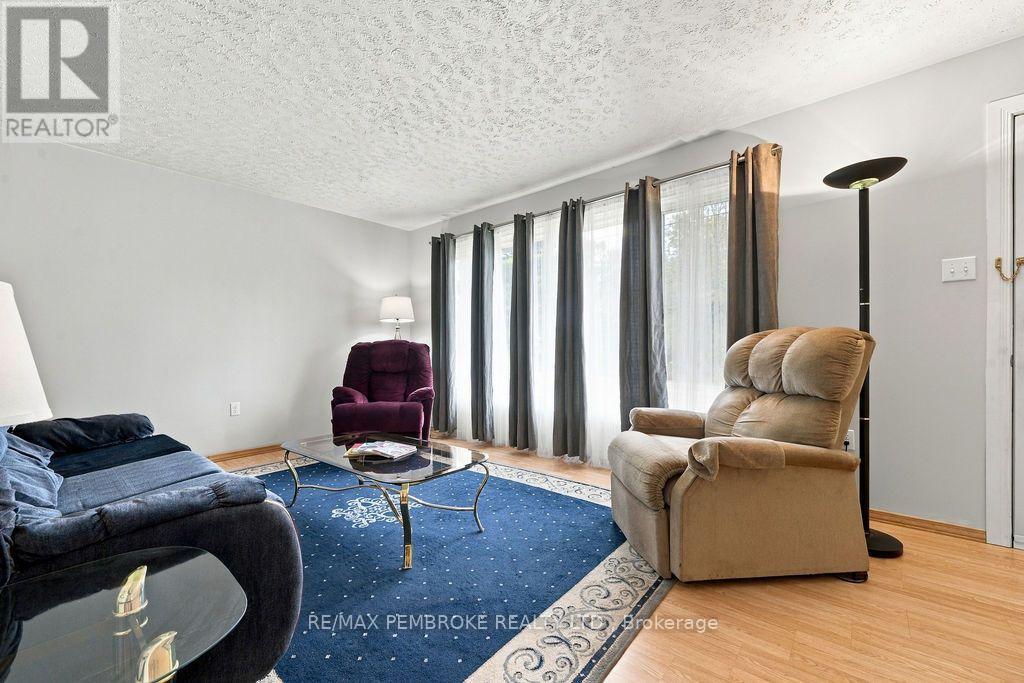
Welcome to 180 Everett Street! This inviting bungalow offers bright living spaces, a practical layout, and plenty of opportunity to make it your own. A large picture window fills the living room with natural light, while the kitchen features ample cabinetry and counter space, opening to a comfortable dining area. Patio doors lead to a covered rear deck-an ideal spot for morning coffee or unwinding at the end of the day. Two main-floor bedrooms and a full bathroom complete the main level.Downstairs, the spacious recreation room with a built-in bar offers room for movie nights, hobbies, and entertaining. An additional finished room provides flexible space for a home office, while a powder room, laundry area, and generous storage add everyday convenience.A garage with workbench space, adjoining carport, and paved driveway round out this property's practical appeal. With a comfortable layout and opportunities to add your personal style, this bungalow is ready for its next chapter! Hot water tank is owned. Furnace 2018. Water and sewer cost for 2026 was $1,667.78. Hydro equal billing is $100 a month. The roof was replaced approximately in 2013. Garage is 6.9 meters by 4.5 meters. (id:27495)
Listing courtesy of RE/MAX PEMBROKE REALTY LTD. · Chrissie McMillan
Communities.ca Inc.
Stuart Hall, REALTOR® · Licence #LIC-00651009 · Century 21 Bravo
Data from MLS® System. Deemed reliable but not guaranteed accurate by CREA. The trademarks MLS®, Multiple Listing Service® and the associated logos are owned by The Canadian Real Estate Association (CREA) and identify the quality of services provided by real estate professionals who are members of CREA.
REALTOR®, REALTORS®, and the REALTOR® logo are certification marks that are owned by REALTOR® Canada Inc. and licensed exclusively to The Canadian Real Estate Association (CREA). These certification marks identify real estate professionals who are members of CREA and who must abide by CREA’s By-Laws, Rules, and the REALTOR® Code.
Powered by CREA DDF®