Detached House for sale in Pembroke, Ontario. Listed at $399,900.
4 bedrooms · 2 bathrooms
MLS® 30166768
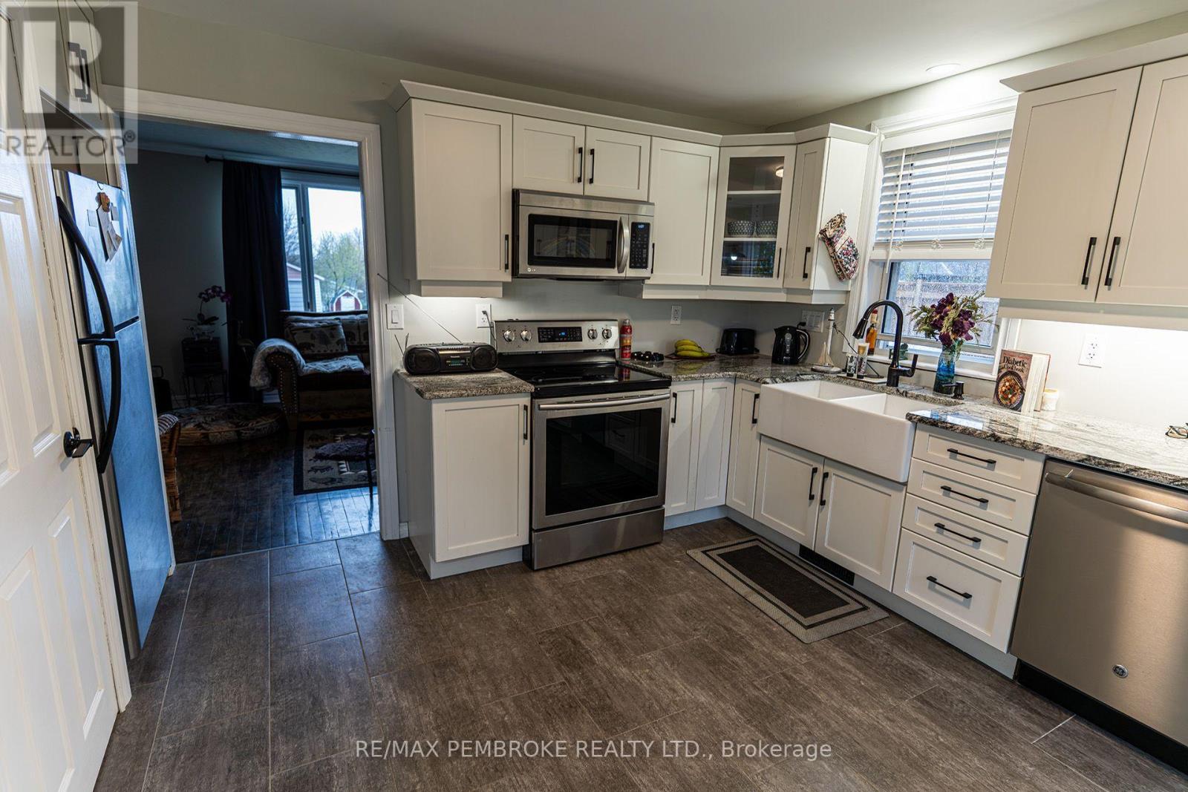
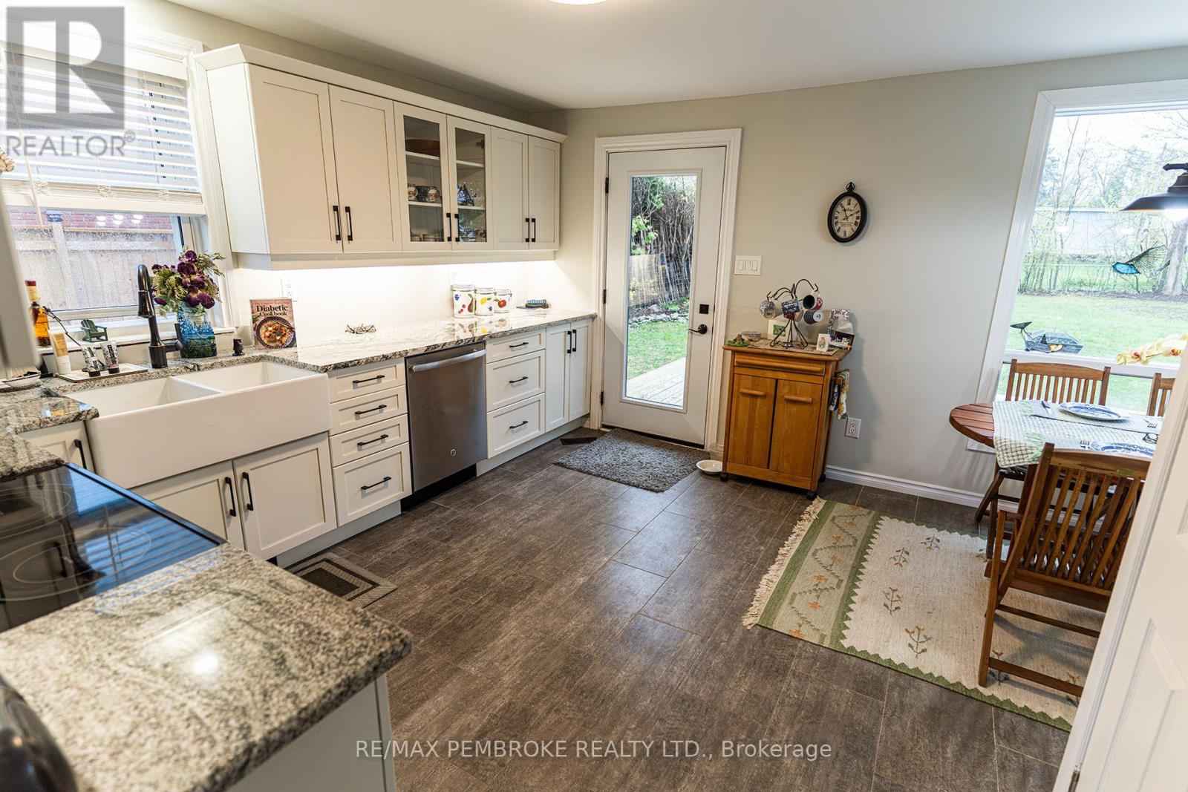
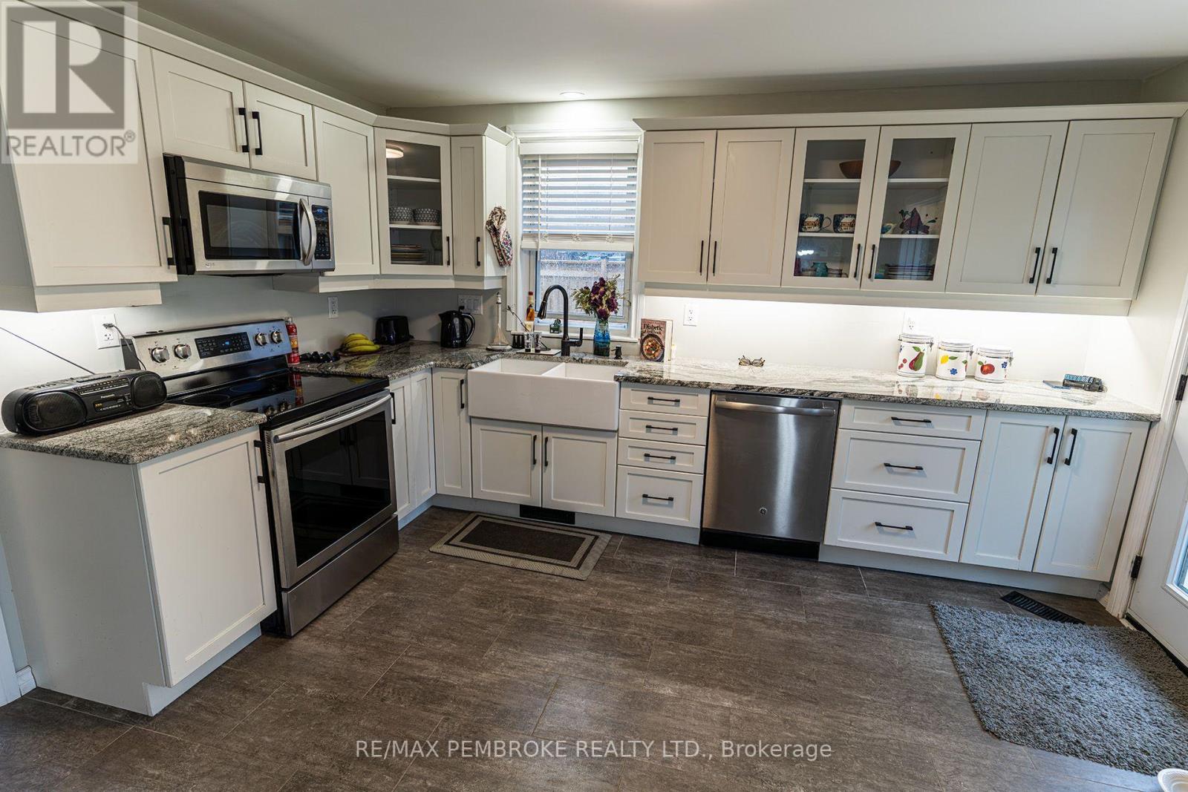
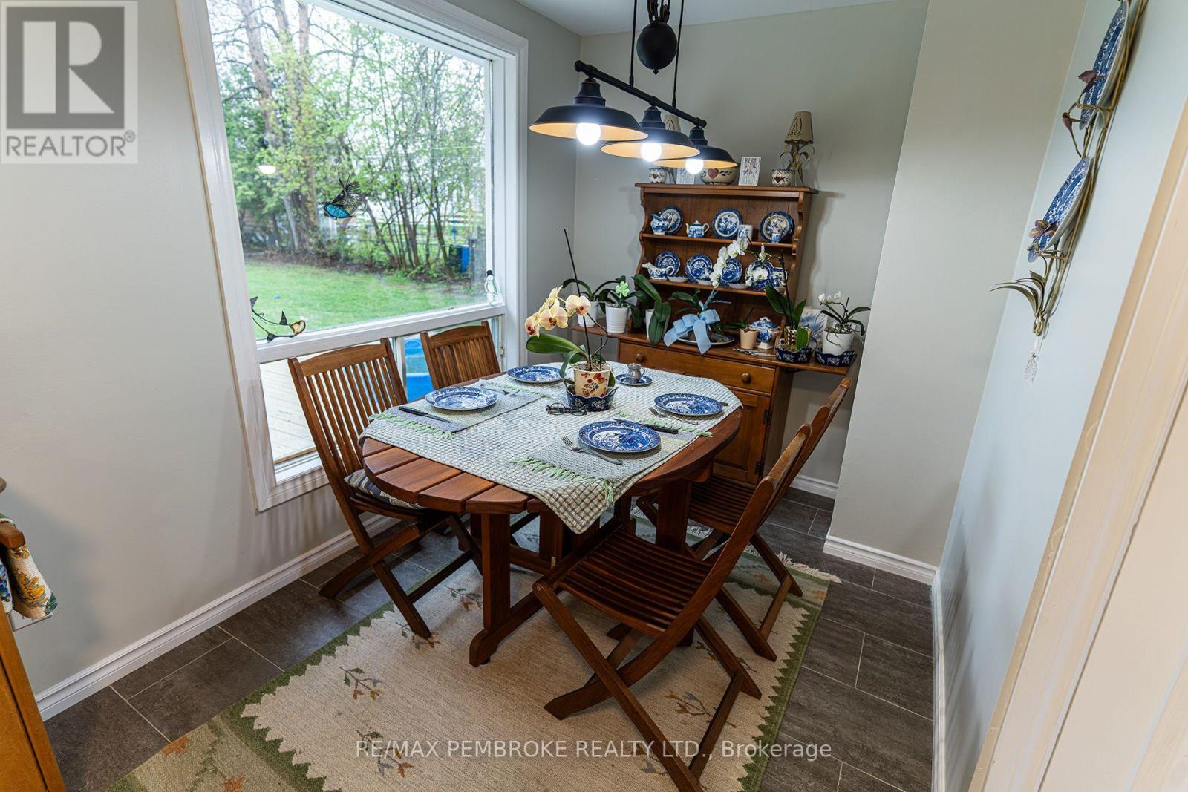
This charming East end Pembroke, 4 bedroom, 2 bath one and half storey home has been meticulously renovated from top to bottom! Features a custom country white eat-in kitchen with farmhouse sink, granite counters, under cabinet lighting and direct access to the back deck. The main level hardwood flooring has been recently refinished, complimenting the freshly painted living room and leading you to the new custom main floor 4 piece bathroom and two main floor bedrooms. On the second floor you will find two updated bedrooms and refinished Jack and Jill bathroom. The basement offers more plenty more space for a rec room and additional storage. The fenced in backyard has been landscaped and completed with a beautiful stone fire pit, making it perfect for outdoor entertaining and the kids and pets to play. Central air conditioning has installed (2025). (id:27495)
Listing courtesy of RE/MAX PEMBROKE REALTY LTD. · Shawn Mcfarlane
Communities.ca Inc.
Stuart Hall, REALTOR® · Licence #LIC-00651009 · Century 21 Bravo
Data from MLS® System. Deemed reliable but not guaranteed accurate by CREA. The trademarks MLS®, Multiple Listing Service® and the associated logos are owned by The Canadian Real Estate Association (CREA) and identify the quality of services provided by real estate professionals who are members of CREA.
REALTOR®, REALTORS®, and the REALTOR® logo are certification marks that are owned by REALTOR® Canada Inc. and licensed exclusively to The Canadian Real Estate Association (CREA). These certification marks identify real estate professionals who are members of CREA and who must abide by CREA’s By-Laws, Rules, and the REALTOR® Code.
Powered by CREA DDF®