Detached House for sale in Pembroke, Ontario. Listed at $274,900.
2 bedrooms · 1 bathrooms
MLS® 30145096
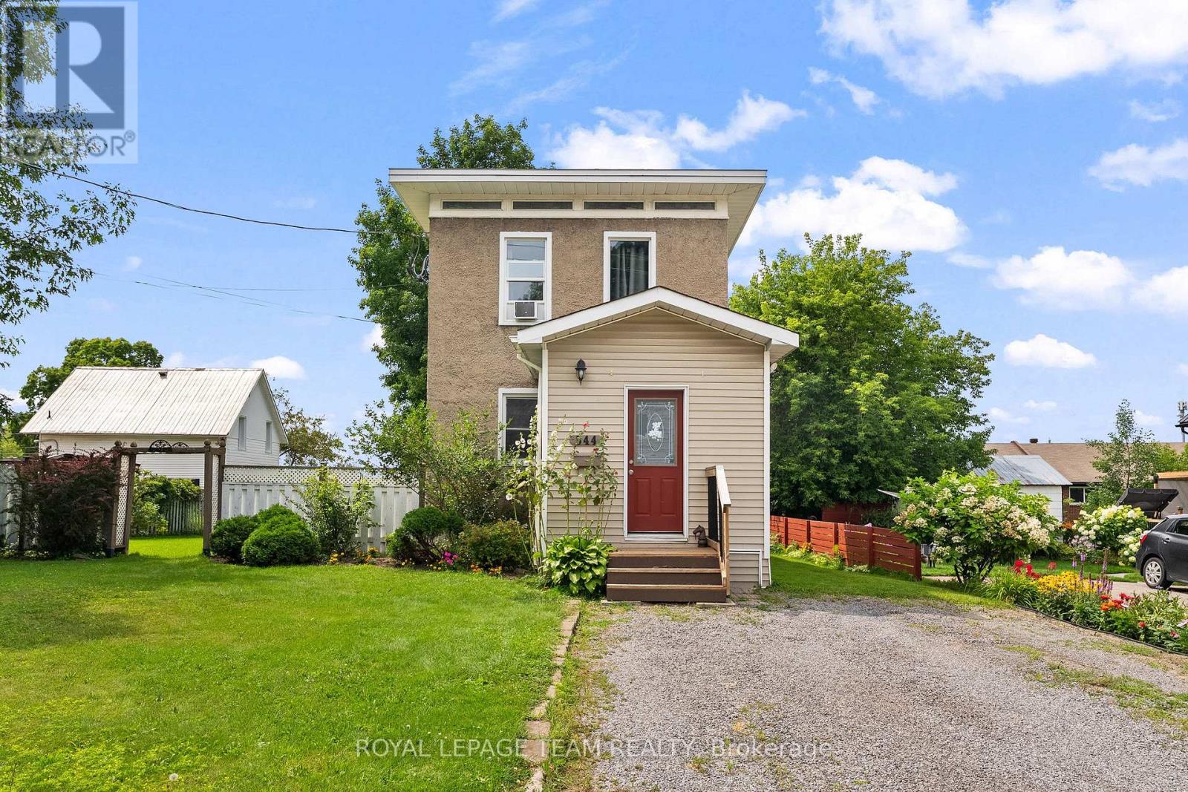
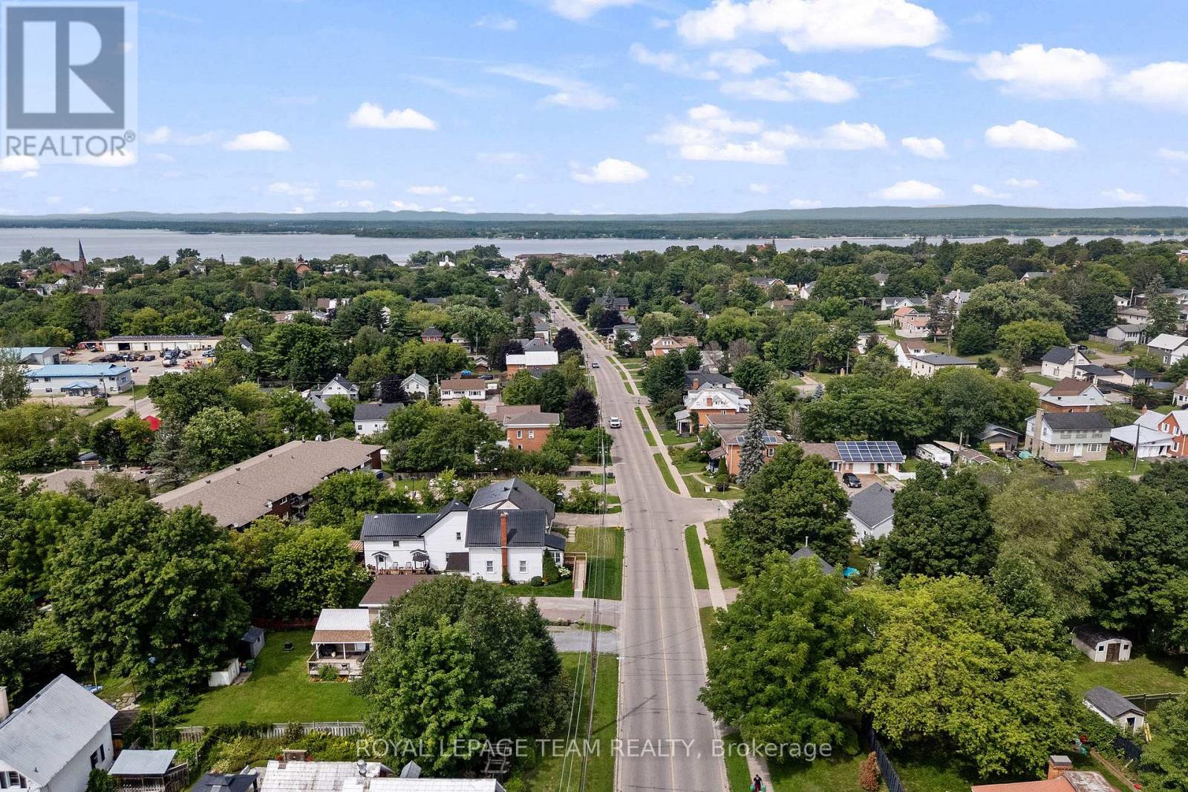
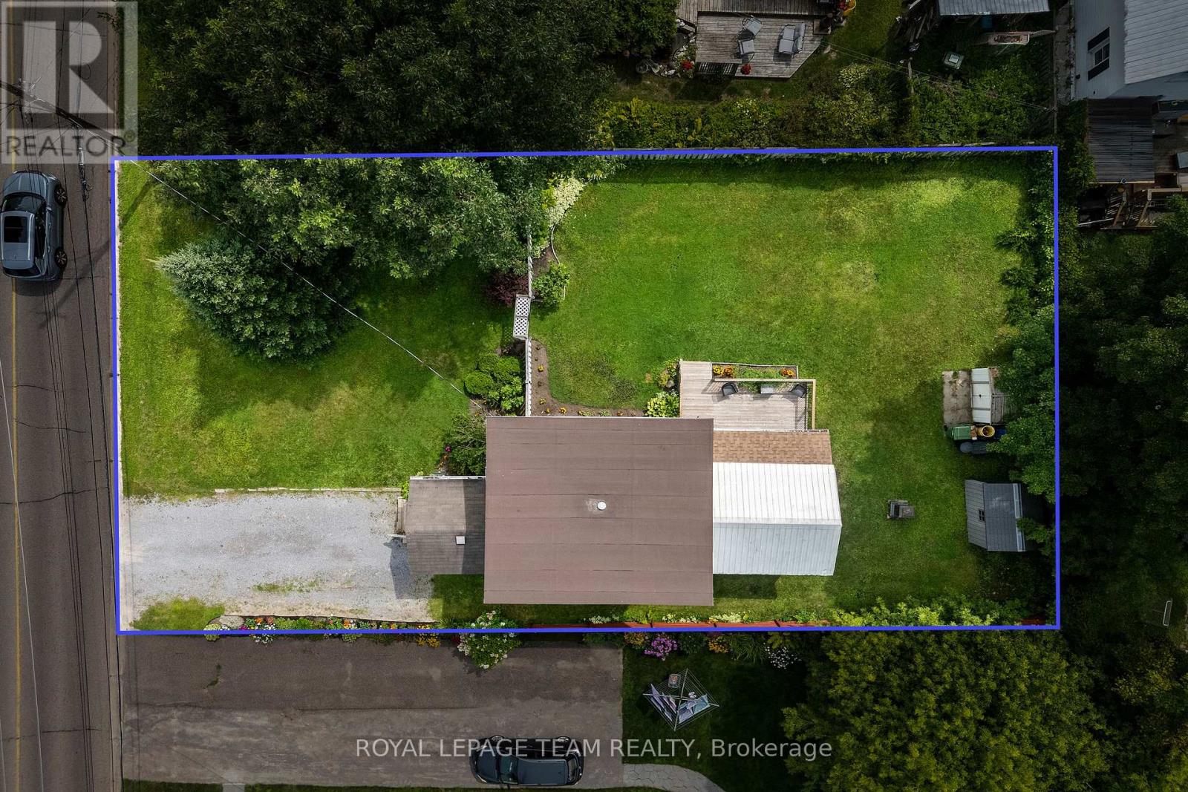
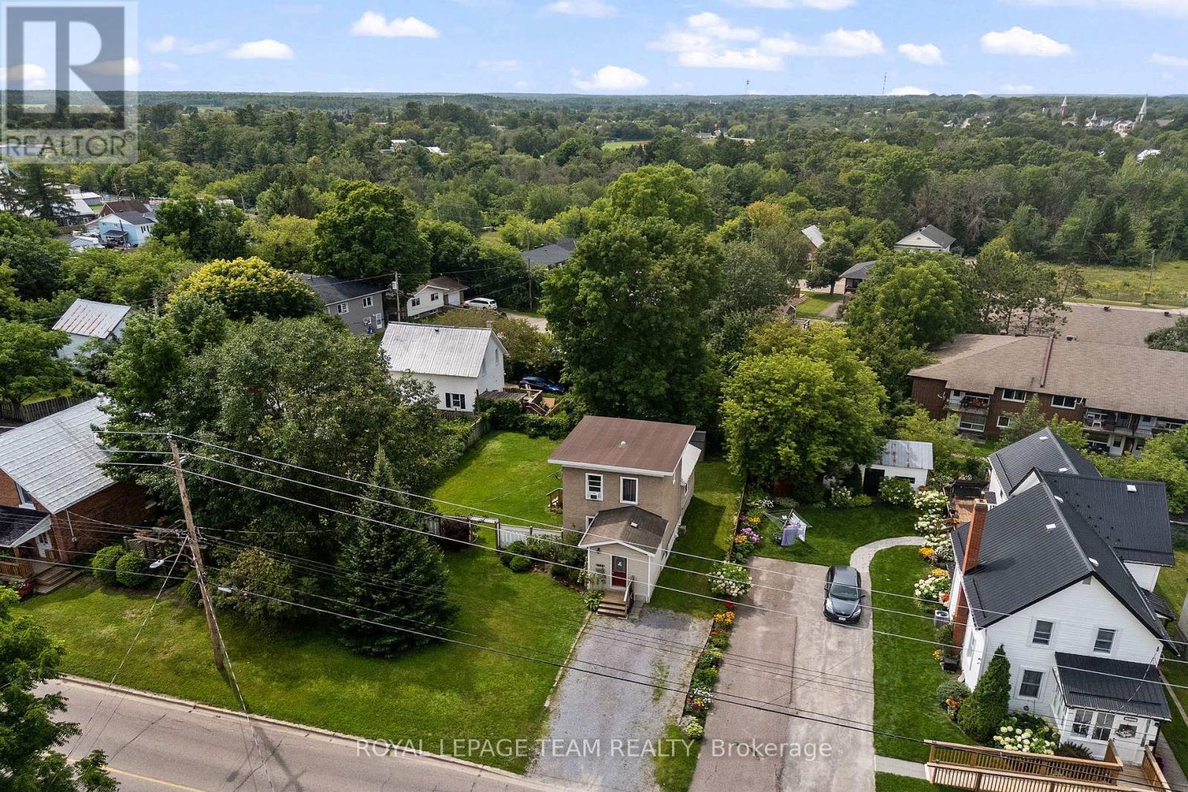
Less than a 10-minute walk to Pembroke Regional Hospital! Cute, affordable and clearly well cared for, this inviting home is a great option for first-time buyers, downsizers or anyone looking for comfortable living in a central Pembroke location. Recent updates include a new bathroom vanity, new flooring in the living room and bathroom, an upgraded 200-amp panel, spray foam insulation and drywall in the basement, and a new Samsung washer and dryer. Outside, enjoy a large, mostly fenced yard, partially covered patio, mature spruce tree and well-kept gardens. The home's unique placement on the lot provides generous side-yard space with potential for a future garage or extension, if desired. Close to groceries, restaurants and everyday amenities-an affordable place to call home! (id:27495)
Listing courtesy of ROYAL LEPAGE TEAM REALTY · Allie Neilson-Sewell
Communities.ca Inc.
Stuart Hall, REALTOR® · Licence #LIC-00651009 · Century 21 Bravo
Data from MLS® System. Deemed reliable but not guaranteed accurate by CREA. The trademarks MLS®, Multiple Listing Service® and the associated logos are owned by The Canadian Real Estate Association (CREA) and identify the quality of services provided by real estate professionals who are members of CREA.
REALTOR®, REALTORS®, and the REALTOR® logo are certification marks that are owned by REALTOR® Canada Inc. and licensed exclusively to The Canadian Real Estate Association (CREA). These certification marks identify real estate professionals who are members of CREA and who must abide by CREA’s By-Laws, Rules, and the REALTOR® Code.
Powered by CREA DDF®