Townhouse for sale in Penticton, British Columbia. Listed at $355,000.
2 bedrooms · 2 bathrooms · 1255 sq ft · Built in 1990
MLS® 10404992
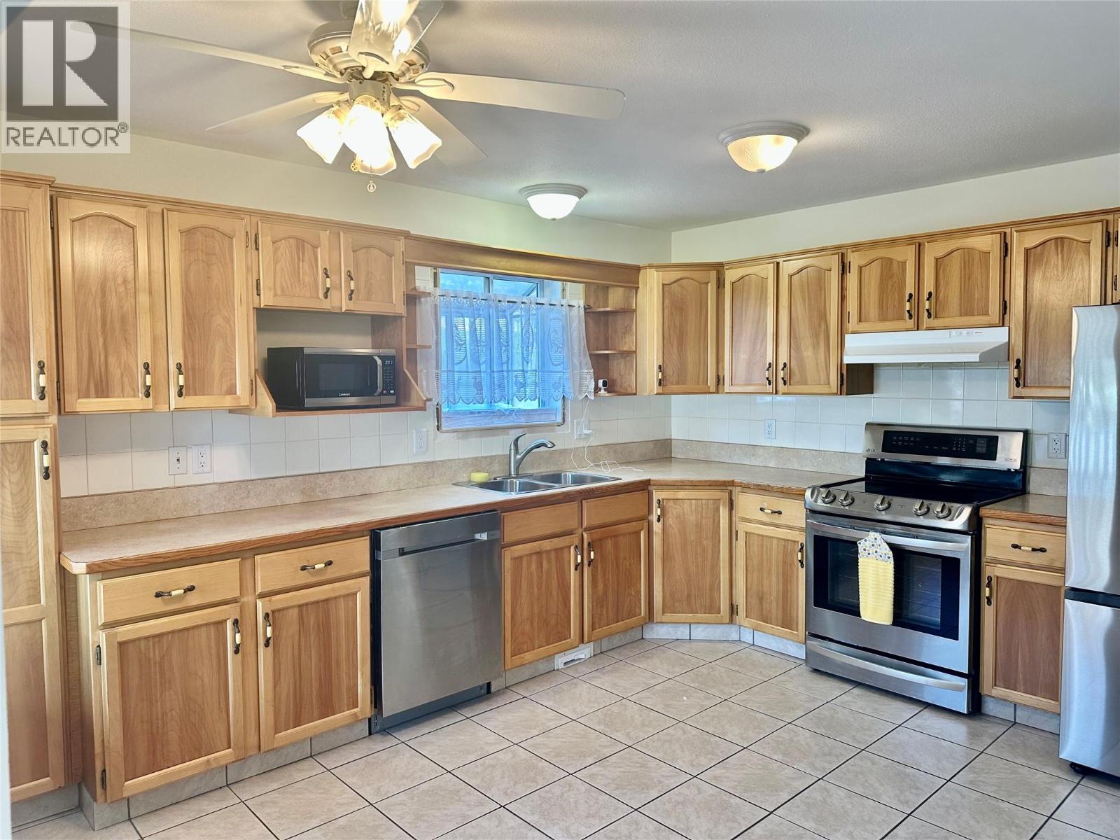
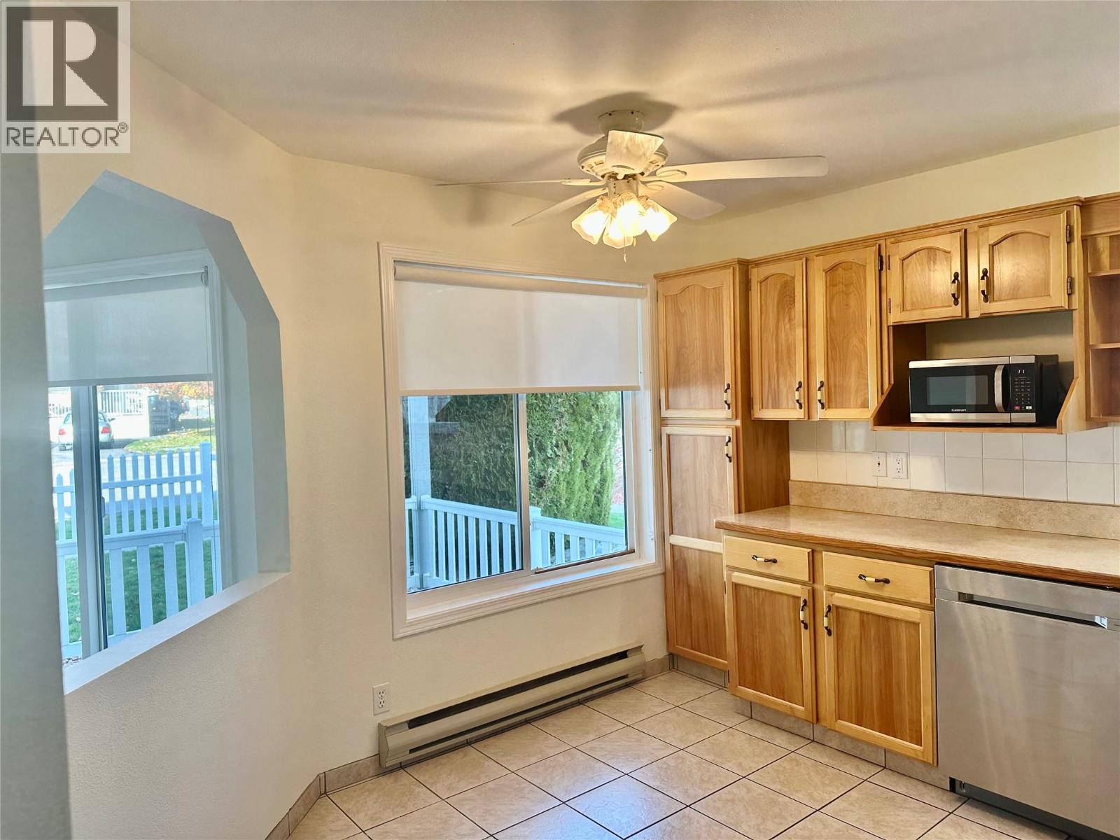
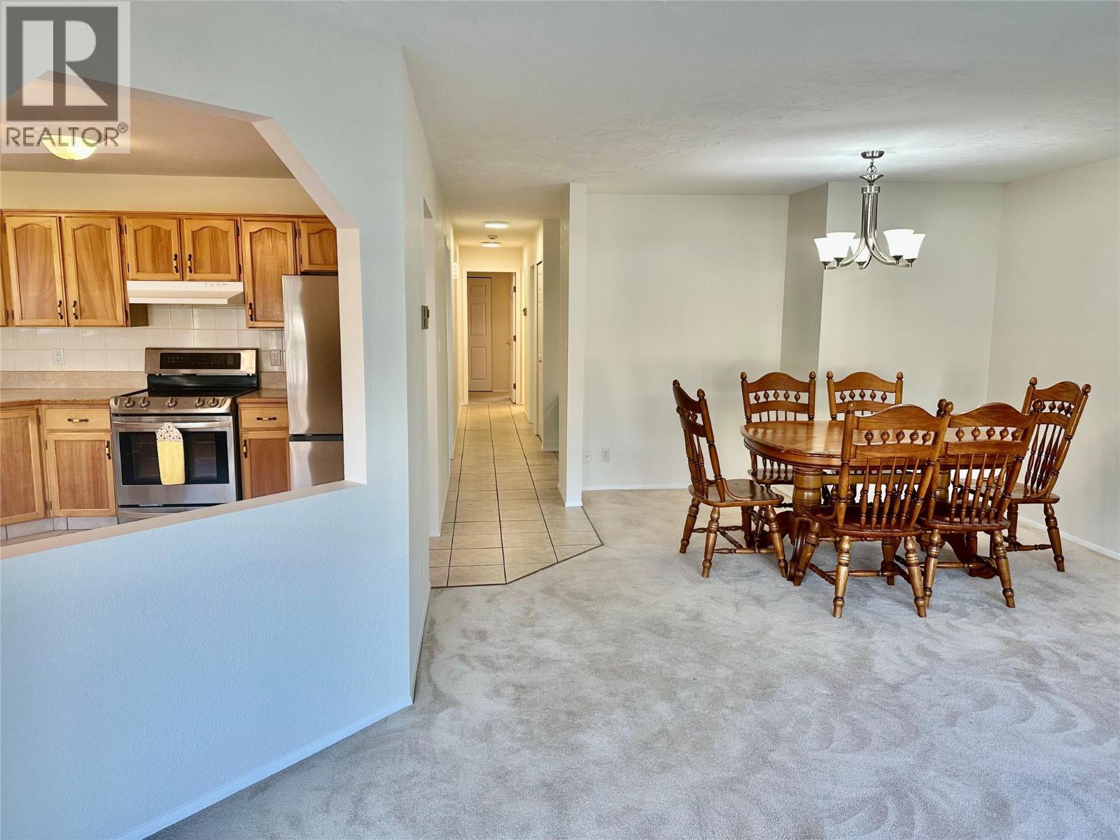
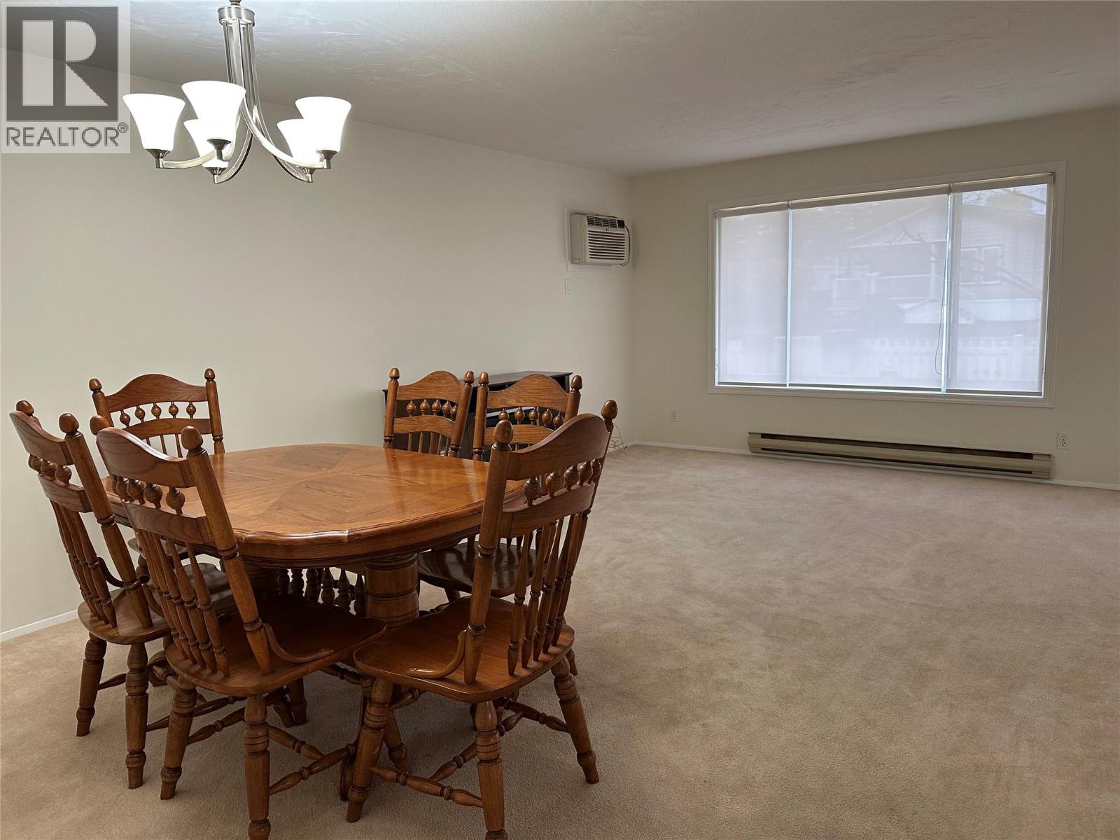
Easy, ground-level living in a perfect Penticton location! This 2 bed, 2 bath townhome in Blossom Court offers a spacious 1,255 sq ft floor plan where every room has plenty of breathing room. No stairs to climb, just step right in. Move-in ready with new paint, new lighting and new blinds throughout, and no Poly-B. Relax on your private covered patio, and enjoy the convenience of a covered carport right at hand, with an attached 8'6"" x 4'4"" storage room for all the extras. Tucked away on a quiet side street at the south end of Penticton, you’re within walking distance of shopping, parks, the beach and the Seniors’ Drop-In Centre. At least one occupant must be 55 or older. No pets. Quick possession available. Call today to book your showing! (id:27495)
Listing courtesy of eXp Realty · Tricia Radcliffe
Communities.ca Inc.
Stuart Hall, REALTOR® · Licence #LIC-00651009 · Century 21 Bravo
Data from MLS® System. Deemed reliable but not guaranteed accurate by CREA. The trademarks MLS®, Multiple Listing Service® and the associated logos are owned by The Canadian Real Estate Association (CREA) and identify the quality of services provided by real estate professionals who are members of CREA.
REALTOR®, REALTORS®, and the REALTOR® logo are certification marks that are owned by REALTOR® Canada Inc. and licensed exclusively to The Canadian Real Estate Association (CREA). These certification marks identify real estate professionals who are members of CREA and who must abide by CREA’s By-Laws, Rules, and the REALTOR® Code.
Powered by CREA DDF®