Duplex for sale in Penticton, British Columbia. Listed at $749,900.
5 bedrooms · 3 bathrooms · 2315 sq ft · Built in 1993
MLS® 30181472
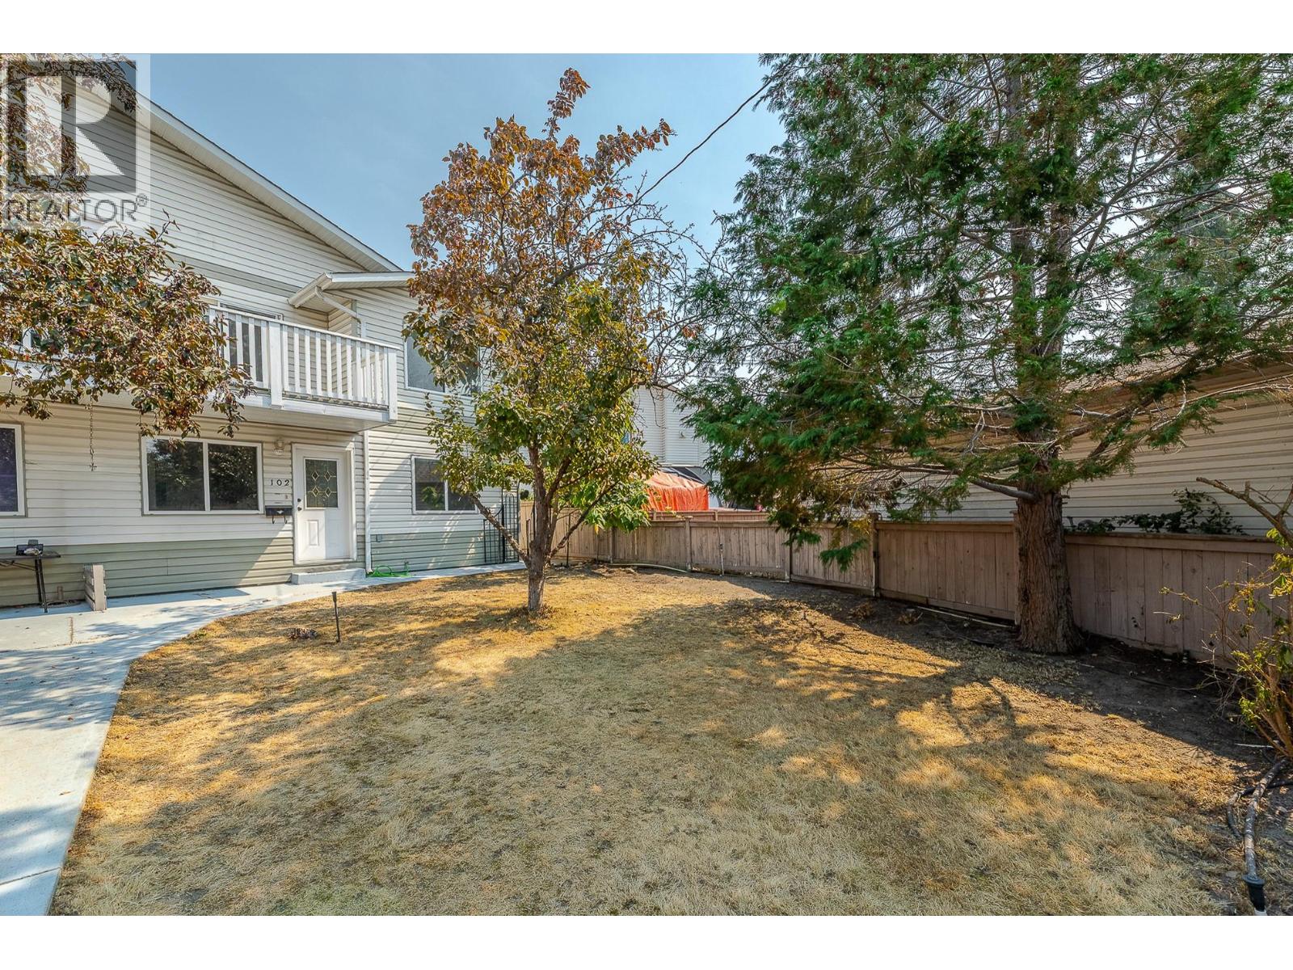
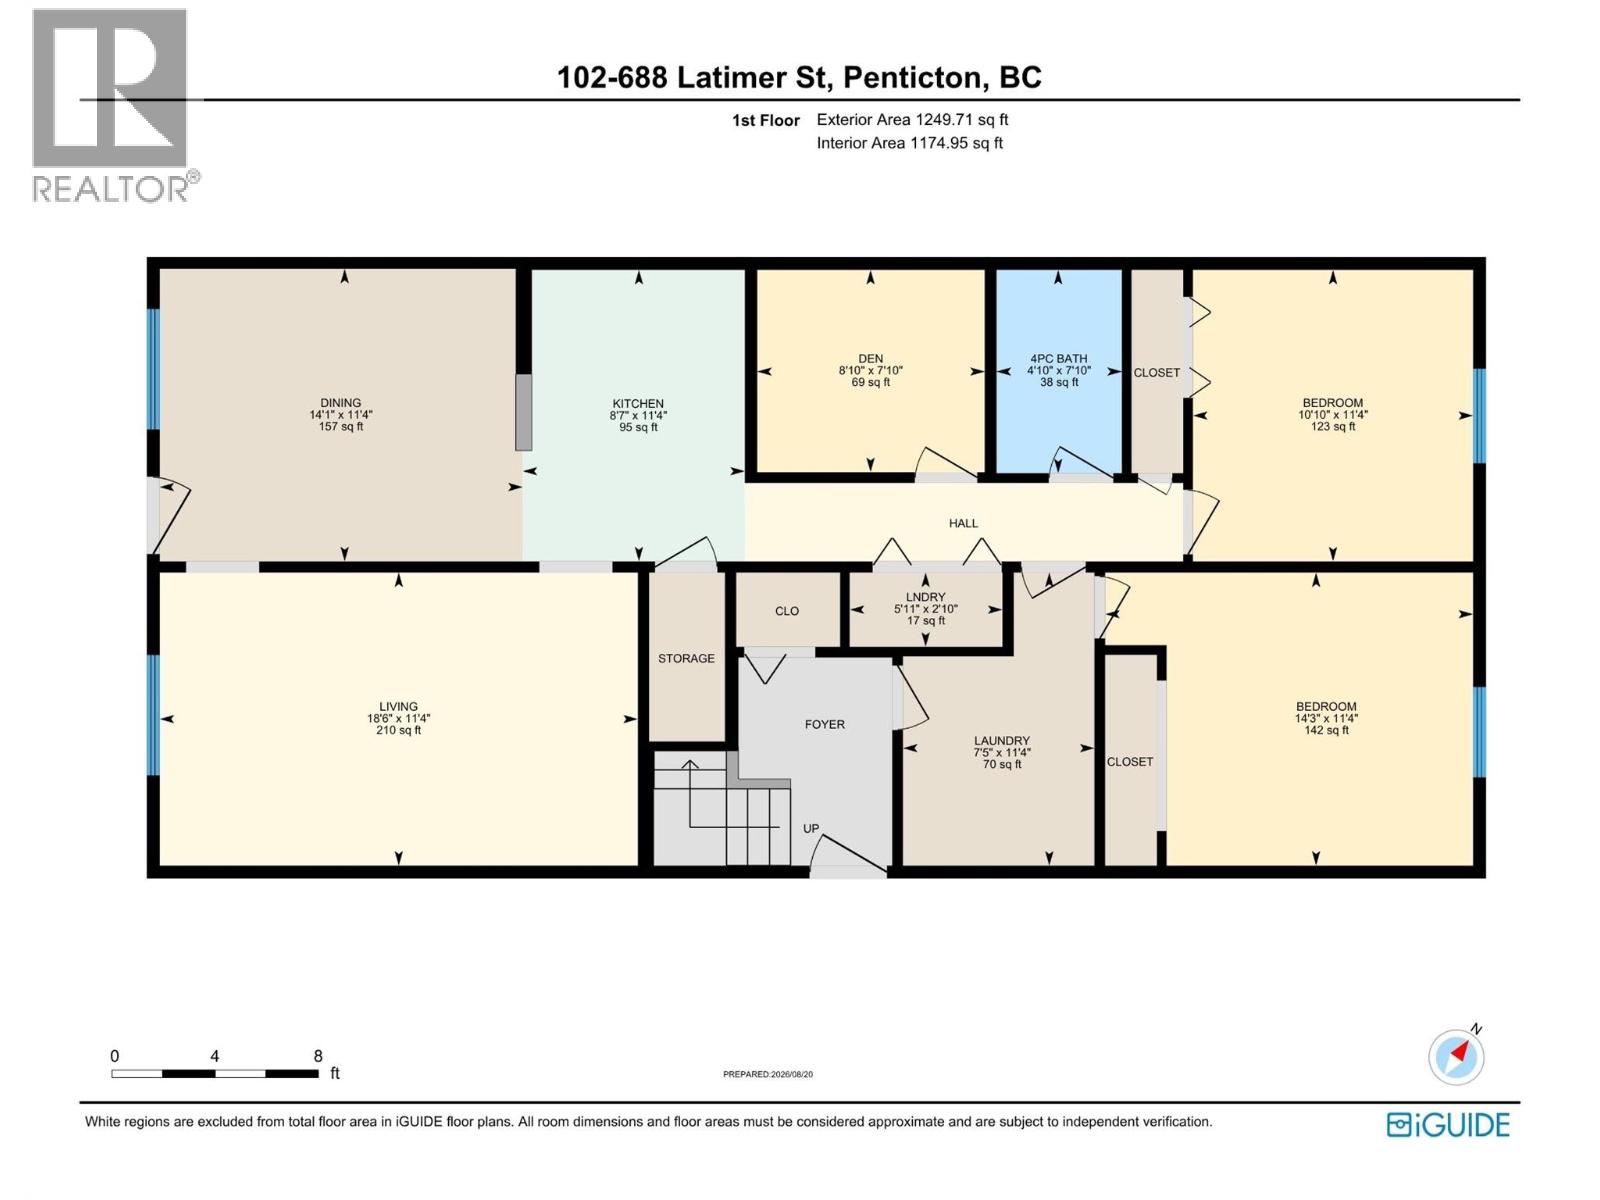
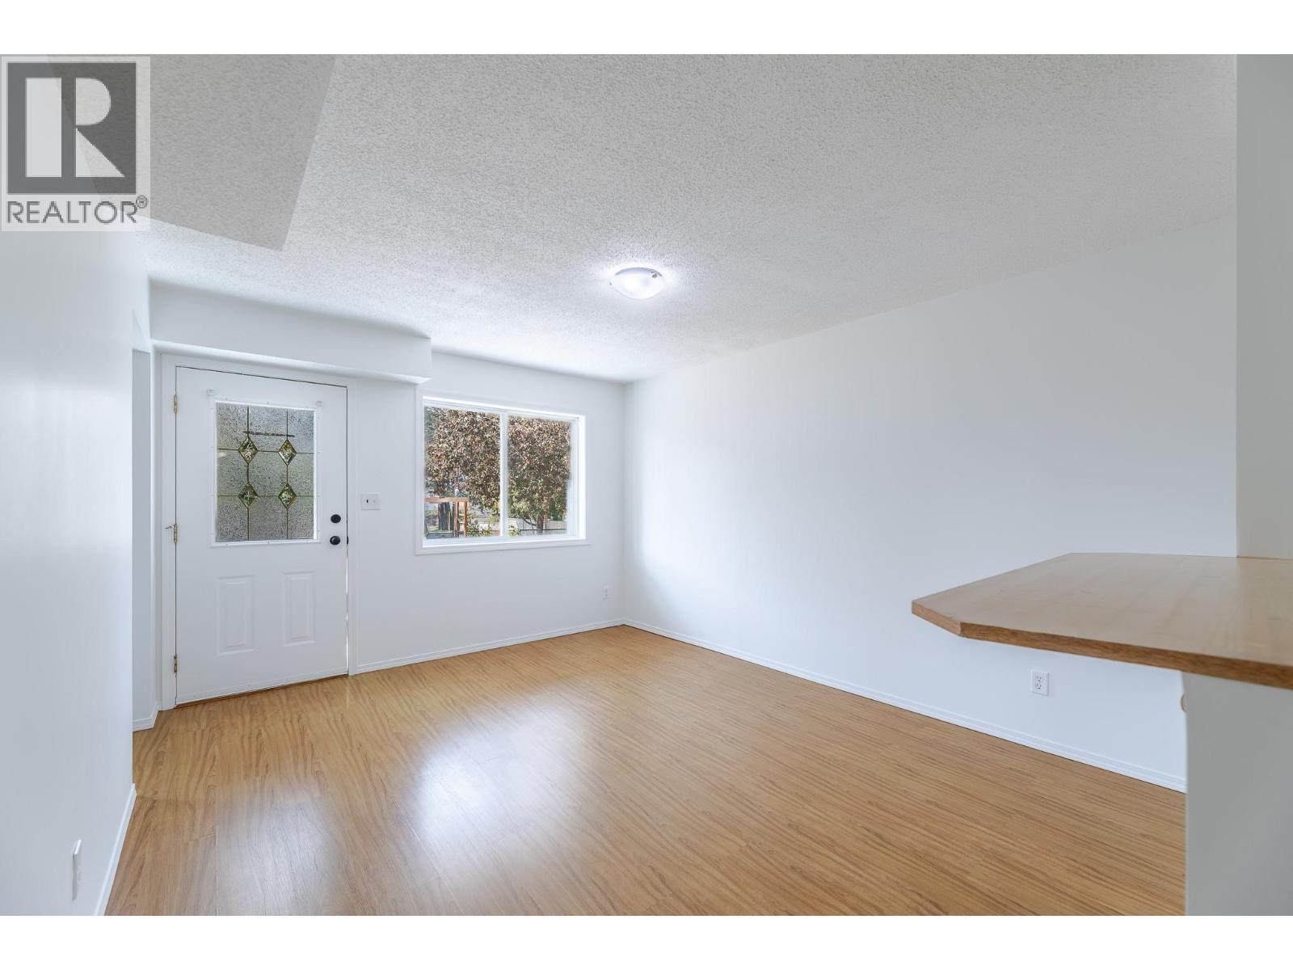
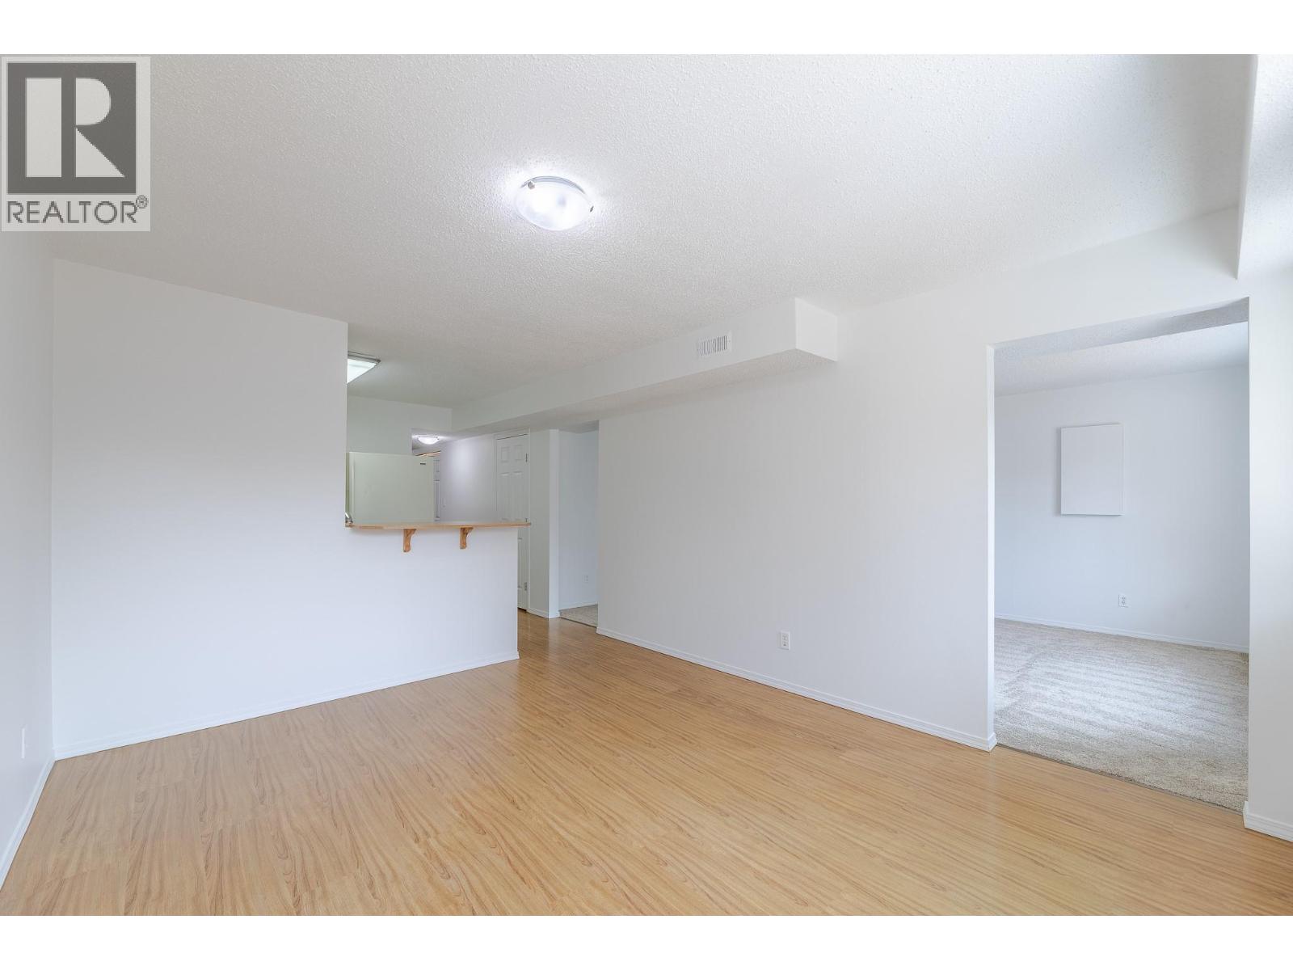
Penticton Half Duplex perfect for multigenerational living. Double Garage! This updated 1993 half duplex (no strata fees) offers over 2,300 sq ft, 5 bedrooms plus den, and 3 full bathrooms across two separate living areas, well suited to multigenerational living. The main level is a bright 1,140 sq ft space with its own entrance, kitchen (non-conforming), 1 bedroom, 1 bath, a flexible den, and separate laundry, ideal for live-in parents or extended family. Upstairs is a light and bright, fully separate 1,175 sq ft retreat with its own entrance, 3 spacious bedrooms, 2 full bathrooms, and a primary bedroom with walk-in closet and ensuite. The upper level also has its own main floor laundry. Unwind on the private balcony while soaking in mountain views. Move-in ready with 2026 updates throughout: new bathroom fixtures, bathroom plumbing and sinks, fresh paint, new door handles/hinges, new carpets and lighting, plus a 2024 roof on the main house and 2022 A/C. Detached double car garage with alley access, extra front parking, and irrigation included ""as is."" Basement crawl space accessible from the main level offers extra storage. Steps from downtown Penticton, shops, schools, wineries and beaches. (id:27495)
Listing courtesy of Summerland Realty Ltd. · Lynn Doering
Communities.ca Inc.
Stuart Hall, REALTOR® · Licence #LIC-00651009 · Century 21 Bravo
Data from MLS® System. Deemed reliable but not guaranteed accurate by CREA. The trademarks MLS®, Multiple Listing Service® and the associated logos are owned by The Canadian Real Estate Association (CREA) and identify the quality of services provided by real estate professionals who are members of CREA.
REALTOR®, REALTORS®, and the REALTOR® logo are certification marks that are owned by REALTOR® Canada Inc. and licensed exclusively to The Canadian Real Estate Association (CREA). These certification marks identify real estate professionals who are members of CREA and who must abide by CREA’s By-Laws, Rules, and the REALTOR® Code.
Powered by CREA DDF®