Townhouse for sale in Penticton, British Columbia. Listed at $529,000.
3 bedrooms · 3 bathrooms · 1669 sq ft · Built in 2006
MLS® 10403941
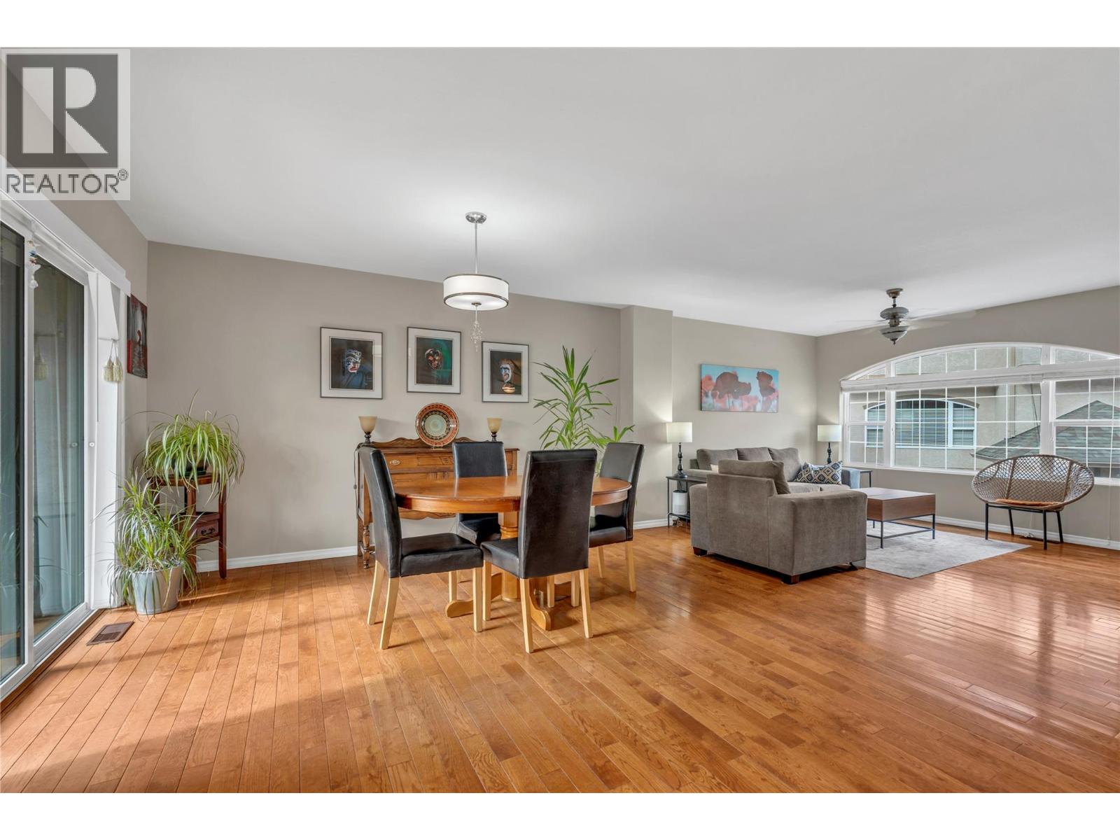
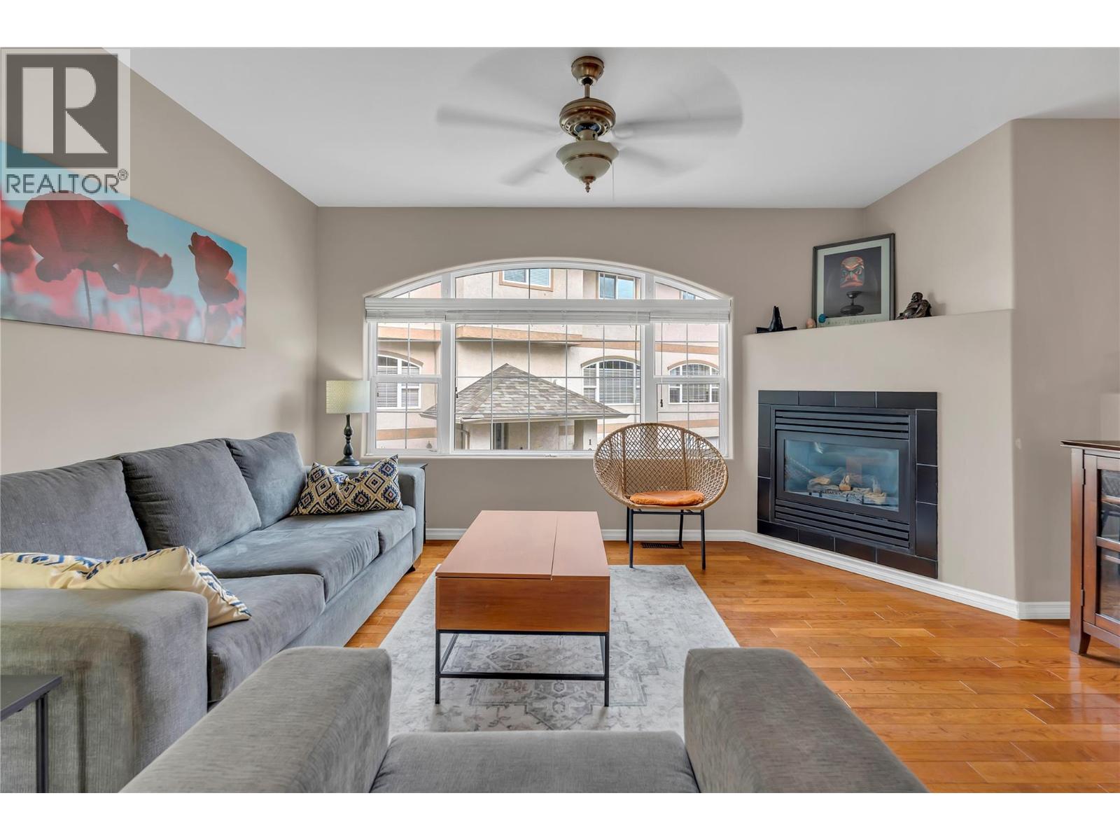
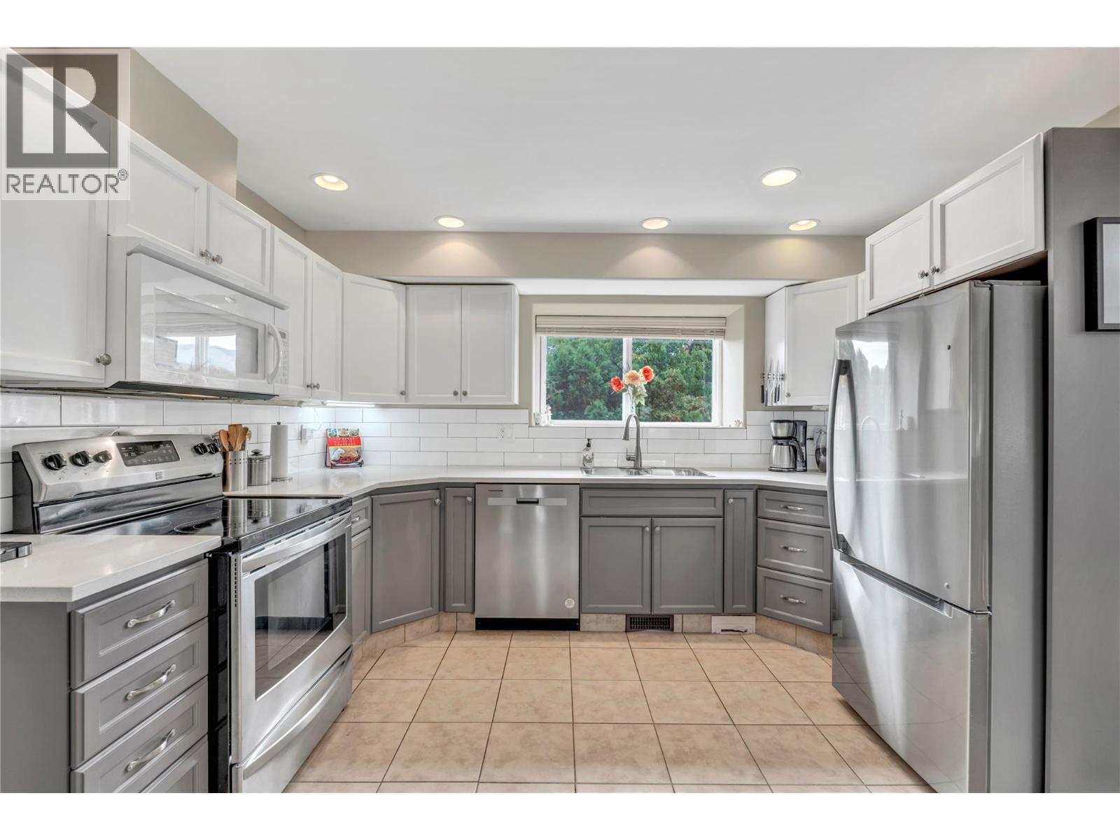
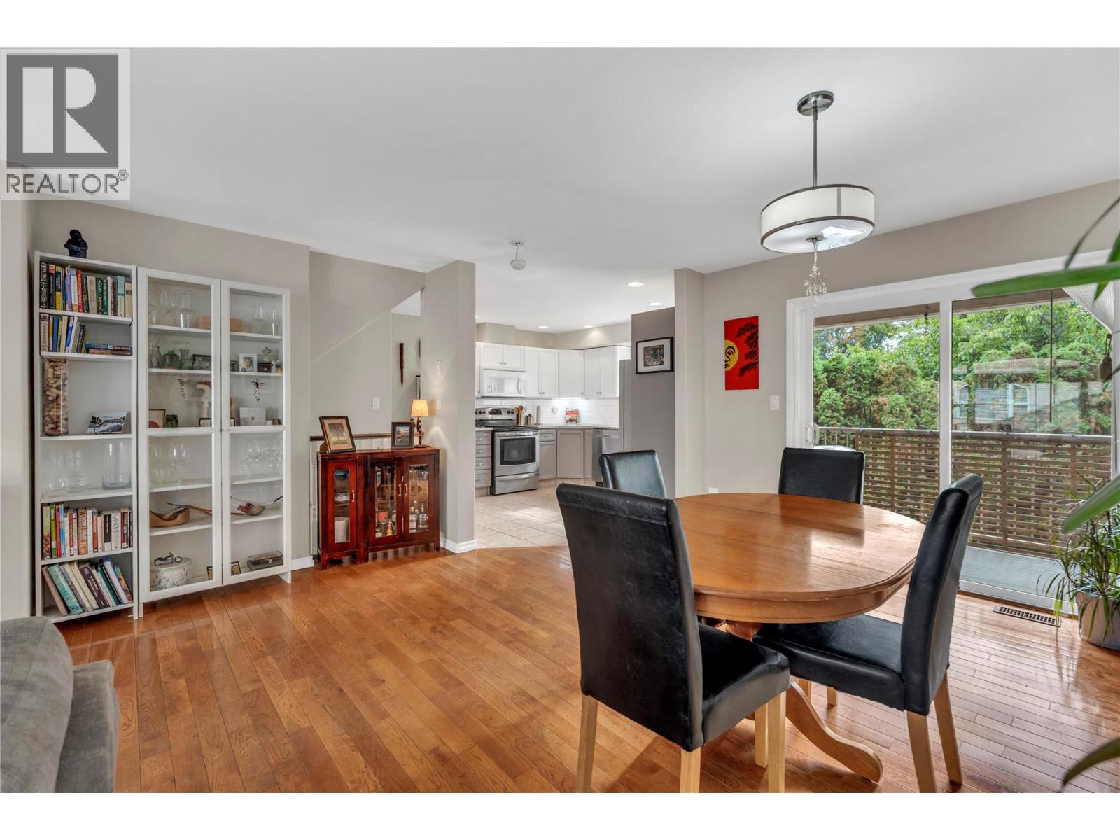
Visit REALTOR website for additional information. Central Penticton townhome in Vinita’s Court offers 1,700 sq ft with three bedrooms, a flex office and 2.5 bathrooms across a bright, practical three-level layout. The main floor features hardwood flooring, a gas fireplace, a balcony off the dining area, and a kitchen with tile flooring, ample cabinetry, and a dishwasher and refrigerator replaced four years ago. Upstairs, the primary bedroom includes a walk-in closet and an ensuite renovated within the last three years, while two additional bedrooms, a full bathroom and in-suite laundry complete the level. The lower floor adds the flex office, a two-piece bathroom, an attached 296 sq ft garage and a cement patio for additional outdoor space. Recent improvements include central A/C installed three years ago, a new hot water tank, and paint and carpet redone within the last five years. Forced-air natural gas heat and a built-in vacuum add everyday convenience, and the complex includes four visitor stalls. The $370 monthly strata fee includes snow removal and lawn care. One dog or one cat with restrictions are permitted, subject to strata bylaws. Penticton Secondary, KVR Middle School, shopping, transit and Okanagan Lake are all nearby. (id:27495)
Listing courtesy of PG Direct Realty · Ian Tomlin
Communities.ca Inc.
Stuart Hall, REALTOR® · Licence #LIC-00651009 · Century 21 Bravo
Data from MLS® System. Deemed reliable but not guaranteed accurate by CREA. The trademarks MLS®, Multiple Listing Service® and the associated logos are owned by The Canadian Real Estate Association (CREA) and identify the quality of services provided by real estate professionals who are members of CREA.
REALTOR®, REALTORS®, and the REALTOR® logo are certification marks that are owned by REALTOR® Canada Inc. and licensed exclusively to The Canadian Real Estate Association (CREA). These certification marks identify real estate professionals who are members of CREA and who must abide by CREA’s By-Laws, Rules, and the REALTOR® Code.
Powered by CREA DDF®